Welcome to 13521 Sarus Drive in the beautiful Crane Landing community in Vancleave, Mississippi. This beautiful Holly floorplan is a 4-bedroom, 2-bathroom home offering more than 1,900 square feet of stylish living space, complete with a 2-car garage. Designed for comfort and versatility, the Holly is perfect for growing families or entertaining guests.
Step inside to a bright and welcoming foyer. To one side, a hallway leads to three spacious bedrooms and a full bathroom with a double vanity and shower/tub combination. On the opposite side, you'll find garage access and a convenient laundry room.
The heart of the home is the open family room, seamlessly connected to the modern kitchen. Featuring granite countertops, shaker-style cabinetry, stainless steel appliances, and a walk-in pantry, this kitchen is ideal for preparing meals and hosting. The dining area offers easy access to a covered patio, extending your living space outdoors.
The private primary suite, located at the back of the home, offers a relaxing retreat. The ensuite bathroom includes a dual sink vanity, a luxurious garden tub, a separate standing shower, and a walk-in closet.
Like all homes in Crane Landing, the Holly includes a Home is Connected® smart home technology package, allowing you to control your home from your smart device, whether you're near or away. Further enhancing insurance savings and stability during storms, this home is built to FORTIFIED Gold HomeTM standards.
Pictures may be of a similar home and not necessarily of the subject property. Pictures are representational only.
Closed
Price Unknown
13521 Sarus Dr, Vancleave, MS 39565
4beds
1,961sqft
Residential, Single Family Residence
Built in 2025
9,147 Square Feet Lot
$351,800 Zestimate®
$--/sqft
$2,444 Estimated rent
Home value
$351,800
$299,000 - $412,000
$2,444/mo
Zestimate® history
Owner options
List your home for rent
$2,444/mo
Rent Zestimate®
Find your next renter with Zillow Rental Manager. Plus, with online applications, you can quickly screen prospective tenants – for free.
$2,444/mo
Rent Zestimate®
Refinance and save
$560/mo
Est. payment
Refinancing to a lower rate could help reduce your monthly payments and save thousands over the life of the loan.
$560/mo
Est. payment
Explore your selling options
Work with a Zillow partner agent
Leverage their expertise and Zillow's premium Showcase listings to get your home seen by more buyers.
Get startedList with your own agent
Get your home in front of millions of buyers by listing it on Zillow.
Learn how to do itSell it yourself
Take full control of how buyers see your home on Zillow by listing For Sale by Owner (FSBO).
List your homeWhat's special
Separate standing showerPrivate primary suiteLuxurious garden tubCovered patioBright and welcoming foyerModern kitchenWalk-in pantry
Zillow last checked:
Listing updated:
Listed by:
Alicia Souza 228-239-2174,
D R Horton
Bought with:
Clair Gammel, B23775
Southern Magnolia Realty, LLC.
Source: MLS United,MLS#: 4129266
Facts & features
Interior
Bedrooms & bathrooms
- Bedrooms: 4
- Bathrooms: 2
- Full bathrooms: 2
Heating
- Electric, Heat Pump
Cooling
- Ceiling Fan(s), Central Air, Electric
Appliances
- Included: Dishwasher, Disposal, Electric Range, ENERGY STAR Qualified Appliances, Microwave, Plumbed For Ice Maker, Stainless Steel Appliance(s)
- Laundry: Laundry Room, Main Level
Features
- Crown Molding, Double Vanity, High Ceilings, High Speed Internet, Kitchen Island, Low Flow Plumbing Fixtures, Open Floorplan, Pantry, Primary Downstairs, Smart Home, Smart Thermostat, Soaking Tub, Stone Counters, Storage, Tray Ceiling(s), Walk-In Closet(s), Breakfast Bar, Granite Counters
- Flooring: Vinyl
- Doors: Dead Bolt Lock(s)
- Windows: Vinyl
- Has fireplace: No
Interior area
- Total structure area: 1,961
- Total interior livable area: 1,961 sqft
Property
Parking
- Total spaces: 6
- Parking features: Enclosed, Garage Door Opener, Garage Faces Front, Concrete
- Garage spaces: 2
Features
- Levels: One
- Stories: 1
- Patio & porch: Front Porch, Rear Porch
- Exterior features: Private Yard
Lot
- Size: 9,147 Square Feet
- Dimensions: 72 x 127
- Features: Interior Lot, Level, Rectangular Lot
Details
- Parcel number: 05108640.000
Construction
Type & style
- Home type: SingleFamily
- Architectural style: Traditional
- Property subtype: Residential, Single Family Residence
Materials
- Brick, HardiPlank Type
- Foundation: Slab
- Roof: Architectural Shingles
Condition
- New construction: Yes
- Year built: 2025
Utilities & green energy
- Sewer: Public Sewer
- Water: Public
- Utilities for property: Cable Available, Electricity Connected, Sewer Connected, Water Connected, Smart Home Wired, Underground Utilities
Community & HOA
Community
- Features: Curbs, Near Entertainment, Street Lights
- Security: Carbon Monoxide Detector(s), Smoke Detector(s)
- Subdivision: Crane Landing
HOA
- Has HOA: Yes
- Services included: Management
- HOA fee: $560 annually
Location
- Region: Vancleave
Financial & listing details
- Tax assessed value: $39,520
- Annual tax amount: $300
- Date on market: 10/21/2025
- Electric utility on property: Yes
Price history
| Date | Event | Price |
|---|---|---|
| 1/9/2026 | Sold | -- |
Source: MLS United #4129266 Report a problem | ||
| 11/2/2025 | Pending sale | $348,900$178/sqft |
Source: MLS United #4129266 Report a problem | ||
| 10/30/2025 | Price change | $348,900+0.9%$178/sqft |
Source:  DR Horton Report a problem DR Horton Report a problem | ||
| 10/21/2025 | Listed for sale | $345,900$176/sqft |
Source: DR Horton Report a problem | ||
Public tax history
| Year | Property taxes | Tax assessment |
|---|---|---|
| 2025 | $714 | $5,928 |
Find assessor info on the county website
Neighborhood: 39565
Nearby homes
- $--4 bd2 ba2k sqft13509 Sarus Dr, Vancleave, MS 39565Sold
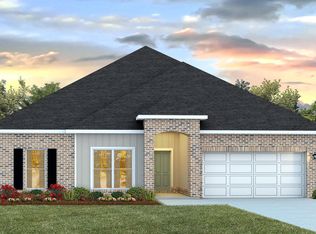
- $--4 bd4 ba2.7k sqft13517 Sarus Dr, Vancleave, MS 39565Sold

- $--4 bd2 ba2k sqft13533 Sarus Dr, Vancleave, MS 39565Sold

- $--4 bd4 ba2.7k sqft13525 Sarus Dr, Vancleave, MS 39565Sold
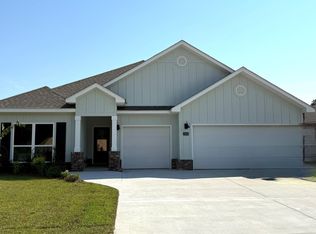
- $--4 bd4 ba2.7k sqft13573 Sarus Dr, Vancleave, MS 39565Sold
- $--4 bd3 ba2.4k sqft13529 Sarus Dr, Vancleave, MS 39565Sold
- $--4 bd2 ba1.9k sqft13417 Crane Dr, Vancleave, MS 39565Sold
- $--4 bd4 ba2.7k sqft13412 Crane Dr, Vancleave, MS 39565Sold
Nearby schools
GreatSchools rating
- 6/10St Martin East Elementary SchoolGrades: PK-3Distance: 1.9 mi
- 7/10St. Martin Middle SchoolGrades: 6-8Distance: 4 mi
- 8/10St Martin High SchoolGrades: 9-12Distance: 3.6 mi
Schools provided by the listing agent
- Elementary: St Martin East
- Middle: St Martin Middle School
- High: St Martin
Source: MLS United. This data may not be complete. We recommend contacting the local school district to confirm school assignments for this home.
Sell for more on Zillow
Get a Zillow Showcase℠ listing at no additional cost and you could sell for .
$351,800
2% more
+$7,036
With Zillow Showcase(estimated)
$358,836
Sell for more on Zillow
Get a Zillow Showcase℠ listing at no additional cost and you could sell for .
$351,800
2% more
+$7,036
With Zillow Showcase(estimated)
$358,836
- Mississippi
- Jackson County
- Vancleave
- 39565
- 13521 Sarus Dr
