Skip main navigation
Closed
  • $784,700

    13521 Teton Ct, Orland Park, IL 60462

    4beds
    4,250sqft
    Single Family Residence
    Built in 1986
    -- sqft lot
    $784,700 Zestimate®
    $185/sqft
    $5,400 Estimated rent

    Home value

    $784,700

    $738,000 - $832,000

    $5,400/mo

    Zestimate® history
    Loading
    Loading...

    Owner options

    List your home for rent

    $5,400/mo

    Rent Zestimate®

    Find your next renter with Zillow Rental Manager. Plus, with online applications, you can quickly screen prospective tenants – for free.

    Learn more

    $5,400/mo

    Rent Zestimate®

    Refinance and save

    $5,550/mo

    Est. payment

    Refinancing to a lower rate could help reduce your monthly payments and save thousands over the life of the loan.

    See today's rates

    $5,550/mo

    Est. payment

    Explore your selling options

    Work with a Zillow partner agent

    Leverage their expertise and Zillow's premium Showcase listings to get your home seen by more buyers.

    Get started

    List with your own agent

    Get your home in front of millions of buyers by listing it on Zillow.

    Learn how to do it

    Sell it yourself

    Take full control of how buyers see your home on Zillow by listing For Sale by Owner (FSBO).

    List your home

    What's special

    High school districtUpdated bathFloor to ceiling windowsQuiet cul-de-sac locationGrand foyerVaulted ceilingsHardwood floors

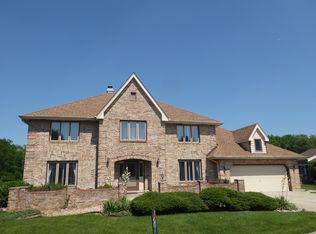
    Everything you have been waiting for. Move in ready, 4 bedroom, 3 full and 2 half bath Orland Park home. Grand foyer with double closets open to large living room and dining room, perfect for all your gatherings. Updated kitchen (2008) with hardwood floors overlooks fabulous private yard backing up to Turtlehead Lake Forest Preserve and Tinley Trail. Show stopping sun room with floor to ceiling windows perfectly frame the lovely wooded views. Vaulted ceilings in family room with gas start fireplace. Lovely back bar complete with 2 built in refrigerator drawers perfect for entertaining. 1st floor office with new built ins (2013). 2.5 car garage opens to mudroom with built in lockers and additional closet. Primary bedroom features 2 walk in closets and updated bath (2016). Jr primary with updated en suite bath (2015) and updated 3rd full bath (2015) all on the 2nd level. Full finished basement great room and so much storage. Quiet cul-de-sac location in Sandburg High School district. Convenient Orland North location.

    This property is not currently displayed as for sale or rent on Zillow. This may be different from what's on other websites or public sources.

    Zillow last checked:

    Listing updated:

    Listed by:

    Holly Carollo, CSC 708-334-1841,

    @properties Christie's International Real Estate

    Bought with:

    Ramsey Hamdan

    Corcoran Urban Real Estate

    Source: MRED as distributed by MLS GRID,MLS#: 11782720MLS Logo

    Facts & features

    Interior

    Bedrooms & bathrooms
    • Bedrooms: 4
    • Bathrooms: 5
    • Full bathrooms: 3
    • 1/2 bathrooms: 2
    Rooms
    • Room types: Office, Great Room, Sun Room, Foyer, Mud Room, Utility Room-Lower Level
    Primary bedroom
    • Features: Flooring (Carpet), Bathroom (Full, Double Sink, Tub & Separate Shwr)
    • Level: Second
    • Area: 280 Square Feet
    • Dimensions: 20X14
    Bedroom 2
    • Features: Flooring (Carpet)
    • Level: Second
    • Area: 221 Square Feet
    • Dimensions: 17X13
    Bedroom 3
    • Features: Flooring (Carpet)
    • Level: Second
    • Area: 195 Square Feet
    • Dimensions: 15X13
    Bedroom 4
    • Features: Flooring (Carpet)
    • Level: Second
    • Area: 154 Square Feet
    • Dimensions: 14X11
    Dining room
    • Features: Flooring (Hardwood)
    • Level: Main
    • Area: 195 Square Feet
    • Dimensions: 15X13
    Family room
    • Features: Flooring (Carpet)
    • Level: Main
    • Area: 390 Square Feet
    • Dimensions: 26X15
    Foyer
    • Features: Flooring (Hardwood)
    • Level: Main
    • Area: 180 Square Feet
    • Dimensions: 12X15
    Great room
    • Features: Flooring (Carpet)
    • Level: Basement
    • Area: 1271 Square Feet
    • Dimensions: 41X31
    Kitchen
    • Features: Kitchen (Eating Area-Table Space, Island, Breakfast Room, Custom Cabinetry, Granite Counters, Updated Kitchen), Flooring (Hardwood)
    • Level: Main
    • Area: 286 Square Feet
    • Dimensions: 22X13
    Laundry
    • Level: Basement
    • Area: 250 Square Feet
    • Dimensions: 10X25
    Living room
    • Features: Flooring (Carpet)
    • Level: Main
    • Area: 308 Square Feet
    • Dimensions: 22X14
    Mud room
    • Level: Main
    • Area: 110 Square Feet
    • Dimensions: 10X11
    Office
    • Features: Flooring (Carpet)
    • Level: Main
    • Area: 156 Square Feet
    • Dimensions: 13X12
    Sun room
    • Features: Flooring (Carpet)
    • Level: Main
    • Area: 340 Square Feet
    • Dimensions: 20X17
    Other
    • Level: Basement
    • Area: 224 Square Feet
    • Dimensions: 14X16
    Heating
    • Natural Gas, Forced Air
    Cooling
    • Central Air, Zoned
    Appliances
    • Included: Range, Microwave, Dishwasher, Refrigerator, Bar Fridge, Washer, Dryer, Disposal, Stainless Steel Appliance(s), Humidifier, Multiple Water Heaters
    Features
    • Cathedral Ceiling(s), Dry Bar, Wet Bar, Built-in Features, Walk-In Closet(s)
    • Flooring: Hardwood
    • Windows: Skylight(s)
    • Basement: Finished,Full
    • Number of fireplaces: 1
    • Fireplace features: Family Room
    Interior area
    • Total structure area: 0
    • Total interior livable area: 4,250 sqft

    Property

    Parking
    • Total spaces: 2.5
    • Parking features: Concrete, Garage Door Opener, Heated Garage, Tandem, On Site, Garage Owned, Attached, Garage
    • Attached garage spaces: 2.5
    • Has uncovered spaces: Yes
    Accessibility
    • Accessibility features: No Disability Access
    Features
    • Stories: 2
    • Patio & porch: Deck
    Lot
    • Dimensions: 126X87X176X133X62
    • Features: Cul-De-Sac, Forest Preserve Adjacent, Landscaped
    Details
    • Parcel number: 27011070110000
    • Special conditions: None
    • Other equipment: Ceiling Fan(s), Sump Pump, Sprinkler-Lawn

    Construction

    Type & style
    • Home type: SingleFamily
    • Architectural style: Georgian
    • Property subtype: Single Family Residence
    Materials
    • Brick
    • Foundation: Concrete Perimeter
    Condition
    • New construction: No
    • Year built: 1986
    Details
    • Builder model: PATRICIAN

    Utilities & green energy

    • Sewer: Public Sewer
    • Water: Lake Michigan, Public

    Community & HOA

    Community
    • Features: Lake, Curbs, Sidewalks, Street Lights, Street Paved
    HOA
    • Services included: None
    Location
    • Region: Orland Park

    Financial & listing details

    • Price per square foot: $185/sqft
    • Tax assessed value: $550,000
    • Annual tax amount: $13,358
    • Date on market: 6/11/2023
    • Listing terms: Conventional
    • Ownership: Fee Simple

    Price history

    DateEventPrice
    6/27/2023Sold$692,000+2.5%$163/sqft
    Source: MRED as distributed by MLS GRID #11782720 Report a problem
    6/11/2023Listing removed--
    Source: MRED as distributed by MLS GRID #11782720 Report a problem
    6/5/2023Contingent$675,000$159/sqft
    Source: MRED as distributed by MLS GRID #11782720 Report a problem
    5/31/2023Listed for sale$675,000+3.8%$159/sqft
    Source: MRED as distributed by MLS GRID #11782720 Report a problem
    11/30/2007Listing removed$650,000$153/sqft
    Source: Obeo #06255339 Report a problem
    11/14/2007Listed for sale$650,000+16.6%$153/sqft
    Source: Obeo #06255339 Report a problem
    9/25/2007Sold$557,500$131/sqft
    Source: MRED as distributed by MLS GRID #06565552 Report a problem

    Public tax history

    YearProperty taxesTax assessment
    2024$14,142 +9.3%$55,000
    2023$12,935 -6.3%$55,000 +11.1%
    2022$13,805 +3.3%$49,503
    2021$13,358 +3.4%$49,503
    2020$12,921 +13.2%$49,503 +10%
    2019$11,410 +2.8%$45,000
    2018$11,096 +2.2%$45,000
    2017$10,861 -16%$45,000 -7.9%
    2016$12,931 +1.2%$48,839
    2015$12,772 +1.4%$48,839
    2014$12,597 +6.8%$48,839 +6.2%
    2013$11,790 +0.1%$46,000
    2012$11,780 +4.6%$46,000
    2011$11,257 -15.2%$46,000 -20.3%
    2010$13,270 +1.7%$57,702
    2009$13,045 +6%$57,702 -5%
    2008$12,310 +14.8%$60,739 +17.5%
    2007$10,722 +3.3%$51,694 -12.7%
    2006$10,377 -4%$59,181
    2005$10,809 +17.1%$59,181 +33.7%
    2004$9,228 +8.3%$44,273
    2003$8,521 +2.8%$44,273
    2002$8,292 +30.7%$44,273 +29.8%
    2001$6,345 +1.5%$34,107
    2000$6,255 +3.3%$34,107
    1999$6,056 $34,107
    Find assessor info on the county website

    Neighborhood: 60462

    Nearby schools

    GreatSchools rating
    Schools provided by the listing agent
    • Elementary: Prairie Elementary School
    • Middle: Jerling Junior High School
    • High: Carl Sandburg High School
    • District: 135

    Source: MRED as distributed by MLS GRID. This data may not be complete. We recommend contacting the local school district to confirm school assignments for this home.

    Get a cash offer in 3 minutes
    Find out how much your home could sell for in as little as 3 minutes with a no-obligation cash offer.
    Estimated market value
    $784,700
    Get a cash offer in 3 minutes
    Find out how much your home could sell for in as little as 3 minutes with a no-obligation cash offer.
    Estimated market value
    $784,700