Welcome this spacious 2,214 sq ft home, built in 2003 in Eagle River's highly sought-after Powder Ridge subdivision. Enjoy the expansive living area with vaulted ceilings for a grand feel, perfect for relaxation and entertaining. The fenced yard, which includes a smaller dog-friendly area, backs onto a greenbelt, ensuring privacy. Gates on both sides of the yard provide easy access for wintertoy storage. This home has an office space that can easily become a 4th bedroom if desired. Smart home upgrades include an upgraded garage door opener with a built-in security camera, a new control module for the boiler, maintained by XTtreme Heating, and upgraded arc fault interrupter breakers in the electrical panel. The home comes with high-capacity front-load washer and dryer with pedestals, and two freezers (one standup and one chest) in the garage. Additional storage is available under the stairs, including a hidden deeper storage area the main bathroom and kitchen feature radiant heat floors. Convenience is key with a walking pantry that includes a coffee bar, window coverings throughout, and a TV in the living room that stays. The main level also features a stylish half bath for guests. Please note that no refrigerator is included. This home combines modern amenities, thoughtful upgrades, and an ideal location. Schedule your private showing today and discover all that this exceptional property has to offer! Please note, this house is NOT offered for rent. Do not fall for scammers, consult a real estate professional. FOR SALE ONLY
Sold
Price Unknown
13521 Vasili Dr, Eagle River, AK 99577
3beds
2,214sqft
Single Family Residence
Built in 2003
9,147 Square Feet Lot
$621,900 Zestimate®
$--/sqft
$3,658 Estimated rent
Home value
$621,900
$591,000 - $653,000
$3,658/mo
Zestimate® history
Owner options
List your home for rent
$3,658/mo
Rent Zestimate®
Find your next renter with Zillow Rental Manager. Plus, with online applications, you can quickly screen prospective tenants – for free.
$3,658/mo
Rent Zestimate®
Refinance and save
$40/mo
Est. payment
Refinancing to a lower rate could help reduce your monthly payments and save thousands over the life of the loan.
$40/mo
Est. payment
Explore your selling options
Work with a Zillow partner agent
Leverage their expertise and Zillow's premium Showcase listings to get your home seen by more buyers.
Get startedList with your own agent
Get your home in front of millions of buyers by listing it on Zillow.
Learn how to do itSell it yourself
Take full control of how buyers see your home on Zillow by listing For Sale by Owner (FSBO).
List your homeWhat's special
Zillow last checked:
Listing updated:
Listed by:
Jorge I Acosta,
RE/MAX Dynamic Properties
Bought with:
Audrey G Mason
RE/MAX Dynamic Properties - Eagle River Branch
Brent Mason
RE/MAX Dynamic Properties - Eagle River Branch
Source: AKMLS,MLS#: 24-8301
Facts & features
Interior
Bedrooms & bathrooms
- Bedrooms: 3
- Bathrooms: 3
- Full bathrooms: 2
- 1/2 bathrooms: 1
Heating
- Baseboard, Radiant
Appliances
- Included: Dishwasher, Range/Oven, Washer &/Or Dryer
- Laundry: Washer &/Or Dryer Hookup
Features
- Ceiling Fan(s), Den &/Or Office, Granite Counters, Pantry, Vaulted Ceiling(s)
- Flooring: Carpet, Luxury Vinyl
- Windows: Window Coverings
- Has basement: No
- Common walls with other units/homes: No Common Walls
Interior area
- Total structure area: 2,214
- Total interior livable area: 2,214 sqft
Property
Parking
- Total spaces: 2
- Parking features: Garage Door Opener, Attached, Tuck Under, No Carport
- Attached garage spaces: 2
Features
- Levels: Two
- Stories: 2
- Patio & porch: Deck/Patio
- Exterior features: Private Yard
- Fencing: Fenced
- Waterfront features: None, No Access
Lot
- Size: 9,147 Square Feet
- Features: Covenant/Restriction, Fire Service Area, City Lot, Road Service Area
- Topography: Gently Rolling,Level
Details
- Parcel number: 0519610600001
- Zoning: CE-PCD
- Zoning description: Planned Community Development
Construction
Type & style
- Home type: SingleFamily
- Property subtype: Single Family Residence
Materials
- Block, Frame, See Remarks, Wood Siding
- Foundation: Block
- Roof: Shingle
Condition
- New construction: No
- Year built: 2003
Utilities & green energy
- Sewer: Public Sewer
- Water: Public
Community & HOA
HOA
- Has HOA: Yes
- HOA fee: $40 quarterly
Location
- Region: Eagle River
Financial & listing details
- Tax assessed value: $547,100
- Annual tax amount: $6,652
- Date on market: 7/4/2024
- Road surface type: Paved
Price history
| Date | Event | Price |
|---|---|---|
| 7/26/2024 | Sold | -- |
Source:  AKMLS #24-8301 Report a problem AKMLS #24-8301 Report a problem | ||
| 7/8/2024 | Pending sale | $550,000$248/sqft |
Source: AKMLS #24-8301 Report a problem | ||
| 7/4/2024 | Listed for sale | $550,000+29.4%$248/sqft |
Source: AKMLS #24-8301 Report a problem | ||
| 11/29/2018 | Sold | -- |
Source: AKMLS #438001_18-16059 Report a problem | ||
| 10/14/2018 | Pending sale | $424,999$192/sqft |
Source: Core Real Estate Group, LLC. #18-16059 Report a problem | ||
| 9/18/2018 | Price change | $424,999-1.2%$192/sqft |
Source: Core Real Estate Group, LLC. #18-16059 Report a problem | ||
| 7/2/2018 | Listed for sale | $430,000-2.3%$194/sqft |
Source: Coldwell Banker Best Properties #18-11261 Report a problem | ||
| 8/8/2008 | Listing removed | $439,900$199/sqft |
Source: Coldwell Banker** #08-4550 Report a problem | ||
| 6/28/2008 | Price change | $439,900-2.1%$199/sqft |
Source: Coldwell Banker** #08-4550 Report a problem | ||
| 4/13/2008 | Listed for sale | $449,500$203/sqft |
Source: Coldwell Banker** #08-4550 Report a problem | ||
Public tax history
| Year | Property taxes | Tax assessment |
|---|---|---|
| 2025 | $7,944 +2.2% | $547,100 +5% |
| 2024 | $7,771 +7.3% | $521,200 +9.3% |
| 2023 | $7,241 +3.7% | $477,000 +3.9% |
| 2022 | $6,981 | $459,300 +6.7% |
| 2021 | -- | $430,500 +3.3% |
| 2020 | -- | $416,700 -0.9% |
| 2019 | -- | $420,300 |
| 2018 | -- | $420,300 -0.1% |
| 2017 | $5,259 | $420,900 +1.2% |
| 2016 | $5,259 | $415,800 +4.1% |
| 2015 | $5,259 | $399,600 +1.2% |
| 2014 | $5,259 | $395,000 +2% |
| 2013 | -- | $387,100 +7% |
| 2012 | -- | $361,700 -1.7% |
| 2011 | -- | $367,800 -0.9% |
| 2010 | -- | $371,200 |
| 2009 | -- | -- |
| 2008 | -- | -- |
| 2007 | -- | -- |
| 2006 | -- | -- |
| 2005 | -- | -- |
| 2004 | -- | -- |
Find assessor info on the county website
Neighborhood: 99577
Nearby homes
- $--4 bd3 ba2k sqft13509 Vasili Dr, Eagle River, AK 99577Sold

- $662,4004 bd2 ba2.4k sqft13535 Vasili Dr, Eagle River, AK 99577Off Market
- $--4 bd3 ba1.9k sqft16422 Ondola Cir, Eagle River, AK 99577Sold
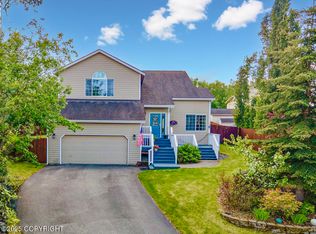
- $594,3004 bd2 ba2.3k sqft13501 Vasili Dr, Eagle River, AK 99577Off Market
- $569,3003 bd2 ba1.9k sqft13520 Vasili Dr, Eagle River, AK 99577Off Market
- $620,0004 bd2 ba2.3k sqft13532 Vasili Dr, Eagle River, AK 99577Off Market
- $--4 bd3 ba1.9k sqft16430 Ondola Cir, Eagle River, AK 99577Sold
- $608,5004 bd2 ba2.3k sqft13508 Vasili Dr, Eagle River, AK 99577Off Market
Nearby schools
GreatSchools rating
- 9/10Birchwood ABC Elementary SchoolGrades: PK-6Distance: 2.6 mi
- 8/10Mirror Lake Middle SchoolGrades: 6-8Distance: 7.7 mi
- 6/10Chugiak High SchoolGrades: 9-12Distance: 2.3 mi
Schools provided by the listing agent
- Elementary: Birchwood ABC
- Middle: Mirror Lake
- High: Chugiak
Source: AKMLS. This data may not be complete. We recommend contacting the local school district to confirm school assignments for this home.
Sell for more on Zillow
Get a Zillow Showcase℠ listing at no additional cost and you could sell for .
$621,900
2% more
+$12,438
With Zillow Showcase(estimated)
$634,338
- Alaska
- Anchorage Borough
- Eagle River
- 99577
- 13521 Vasili Dr
Nearby cities
Nearby neighborhoods
Nearby zip codes
Other Eagle River Topics
