Skip main navigation
Sold
  • Price Unknown

    13521 W 129th St, Olathe, KS 66062

    4beds
    2,213sqft
    Single Family Residence
    Built in 1997
    8,678 Square Feet Lot
    $460,100 Zestimate®
    $--/sqft
    $2,868 Estimated rent

    Home value

    $460,100

    $437,000 - $483,000

    $2,868/mo

    Zestimate® history
    Loading
    Loading...

    Owner options

    List your home for rent

    $2,868/mo

    Rent Zestimate®

    Find your next renter with Zillow Rental Manager. Plus, with online applications, you can quickly screen prospective tenants – for free.

    Learn more

    $2,868/mo

    Rent Zestimate®

    Refinance and save

    $300/mo

    Est. payment

    Refinancing to a lower rate could help reduce your monthly payments and save thousands over the life of the loan.

    See today's rates

    $300/mo

    Est. payment

    Explore your selling options

    Work with a Zillow partner agent

    Leverage their expertise and Zillow's premium Showcase listings to get your home seen by more buyers.

    Get started

    List with your own agent

    Get your home in front of millions of buyers by listing it on Zillow.

    Learn how to do it

    Sell it yourself

    Take full control of how buyers see your home on Zillow by listing For Sale by Owner (FSBO).

    List your home

    What's special

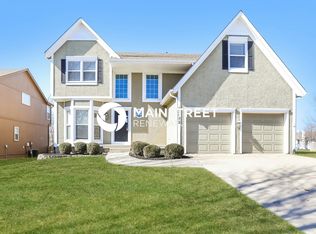
    Every time you walk through your front door into the vaulted entryway, the warmth and comfort will welcome you home. With the open layout, tons of natural light, and gorgeous hardwood floors, you can’t help but enjoy your life in this beautiful space. Whip up culinary masterpieces in your open, modern, eat-in kitchen, complete with stainless steel appliances… all of which are staying. Since the kitchen flows effortlessly into the living areas, it’s perfect for chatting with the family or guests while they watch TV by the cozy fireplace. Or easily take your ingredients out to the deck for a summer BBQ while everyone enjoys the private fenced backyard. When the day is done, just head up the stairs with its designer carpet to your master bedroom retreat. Set up a home office in the extra nook or maybe just a private sitting area to enjoy a quiet moment with a good book. Or soak in the oversized tub in the spacious master bathroom with double vanity and HUGE walk-in closet. Your kids or guests will be just down the hall feeling like part of the Brady Bunch when they use the Jack and Jill bathroom between bedrooms 3 and 4 or the private bath attached to bedroom 2. Living next to a cul-de-sac means less traffic and more peace of mind. Plus, the location makes for quick and easy access to shopping, restaurants, award winning Olathe Schools and the highway. Come make this YOUR HOME!

    Zillow last checked:

    Listing updated:

    Listed by:

    Wendy Diskin 913-708-0288,

    RE/MAX State Line

    Bought with:

    Brandi Palmer, 00244481

    Source: Heartland MLS as distributed by MLS GRID,MLS#: 2496785MLS Logo

    Facts & features

    Interior

    Bedrooms & bathrooms
    • Bedrooms: 4
    • Bathrooms: 4
    • Full bathrooms: 3
    • 1/2 bathrooms: 1
    Primary bedroom
    • Features: Ceiling Fan(s), Luxury Vinyl, Walk-In Closet(s)
    • Level: Second
    Bedroom 2
    • Features: Luxury Vinyl
    • Level: Second
    Bedroom 3
    • Features: Ceiling Fan(s), Luxury Vinyl
    • Level: Second
    Bedroom 4
    • Features: Luxury Vinyl
    • Level: Second
    Primary bathroom
    • Features: Double Vanity, Luxury Vinyl, Separate Shower And Tub
    • Level: Second
    Bathroom 2
    • Features: Luxury Vinyl, Shower Only
    • Level: Second
    Bathroom 3
    • Features: Double Vanity, Luxury Vinyl, Shower Over Tub
    • Level: Second
    Dining room
    • Level: First
    Family room
    • Features: Built-in Features, Fireplace
    • Level: First
    Half bath
    • Features: Luxury Vinyl
    • Level: First
    Kitchen
    • Features: Kitchen Island, Pantry
    • Level: First
    Laundry
    • Features: Luxury Vinyl
    • Level: First
    Heating
    • Natural Gas
    Cooling
    • Electric
    Appliances
    • Included: Dishwasher, Disposal, Microwave, Refrigerator, Built-In Electric Oven, Stainless Steel Appliance(s)
    • Laundry: Laundry Room, Main Level
    Features
    • Ceiling Fan(s), Kitchen Island, Painted Cabinets, Pantry, Walk-In Closet(s)
    • Flooring: Luxury Vinyl, Wood
    • Basement: Concrete,Full,Unfinished
    • Number of fireplaces: 1
    • Fireplace features: Family Room, Gas
    Interior area
    • Total structure area: 2,213
    • Total interior livable area: 2,213 sqft
    • Finished area above ground: 2,213

    Property

    Parking
    • Total spaces: 2
    • Parking features: Attached, Garage Door Opener, Garage Faces Front
    • Attached garage spaces: 2
    Features
    • Patio & porch: Deck
    • Fencing: Wood
    Lot
    • Size: 8,678 Square Feet
    • Features: City Lot, Corner Lot
    Details
    • Parcel number: DP706000000002

    Construction

    Type & style
    • Home type: SingleFamily
    • Architectural style: Traditional
    • Property subtype: Single Family Residence
    Materials
    • Board & Batten Siding, Frame
    • Roof: Composition
    Condition
    • Year built: 1997

    Utilities & green energy

    • Sewer: Public Sewer
    • Water: Public

    Community & HOA

    Community
    • Subdivision: Southbrook
    HOA
    • Has HOA: Yes
    • HOA fee: $300 annually
    • HOA name: Stonebrook Homeowners Assoc
    Location
    • Region: Olathe

    Financial & listing details

    • Tax assessed value: $420,000
    • Annual tax amount: $4,710
    • Date on market: 7/9/2024
    • Listing terms: Cash,Conventional,FHA,VA Loan
    • Ownership: Private
    • Road surface type: Paved

    Price history

    DateEventPrice
    8/15/2024Sold--
    Source: Heartland MLS as distributed by MLS GRID #2496785 Report a problem
    7/13/2024Pending sale$440,000$199/sqft
    Source: RE/MAX of Kansas-Missouri #2496785 Report a problem
    7/13/2024Contingent$440,000$199/sqft
    Source: Heartland MLS as distributed by MLS GRID #2496785 Report a problem
    7/9/2024Listed for sale$440,000+19.2%$199/sqft
    Source: Heartland MLS as distributed by MLS GRID #2496785 Report a problem
    3/17/2023Sold--
    Source: Heartland MLS as distributed by MLS GRID #2419765 Report a problem
    2/4/2023Pending sale$369,000$167/sqft
    Source: Heartland MLS as distributed by MLS GRID #2419765 Report a problem
    2/2/2023Listed for sale$369,000+50.6%$167/sqft
    Source: Heartland MLS as distributed by MLS GRID #2419765 Report a problem
    12/21/2016Sold--
    Source: Heartland MLS as distributed by MLS GRID #45001_2008500 Report a problem
    10/29/2016Pending sale$245,000$111/sqft
    Source: Keller Williams - Overland Park #2008500 Report a problem
    10/13/2016Price change$245,000-2%$111/sqft
    Source: Keller Williams - Overland Park #2008500 Report a problem
    9/7/2016Listed for sale$249,900$113/sqft
    Source: Keller Williams - Overland Park #2008500 Report a problem
    9/4/2016Pending sale$249,900$113/sqft
    Source: Keller Williams - Overland Park #2008500 Report a problem
    8/26/2016Listed for sale$249,900$113/sqft
    Source: Keller Williams Realty Partner #2008500 Report a problem

    Public tax history

    YearProperty taxesTax assessment
    2025$5,380 +5.2%$48,300 +6.4%
    2024$5,114 +8.6%$45,402 +10.5%
    2023$4,710 +10.9%$41,078 +13.9%
    2022$4,246 $36,053 +10%
    2021-- $32,787 +6.1%
    2020$3,853 $30,901 +5.2%
    2019-- $29,360 +5.7%
    2018-- $27,772 +9.1%
    2017$3,245 +5.9%$25,450 +3.2%
    2016$3,064 +5.3%$24,656 +5.2%
    2015$2,910 +4.1%$23,437 +4.3%
    2013$2,794 -4.9%$22,471 -0.5%
    2012$2,938 +0.5%$22,586 -2.4%
    2010$2,922 +946%$23,149
    2009$279 -91%$23,149 -6.7%
    2008$3,110 +0.8%$24,805 -1.8%
    2007$3,084 +6.2%$25,265 +3.3%
    2006$2,905 $24,460 +3.3%
    2005-- $23,690
    Find assessor info on the county website

    Neighborhood: Regency Place at Southbrook

    Nearby schools

    GreatSchools rating
    Schools provided by the listing agent
    • Elementary: Regency Place
    • Middle: California Trail
    • High: Olathe East

    Source: Heartland MLS as distributed by MLS GRID. This data may not be complete. We recommend contacting the local school district to confirm school assignments for this home.

    Get a cash offer in 3 minutes
    Find out how much your home could sell for in as little as 3 minutes with a no-obligation cash offer.
    Estimated market value
    $460,100
    Get a cash offer in 3 minutes
    Find out how much your home could sell for in as little as 3 minutes with a no-obligation cash offer.
    Estimated market value
    $460,100