Welcome to 13521 W Catawba Ln in beautiful Homer Glen! This charming 3-bedroom, 2.5-bath ranch is perfectly situated in a highly convenient location, close to schools, shopping, dining, parks, and major roadways, making daily errands and commuting a breeze. Step through the elegant French doors into a warm and inviting layout. The home offers both a spacious living room and a comfortable family room, providing plenty of space for gatherings or quiet moments. The dedicated dining room connects to a cozy kitchen, ideal for everyday meals or entertaining. Enjoy the serene views from the expansive glass sliding doors that lead to the backyard. The lush green space is perfect for outdoor relaxation, gardening, or play. The full, oversized basement is a great addition, offering both ample storage and finished living space. It even features its own bathroom and bar, making it a fantastic spot for hosting friends, watching the big game, or creating your ultimate hangout. With its single-level living, flexible spaces, and unbeatable location, this home is ready for you to make it your own. Major updates include a new roof (3 years old) and AC, furnace, and water heater all just 6 years old, giving you peace of mind and added value.
Closed
$435,000
13521 W Catawba Ln, Homer Glen, IL 60491
3beds
2,546sqft
Single Family Residence
Built in 1970
0.32 Acres Lot
$447,000 Zestimate®
$171/sqft
$3,714 Estimated rent
Home value
$447,000
$411,000 - $487,000
$3,714/mo
Zestimate® history
Owner options
List your home for rent
$3,714/mo
Rent Zestimate®
Find your next renter with Zillow Rental Manager. Plus, with online applications, you can quickly screen prospective tenants – for free.
$3,714/mo
Rent Zestimate®
Refinance and save
$3,159/mo
Est. payment
Refinancing to a lower rate could help reduce your monthly payments and save thousands over the life of the loan.
$3,159/mo
Est. payment
Explore your selling options
Work with a Zillow partner agent
Leverage their expertise and Zillow's premium Showcase listings to get your home seen by more buyers.
Get startedList with your own agent
Get your home in front of millions of buyers by listing it on Zillow.
Learn how to do itSell it yourself
Take full control of how buyers see your home on Zillow by listing For Sale by Owner (FSBO).
List your homeWhat's special
Oversized basementOwn bathroomFinished living spaceAmple storageDedicated dining roomCozy kitchenLush green space
Zillow last checked:
Listing updated:
Listed by:
Dayana Velazquez 630-936-9167,
Coldwell Banker Real Estate Group
Bought with:
Cheryi Gatti
Coldwell Banker Realty
Source: MRED as distributed by MLS GRID,MLS#: 12446563
Facts & features
Interior
Bedrooms & bathrooms
- Bedrooms: 3
- Bathrooms: 3
- Full bathrooms: 2
- 1/2 bathrooms: 1
Rooms
- Room types: Breakfast Room
Primary bedroom
- Features: Flooring (Carpet), Window Treatments (Blinds), Bathroom (Full)
- Level: Main
- Area: 192 Square Feet
- Dimensions: 12X16
Bedroom 2
- Features: Flooring (Carpet), Window Treatments (Blinds)
- Level: Main
- Area: 132 Square Feet
- Dimensions: 12X11
Bedroom 3
- Features: Flooring (Carpet)
- Level: Main
- Area: 100 Square Feet
- Dimensions: 10X10
Breakfast room
- Level: Main
- Area: 80 Square Feet
- Dimensions: 10X8
Dining room
- Features: Flooring (Carpet)
- Level: Main
- Area: 154 Square Feet
- Dimensions: 11X14
Family room
- Level: Main
- Area: 256 Square Feet
- Dimensions: 16X16
Kitchen
- Level: Main
- Area: 120 Square Feet
- Dimensions: 10X12
Living room
- Features: Flooring (Carpet), Window Treatments (Bay Window(s))
- Level: Main
- Area: 294 Square Feet
- Dimensions: 21X14
Heating
- Natural Gas, Forced Air
Cooling
- Central Air
Appliances
- Included: Double Oven, Range, Microwave, Dishwasher, Refrigerator, Washer, Dryer
- Laundry: Sink
Features
- 1st Floor Bedroom, 1st Floor Full Bath, Separate Dining Room
- Doors: French Doors, Sliding Doors
- Basement: Partially Finished,Rec/Family Area,Roughed-In Fireplace,Storage Space,Full
- Number of fireplaces: 1
- Fireplace features: Wood Burning, Gas Starter, Basement
Interior area
- Total structure area: 3,129
- Total interior livable area: 2,546 sqft
- Finished area below ground: 896
Property
Parking
- Total spaces: 2
- Parking features: Asphalt, Garage Door Opener, On Site, Garage Owned, Attached, Garage
- Attached garage spaces: 2
- Has uncovered spaces: Yes
Accessibility
- Accessibility features: No Disability Access
Features
- Stories: 1
- Patio & porch: Deck
Lot
- Size: 0.32 Acres
Details
- Parcel number: 1605023040380000
- Special conditions: None
- Other equipment: Ceiling Fan(s), Sump Pump
Construction
Type & style
- Home type: SingleFamily
- Architectural style: Ranch
- Property subtype: Single Family Residence
Materials
- Brick
- Foundation: Concrete Perimeter
- Roof: Asphalt
Condition
- New construction: No
- Year built: 1970
Utilities & green energy
- Sewer: Public Sewer
- Water: Lake Michigan
Community & HOA
Community
- Features: Street Lights, Street Paved
HOA
- Services included: None
Location
- Region: Homer Glen
Financial & listing details
- Price per square foot: $171/sqft
- Tax assessed value: $375,396
- Annual tax amount: $7,923
- Date on market: 8/15/2025
- Listing terms: Cash
- Ownership: Fee Simple
Price history
| Date | Event | Price |
|---|---|---|
| 10/17/2025 | Sold | $435,000-3.1%$171/sqft |
Source:  MRED as distributed by MLS GRID #12446563 Report a problem MRED as distributed by MLS GRID #12446563 Report a problem | ||
| 9/16/2025 | Contingent | $449,000$176/sqft |
Source: MRED as distributed by MLS GRID #12446563 Report a problem | ||
| 9/8/2025 | Price change | $449,000-2.2%$176/sqft |
Source: MRED as distributed by MLS GRID #12446563 Report a problem | ||
| 8/15/2025 | Listed for sale | $459,000+61.1%$180/sqft |
Source: MRED as distributed by MLS GRID #12446563 Report a problem | ||
| 9/29/2017 | Sold | $285,000-4.5%$112/sqft |
Source: MRED as distributed by MLS GRID #09714749 Report a problem | ||
| 8/18/2017 | Pending sale | $298,500$117/sqft |
Source: RE/MAX 1st SERVICE #09714749 Report a problem | ||
| 8/9/2017 | Listed for sale | $298,500$117/sqft |
Source: RE/MAX 1st SERVICE #09714749 Report a problem | ||
| 9/24/2016 | Listing removed | $298,500$117/sqft |
Source: RE/MAX 1st SERVICE #09294536 Report a problem | ||
| 8/6/2016 | Price change | $298,500-5.2%$117/sqft |
Source: RE/MAX 1st SERVICE #09294536 Report a problem | ||
| 7/22/2016 | Listed for sale | $314,900$124/sqft |
Source: RE/MAX 1st SERVICE #09294536 Report a problem | ||
Public tax history
| Year | Property taxes | Tax assessment |
|---|---|---|
| 2024 | $7,923 +27% | $125,132 +10.3% |
| 2023 | $6,240 -6.5% | $113,426 +7.1% |
| 2022 | $6,673 -0.8% | $105,907 +5.6% |
| 2021 | $6,725 -4.2% | $100,338 +3.8% |
| 2020 | $7,019 +7.9% | $96,646 +4% |
| 2019 | $6,505 +2.3% | $92,973 +3% |
| 2018 | $6,359 -11.3% | $90,254 +2.9% |
| 2017 | $7,173 +0.4% | $87,728 +3.4% |
| 2016 | $7,142 +4.1% | $84,803 +3.9% |
| 2015 | $6,860 | $81,620 +2.1% |
| 2014 | $6,860 +15.7% | $79,934 |
| 2013 | $5,928 -4.5% | $79,934 -3.6% |
| 2012 | $6,207 +2.3% | $82,924 -7.2% |
| 2011 | $6,065 -4.7% | $89,324 -10.7% |
| 2010 | $6,363 +2.3% | $100,013 -2.6% |
| 2009 | $6,217 +0.5% | $102,683 |
| 2008 | $6,185 | $102,683 +4.2% |
| 2007 | -- | $98,573 +7% |
| 2006 | $5,663 +3% | $92,124 +7.4% |
| 2005 | $5,496 +4% | $85,776 +8.2% |
| 2004 | $5,286 +3.1% | $79,305 +7.9% |
| 2003 | $5,127 | $73,485 |
Find assessor info on the county website
Neighborhood: 60491
Nearby homes
- $434,000-- bd-- ba1.8k sqft13513 W Catawba Ln, Homer Glen, IL 60491Off Market
- $504,1003 bd2 ba1.4k sqft14105 S Shoshoni Dr, Homer Glen, IL 60491Off Market
- $482,4004 bd2 ba1.5k sqft14120 S Chickasaw Trl, Homer Glen, IL 60491Off Market
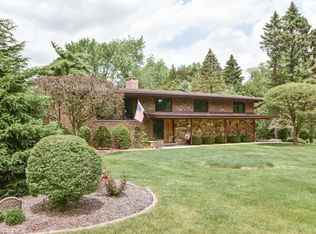
- $395,300-- bd-- ba1.4k sqft14116 S Chickasaw Trl, Homer Glen, IL 60491Off Market
- $428,200-- bd-- ba1.6k sqft13526 W Catawba Ln, Homer Glen, IL 60491Off Market
- $682,0004 bd3 ba3.1k sqft13503 W Catawba Ln, Homer Glen, IL 60491Off Market
- $473,5004 bd3 ba2.2k sqft13516 W Catawba Ln, Homer Glen, IL 60491Off Market
- $471,6004 bd3 ba2.2k sqft13506 W Catawba Ln, Homer Glen, IL 60491Off Market
Nearby schools
GreatSchools rating
- NAGoodings Grove SchoolGrades: PK-1Distance: 0.8 mi
- 10/10Homer Jr High SchoolGrades: 7-8Distance: 2.2 mi
- 10/10Lockport Township High School EastGrades: 9-12Distance: 5.2 mi
Schools provided by the listing agent
- Elementary: Goodings Grove School
- Middle: Homer Junior High School
- High: Lockport Township High School
- District: 33C
Source: MRED as distributed by MLS GRID. This data may not be complete. We recommend contacting the local school district to confirm school assignments for this home.
Get a cash offer in 3 minutes
Find out how much your home could sell for in as little as 3 minutes with a no-obligation cash offer.
Estimated market value
$447,000
Get a cash offer in 3 minutes
Find out how much your home could sell for in as little as 3 minutes with a no-obligation cash offer.
Estimated market value
$447,000
- Illinois
- Will County
- Homer Glen
- 60491
- 13521 W Catawba Ln
Nearby cities
Nearby zip codes
Other Homer Glen Topics
