Contract Pending MOVE-IN READY! D.R. Horton, America’s Builder, presents the Hamilton. This spacious Ranch home includes 3 Bedrooms and 2 Bathrooms. As you make way into the main living area, you’ll find an open Great Room featuring a cozy fireplace. The Gourmet Kitchen includes a Walk-In Pantry, Quartz Countertops, and a Large Island overlooking the Dining and Great Room. The Primary Bedroom offers a large Walk-In Closet, as well as an ensuite bathroom with dual vanity sink and walk-in shower. Two additional Large Bedrooms and the second full Bathroom are split from the Primary Bedroom at the opposite side of the home. All D.R. Horton Nebraska homes include our America’s Smart Home™ Technology. Photos may be similar but not necessarily of subject property.
Pending
$329,990
13521 Whitmore St, Omaha, NE 68142
3beds
1,498sqft
Single Family Residence
Built in 2025
7,405 Square Feet Lot
$355,300 Zestimate®
$220/sqft
$16/mo HOA
What's special
Walk-in closetWalk-in showerGourmet kitchenPrimary bedroomOpen great roomEnsuite bathroomCozy fireplace
- 390 days
- 2
- 0
Zillow last checked:
Listing updated:
Listed by:
Georgiana Amoura 402-305-6826,
DRH Realty Nebraska LLC
Source: GPRMLS,MLS#: 22525186
Facts & features
Interior
Bedrooms & bathrooms
- Bedrooms: 3
- Bathrooms: 2
- Full bathrooms: 1
- 3/4 bathrooms: 1
- Main level bathrooms: 2
Primary bedroom
- Features: Wall/Wall Carpeting, Walk-In Closet(s)
- Level: Main
- Area: 185.42
- Dimensions: 12.7 x 14.6
Bedroom 2
- Features: Wall/Wall Carpeting
- Level: Main
- Area: 107.06
- Dimensions: 10.6 x 10.1
Bedroom 3
- Features: Wall/Wall Carpeting
- Level: Main
- Area: 115.54
- Dimensions: 10.6 x 10.9
Bedroom 4
- Features: Wall/Wall Carpeting
- Level: Basement
- Area: 115.54
- Dimensions: 10.6 x 10.9
Primary bathroom
- Features: 3/4
Dining room
- Features: Luxury Vinyl Plank
- Level: Main
- Area: 102.19
- Dimensions: 12.6 x 8.11
Great room
- Features: Fireplace, Luxury Vinyl Plank
- Level: Main
Kitchen
- Features: Pantry, Luxury Vinyl Plank
- Level: Main
- Area: 139.36
- Dimensions: 13.4 x 10.4
Basement
- Area: 1396
Heating
- Natural Gas, Forced Air
Cooling
- Central Air
Appliances
- Included: Range, Dishwasher, Disposal, Microwave
- Laundry: Luxury Vinyl Plank
Features
- Flooring: Carpet, Luxury Vinyl, Plank
- Basement: Unfinished
- Number of fireplaces: 1
- Fireplace features: Electric
Interior area
- Total structure area: 1,498
- Total interior livable area: 1,498 sqft
- Finished area above ground: 1,498
- Finished area below ground: 0
Property
Parking
- Total spaces: 2
- Parking features: Attached
- Attached garage spaces: 2
Features
- Patio & porch: Porch, Patio, Deck
- Fencing: None
Lot
- Size: 7,405 Square Feet
- Dimensions: 7438
- Features: Up to 1/4 Acre., Subdivided
Details
- Parcel number: 2432359010
Construction
Type & style
- Home type: SingleFamily
- Architectural style: Ranch
- Property subtype: Single Family Residence
Materials
- Stone, Vinyl Siding
- Foundation: Concrete Perimeter
Condition
- New Construction
- New construction: Yes
- Year built: 2025
Details
- Builder name: D.R. Horton
Utilities & green energy
- Sewer: Public Sewer
- Water: Public
- Utilities for property: Cable Available
Community & HOA
Community
- Subdivision: Westbrook Hills
HOA
- Has HOA: Yes
- HOA fee: $195 annually
Location
- Region: Omaha
Financial & listing details
- Price per square foot: $220/sqft
- Tax assessed value: $144,200
- Annual tax amount: $3,106
- Date on market: 9/4/2025
- Listing terms: VA Loan,FHA,Conventional,Cash
- Ownership: Fee Simple
Estimated market value
$355,300
$338,000 - $373,000
$2,332/mo
Price history
| Date | Event | Price |
|---|---|---|
| 11/3/2025 | Pending sale | $329,990$220/sqft |
Source:  GPRMLS #22525186 Report a problem GPRMLS #22525186 Report a problem | ||
| 10/16/2025 | Price change | $329,990-2.9%$220/sqft |
Source: GPRMLS #22525186 Report a problem | ||
| 10/15/2025 | Pending sale | $339,990$227/sqft |
Source: GPRMLS #22525186 Report a problem | ||
| 9/4/2025 | Listed for sale | $339,990$227/sqft |
Source: GPRMLS #22525186 Report a problem | ||
| 8/28/2025 | Listing removed | $339,990$227/sqft |
Source:  DR Horton Report a problem DR Horton Report a problem | ||
| 7/25/2025 | Price change | $339,990-2.9%$227/sqft |
Source: DR Horton Report a problem | ||
| 7/8/2025 | Price change | $349,990+2.9%$234/sqft |
Source: DR Horton Report a problem | ||
| 6/14/2025 | Price change | $339,990-2.9%$227/sqft |
Source: DR Horton Report a problem | ||
| 5/22/2025 | Price change | $349,990-2.8%$234/sqft |
Source: DR Horton Report a problem | ||
| 2/20/2025 | Price change | $359,990-2.7%$240/sqft |
Source: DR Horton Report a problem | ||
| 12/18/2024 | Price change | $369,990+2.8%$247/sqft |
Source: DR Horton Report a problem | ||
| 11/8/2024 | Listed for sale | $359,990$240/sqft |
Source: DR Horton Report a problem | ||
Public tax history
| Year | Property taxes | Tax assessment |
|---|---|---|
| 2025 | $3,106 +1837.8% | $144,200 +2052.2% |
| 2024 | $160 | $6,700 |
Find assessor info on the county website
Monthly payment
Est. payment
Payment breakdown
Explore the cost of this home by adjusting the details. Changes won't be saved.Climate risks
Neighborhood: 68142
Nearby schools
Schools provided by the listing agent
- Elementary: Saddlebrook
- Middle: Alfonza W. Davis
- High: Westview
- District: Omaha
Source: GPRMLS. This data may not be complete. We recommend contacting the local school district to confirm school assignments for this home.

Similar homes
- $354,9903 bd2 ba1.4k sqft13629 Read St, Omaha, NE 68142New Construction
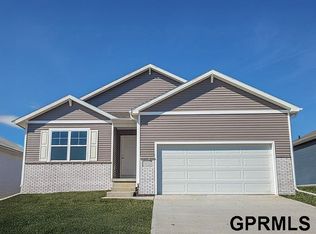
 GPRMLS
 - from $346,9903 bd2 ba1.4k sqftHamilton Plan, Westbrook Hills, Omaha, NE 68142New Construction
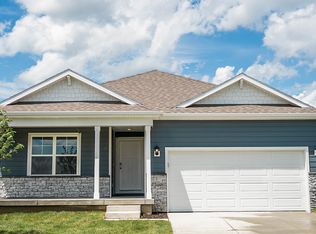 DR Horton
 - $355,9904 bd3 ba1.9k sqft13645 Read St, Omaha, NE 68142New Construction
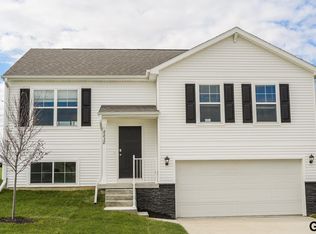 MLS ID #22614545, Aaron Moulton, DRH Realty Nebraska LLC. GPRMLS
 - from $346,9904 bd3 ba1.9k sqftFremont Plan, Westbrook Hills, Omaha, NE 68142New Construction
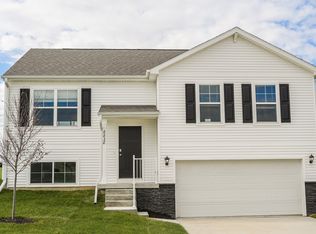 DR Horton
 - $355,9904 bd3 ba1.9k sqft13649 Read St, Omaha, NE 68142New ConstructionMLS ID #22615048, Aaron Moulton, DRH Realty Nebraska LLC. GPRMLS
- $374,9904 bd3 ba2.1k sqft13609 Read St, Omaha, NE 68142New ConstructionGPRMLS
- $384,9904 bd3 ba2.1k sqft13502 Whitmore St, Omaha, NE 68142New ConstructionGPRMLS
- $351,9904 bd3 ba1.9k sqft18621 Ogden St, Elkhorn, NE 68022New ConstructionGPRMLS
- $340,5002 bd2 ba1.2k sqft2601 Piney Creek Dr, Elkhorn, NE 68022New ConstructionMLS ID #22226030, Terri Krasne, BHHS Ambassador Real Estate. GPRMLS
