Skip main navigation
Sold
  • Price Unknown

    13521 Witcher Ave NE, Albuquerque, NM 87112

    3beds
    1,775sqft
    Single Family Residence
    Built in 1977
    6,969.6 Square Feet Lot
    $405,600 Zestimate®
    $--/sqft
    $2,291 Estimated rent

    Home value

    $405,600

    $369,000 - $442,000

    $2,291/mo

    Zestimate® history
    Loading
    Loading...

    Owner options

    List your home for rent

    $2,291/mo

    Rent Zestimate®

    Find your next renter with Zillow Rental Manager. Plus, with online applications, you can quickly screen prospective tenants – for free.

    Learn more

    $2,291/mo

    Rent Zestimate®

    Refinance and save

    Refinancing to a lower rate could help reduce your monthly payments and save thousands over the life of the loan.

    See today's rates

    Explore your selling options

    Work with a Zillow partner agent

    Leverage their expertise and Zillow's premium Showcase listings to get your home seen by more buyers.

    Get started

    List with your own agent

    Get your home in front of millions of buyers by listing it on Zillow.

    Learn how to do it

    Sell it yourself

    Take full control of how buyers see your home on Zillow by listing For Sale by Owner (FSBO).

    List your home

    What's special

    Two inviting kiva fireplacesContemporary finishes throughoutRelaxing hot tubProfessionally designed landscapeDramatic mountain vistasSweeping city lightsLarge primary suite
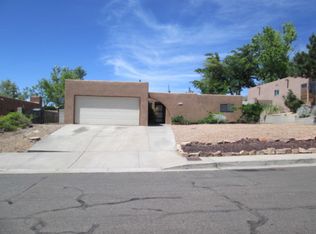
    Nestled in a quiet foothill neighborhood, this updated 3-bedroom, 2-bath home offers contemporary finishes throughout and panoramic views. Enjoy dramatic mountain vistas, sweeping city lights, and serene Bosque perspectives from deck. The home features two inviting kiva fireplaces that add warmth and character to living spaces, while a professionally designed landscape enhances outdoor enjoyment. Owned solar provides energy efficiency and a relaxing hot tub invites you to soak in the tranquil surroundings beneath bright Albuquerque skies. Convenient access to nearby walking trails invites outdoor exploration and easy connection with nature. Large primary suite offers a kiva fireplace adding a dramatic focal point and extra warmth to the private retreat.

    Zillow last checked:

    Listing updated:

    Listed by:

    Mariessa M Sanchez 505-440-7413,

    RE/MAX SELECT

    Bought with:

    CAMPBELL TEAM

    Campbell & Campbell Real Estat

    Randell C Campbell, 14915

    Campbell & Campbell Real Estat

    Source: SWMLS,MLS#: 1099922MLS Logo

    Facts & features

    Interior

    Bedrooms & bathrooms
    • Bedrooms: 3
    • Bathrooms: 2
    • Full bathrooms: 1
    • 3/4 bathrooms: 1
    Primary bedroom
    • Level: Main
    • Area: 308.95
    • Dimensions: 16.7 x 18.5
    Kitchen
    • Level: Main
    • Area: 167.9
    • Dimensions: 14.6 x 11.5
    Living room
    • Level: Main
    • Area: 306
    • Dimensions: 20.4 x 15
    Heating
    • Central, Forced Air
    Cooling
    • Evaporative Cooling
    Appliances
    • Included: Dryer, Dishwasher, Free-Standing Gas Range, Microwave, Refrigerator, Washer
    • Laundry: Washer Hookup, Electric Dryer Hookup, Gas Dryer Hookup
    Features
    • Dual Sinks, Hot Tub/Spa, Main Level Primary, Shower Only, Skylights, Separate Shower
    • Flooring: Carpet, Tile, Vinyl
    • Windows: Double Pane Windows, Insulated Windows, Vinyl, Skylight(s)
    • Has basement: No
    • Number of fireplaces: 2
    • Fireplace features: Custom, Kiva
    Interior area
    • Total structure area: 1,775
    • Total interior livable area: 1,775 sqft

    Property

    Parking
    • Total spaces: 2
    • Parking features: Attached, Garage
    • Attached garage spaces: 2
    Features
    • Levels: One
    • Stories: 1
    • Patio & porch: Balcony, Covered, Deck, Patio
    • Exterior features: Balcony, Deck, Patio, Private Yard
    • Has spa: Yes
    • Spa features: Hot Tub
    Lot
    • Size: 6,969 sqft
    • Features: Landscaped
    Details
    • Parcel number: 102305809420331249
    • Zoning description: R-1C*

    Construction

    Type & style
    • Home type: SingleFamily
    • Architectural style: Pueblo
    • Property subtype: Single Family Residence
    Materials
    • Frame, Stucco
    • Foundation: Slab
    • Roof: Foam,Tar/Gravel
    Condition
    • Resale
    • New construction: No
    • Year built: 1977

    Utilities & green energy

    • Sewer: Public Sewer
    • Water: Public
    • Utilities for property: Electricity Connected, Natural Gas Connected, Sewer Connected, Water Connected
    Green energy
    • Energy generation: Solar

    Community & neighborhood

    Location
    • Region: Albuquerque
    • Subdivision: 6 1 Amended Sandia Terrace Formerly To

    Other

    Other facts
    • Listing terms: Cash,Conventional,FHA,VA Loan

    Price history

    DateEventPrice
    4/28/2026Sold--
    Source: SWMLS #1099922 Report a problem
    3/25/2026Pending sale$419,000$236/sqft
    Source: SWMLS #1099922 Report a problem
    3/15/2026Listed for sale$419,000+10.6%$236/sqft
    Source: SWMLS #1099922 Report a problem
    9/20/2022Sold--
    Source: SWMLS #1020176 Report a problem
    8/18/2022Pending sale$379,000$214/sqft
    Source: SWMLS #1020176 Report a problem
    8/16/2022Price change$379,000-2.1%$214/sqft
    Source: SWMLS #1020176 Report a problem
    8/12/2022Price change$387,000-2%$218/sqft
    Source: SWMLS #1020176 Report a problem
    8/5/2022Listed for sale$395,000$223/sqft
    Source: SWMLS #1020176 Report a problem

    Public tax history

    YearProperty taxesTax assessment
    2025$4,786 +3.2%$113,257 +3%
    2024$4,639 +1.7%$109,959 +3%
    2023$4,562 +52.3%$106,756 +47.4%
    2022$2,994 +3.6%$72,403 +3%
    2021$2,891 +1.8%$70,295 +3%
    2020$2,842 $68,248 +3%
    2019-- $66,261
    2018$2,426 -8.6%$66,261 +3%
    2017$2,655 +6.4%$64,330 +6.1%
    2016$2,495 -95.8%$60,639 +3%
    2015$58,873 +2413.6%$58,873 +3%
    2014$2,342 $57,158 +3%
    2013$2,342 $55,494 +3%
    2012-- $53,878 +3%
    2011-- $52,309 +3%
    2010-- $50,786 +3%
    2009-- $49,307 +3%
    2008-- $47,872 +3%
    2007-- $46,478 +3%
    2006-- $45,125 +3%
    2005-- $43,810 +3%
    2004-- $42,534 +3%
    2003-- $41,296
    2002-- $41,296 +1%
    2001-- $40,896 +4.9%
    2000-- $38,996

    Find assessor info on the county website

    Neighborhood: Embudo Canyon

    Nearby schools

    GreatSchools rating
    Schools provided by the listing agent
    • Elementary: Onate (y)
    • Middle: Jackson
    • High: Manzano

    Source: SWMLS. This data may not be complete. We recommend contacting the local school district to confirm school assignments for this home.

    Get a cash offer in 3 minutes
    Find out how much your home could sell for in as little as 3 minutes with a no-obligation cash offer.
    Estimated market value
    $405,600
    Get a cash offer in 3 minutes
    Find out how much your home could sell for in as little as 3 minutes with a no-obligation cash offer.
    Estimated market value
    $405,600