OPEN HOUSE SUNDAY, June 8th, 1pm to 4pm!!! Waterfront Oasis on the Diversion Canal! This custom-built home offers breathtaking views from the inside and out. This home features a brand new private dock and spacious gazebo, boat lift, screened in back porch and plenty of outdoor space. Recent updates include a brand new roof, new appliances, fresh paint, professional landscape, and new flooring. The spacious primary suite features french doors and matching windows for stunning river views, day and night. The ensuite bath boasts 12-ft ceilings, an oversized Bain Ultra AIRJET bathtub for soaking and relaxing, separate shower, dual vanities, large walk-in closet, and a beautiful oversized window for extra natural lighting. The two other bedrooms are down the hall featuring a split floor plan with a bathroom and a separate space for an office or mudroom. The kitchen has a counter with bar area and large windows as well, looking out over the water. Enjoy cozy nights by the gas fireplace in the large living room with 5 beautiful windows overlooking the screened in back porch and spacious yard. The steps outside lead down to the covered gazebo, pier and boat lift. Don’t miss this rare opportunity to own a move-in-ready waterfront retreat!
Sold
Price Unknown
13522 Bayou Terrace Dr, Saint Amant, LA 70774
3beds
1,943sqft
Single Family Residence, Residential
Built in 2001
0.32 Acres Lot
$436,600 Zestimate®
$--/sqft
$2,404 Estimated rent
Home value
$436,600
$406,000 - $467,000
$2,404/mo
Zestimate® history
Owner options
List your home for rent
$2,404/mo
Rent Zestimate®
Find your next renter with Zillow Rental Manager. Plus, with online applications, you can quickly screen prospective tenants – for free.
$2,404/mo
Rent Zestimate®
Refinance and save
$60/mo
Est. payment
Refinancing to a lower rate could help reduce your monthly payments and save thousands over the life of the loan.
$60/mo
Est. payment
Explore your selling options
Work with a Zillow partner agent
Leverage their expertise and Zillow's premium Showcase listings to get your home seen by more buyers.
Get startedList with your own agent
Get your home in front of millions of buyers by listing it on Zillow.
Learn how to do itSell it yourself
Take full control of how buyers see your home on Zillow by listing For Sale by Owner (FSBO).
List your homeWhat's special
Waterfront oasisFrench doorsSeparate showerStunning river viewsBoat liftSpacious yardBrand new private dock
Zillow last checked:
Listing updated:
Listed by:
Amber Beall,
Southern Prime Properties, LLC
Bought with:
Masie Vaughn, 0995694907
LPT Realty, LLC
Source: ROAM MLS,MLS#: 2025010378
Facts & features
Interior
Bedrooms & bathrooms
- Bedrooms: 3
- Bathrooms: 3
- Full bathrooms: 2
- Partial bathrooms: 1
Rooms
- Room types: Bathroom, Primary Bathroom, Bedroom, Primary Bedroom, Dining Room, Foyer, Kitchen, Living Room, Office, Utility Room
Primary bedroom
- Features: En Suite Bath, Ceiling Boxed, Ceiling Fan(s)
- Level: First
- Area: 228.42
- Width: 14.1
Bedroom 1
- Level: First
- Area: 81.89
- Width: 8.1
Bedroom 2
- Level: First
- Area: 102.11
- Width: 10.1
Primary bathroom
- Features: Double Vanity, Walk-In Closet(s), Separate Shower, Soaking Tub
- Level: First
- Area: 211.72
- Width: 15.8
Bathroom 1
- Level: First
- Area: 40.42
Bathroom 2
- Level: First
- Area: 16.38
Dining room
- Level: First
- Area: 129.15
Kitchen
- Features: Tile Counters, Pantry
- Level: First
- Area: 272.19
Living room
- Level: First
- Area: 330.99
Office
- Level: First
- Area: 45.82
Heating
- Central
Cooling
- Central Air, Ceiling Fan(s)
Appliances
- Included: Elec Stove Con, Electric Cooktop, Dishwasher, Disposal, Microwave, Range/Oven, Refrigerator, Range Hood, Gas Water Heater, Stainless Steel Appliance(s)
- Laundry: Electric Dryer Hookup, Washer Hookup, Inside, Washer/Dryer Hookups
Features
- Eat-in Kitchen, Built-in Features, Ceiling 9'+, Ceiling Boxed, Ceiling Varied Heights, Computer Nook
- Flooring: Ceramic Tile, Pavers, Wood
- Attic: Attic Access,Walk-up
- Number of fireplaces: 1
- Fireplace features: Gas Log
Interior area
- Total structure area: 3,088
- Total interior livable area: 1,943 sqft
Property
Parking
- Total spaces: 2
- Parking features: 2 Cars Park, Garage, Driveway
- Has garage: Yes
Features
- Stories: 1
- Patio & porch: Screened, Patio
- Exterior features: Lighting, Boat Slip
- Has spa: Yes
- Spa features: Bath
- Fencing: None,Partial,Wood
- Has view: Yes
- View description: Water
- Has water view: Yes
- Water view: Water
- Waterfront features: Waterfront, Seawall, Water Access, River Front, Dock/Mooring, Walk To Water
Lot
- Size: 0.32 Acres
- Dimensions: 80 x 200
- Features: Additional Land Lot, Commons Lot, Shade Tree(s), Landscaped
Details
- Additional structures: Gazebo
- Parcel number: 8055620
- Special conditions: Standard
Construction
Type & style
- Home type: SingleFamily
- Architectural style: Traditional
- Property subtype: Single Family Residence, Residential
Materials
- Brick Siding, Stucco Siding, Brick, Stucco
- Foundation: Slab
- Roof: Composition
Condition
- Cosmetic Changes
- New construction: No
- Year built: 2001
Utilities & green energy
- Gas: None
- Sewer: Septic Tank, Waste Water Utility
- Water: Public
- Utilities for property: Cable Connected
Community & HOA
Community
- Security: Security System
- Subdivision: Bayou Terrace Estates
HOA
- Has HOA: Yes
- Services included: Accounting, Insurance, Management
- HOA fee: $60 annually
Location
- Region: Saint Amant
Financial & listing details
- Tax assessed value: $411,700
- Annual tax amount: $4,121
- Date on market: 6/4/2025
- Listing terms: Cash,Conventional,FHA,VA Loan
Price history
| Date | Event | Price |
|---|---|---|
| 6/27/2025 | Sold | -- |
Source:  ROAM MLS #2025010378 Report a problem ROAM MLS #2025010378 Report a problem | ||
| 6/4/2025 | Pending sale | $460,000$237/sqft |
Source: ROAM MLS #2025010378 Report a problem | ||
| 6/4/2025 | Listed for sale | $460,000+2.2%$237/sqft |
Source: ROAM MLS #2025010378 Report a problem | ||
| 4/14/2025 | Listing removed | $450,000$232/sqft |
Source: ROAM MLS #2025004228 Report a problem | ||
| 3/10/2025 | Listed for sale | $450,000$232/sqft |
Source: ROAM MLS #2025004228 Report a problem | ||
| 4/29/2002 | Sold | -- |
Source: Agent Provided Report a problem | ||
Public tax history
| Year | Property taxes | Tax assessment |
|---|---|---|
| 2025 | $4,121 +64.5% | $41,170 +67.5% |
| 2024 | $2,505 +8.6% | $24,580 +8.9% |
| 2023 | $2,307 0% | $22,580 |
| 2022 | $2,307 +0% | $22,580 |
| 2021 | $2,306 +46% | $22,580 +0.1% |
| 2020 | $1,580 -33.7% | $22,560 |
| 2019 | $2,384 +1.1% | $22,560 |
| 2018 | $2,358 +49.8% | $22,560 +24.9% |
| 2017 | $1,574 0% | $18,060 |
| 2015 | $1,574 -33.6% | $18,060 -19.9% |
| 2014 | $2,370 | $22,560 |
| 2013 | $2,370 +1% | $22,560 |
| 2012 | $2,348 -0.2% | $22,560 |
| 2011 | $2,352 | $22,560 |
| 2010 | $2,352 | $22,560 |
| 2009 | $2,352 | $22,560 |
| 2008 | $2,352 +2.5% | $22,560 |
| 2007 | $2,295 +60.1% | $22,560 +52.3% |
| 2005 | $1,434 +0.8% | $14,810 |
| 2004 | $1,423 +102.7% | $14,810 |
| 2003 | $702 -0.1% | $14,810 |
| 2002 | $703 | $14,810 |
| 2001 | $703 +9.1% | $14,810 |
| 2000 | $644 | $14,810 |
Find assessor info on the county website
Neighborhood: 70774
Nearby homes
- $--0.39 AcresBayou Ter, Saint Amant, LA 70774Off Market

- $330,1003 bd3 ba1.9k sqft13514 Bayou Terrace Dr, Saint Amant, LA 70774Off Market
- $--3 bd3 ba2.5k sqft13538 Bayou Terrace Dr, Saint Amant, LA 70774Sold

- $401,3003 bd2 ba2.1k sqft13530 Bayou Terrace Dr, Saint Amant, LA 70774Off Market
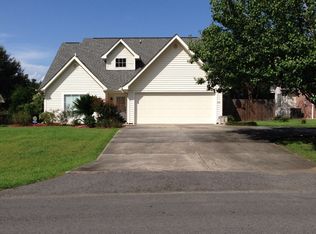
- $3,000-- bd-- ba-- sqft13530 Bayou Terrace Dr, Saint Amant, LA 70774Off Market
- $412,1005 bd2 ba2.6k sqft13498 Bayou Terrace Dr, Saint Amant, LA 70774Off Market
- $3,000-- bd-- ba-- sqft70774-3824 3824, Saint Amant, LA 70774Off Market
- $406,6003 bd2 ba2k sqft13546 Bayou Terrace Dr, Saint Amant, LA 70774Off Market
Nearby schools
GreatSchools rating
- 8/10St. Amant Primary SchoolGrades: PK-5Distance: 4.6 mi
- 6/10St. Amant Middle SchoolGrades: 6-8Distance: 4.7 mi
- 10/10St. Amant High SchoolGrades: 9-12Distance: 4.7 mi
Schools provided by the listing agent
- District: Ascension Parish
Source: ROAM MLS. This data may not be complete. We recommend contacting the local school district to confirm school assignments for this home.
Get a cash offer in 3 minutes
Find out how much your home could sell for in as little as 3 minutes with a no-obligation cash offer.
Estimated market value
$436,600
Get a cash offer in 3 minutes
Find out how much your home could sell for in as little as 3 minutes with a no-obligation cash offer.
Estimated market value
$436,600
- Louisiana
- Ascension Parish
- Saint Amant
- 70774
- 13522 Bayou Terrace Dr
Nearby cities
Nearby zip codes
Other Saint Amant Topics
