Beautiful townhouse condo with three bedrooms, two full baths and one half bathroom! This lovely four story condo includes a one car garage and driveway. Walk in from garage to the lower level basement with extremely high ceilings. *NOT ALL MODELS HAVE THESE HIGH CEILINGS. Walkout basement to woods and walking trails. Main level includes a spacious and open floor plan with kitchen over looking the family room and half bath. Kitchen updated with new appliances. Bright and light filled kitchen also includes an ample amount of cabinetry for storage and two pantry closets. Family room offers a cozy gas fireplace and door to a private patio overlooking trees for privacy. House updates also include the whole house painted throughout, two new HVAC systems and ADT system wired throughout. The next level up includes two bedrooms and one full bathroom. Upper level is the master suit and laundry room. Master bedroom has high ceilings and spacious walk in closet. Master bathroom with a double sink vanity, large shower and separate soaking tub. Community offers playgrounds, basketball courts and walking trails through the woods. Enjoy all of the shopping and dining located within minutes to Reston Towne Center, Clocktower shopping center and more. Commuters dream location with quick access to Route 28, Reston Metro station, Dulles Toll Road and more.
Sold for $477,000
$477,000
13522 Davinci Ln #57, Oak Hill, VA 20171
3beds
2,188sqft
Townhouse
Built in 2006
-- sqft lot
$540,900 Zestimate®
$218/sqft
$3,053 Estimated rent
Home value
$540,900
$514,000 - $568,000
$3,053/mo
Zestimate® history
Owner options
List your home for rent
$3,053/mo
Rent Zestimate®
Find your next renter with Zillow Rental Manager. Plus, with online applications, you can quickly screen prospective tenants – for free.
$3,053/mo
Rent Zestimate®
Refinance and save
$2,977/mo
Est. payment
Refinancing to a lower rate could help reduce your monthly payments and save thousands over the life of the loan.
$2,977/mo
Est. payment
Explore your selling options
Work with a Zillow partner agent
Leverage their expertise and Zillow's premium Showcase listings to get your home seen by more buyers.
Get startedList with your own agent
Get your home in front of millions of buyers by listing it on Zillow.
Learn how to do itSell it yourself
Take full control of how buyers see your home on Zillow by listing For Sale by Owner (FSBO).
List your homeWhat's special
Zillow last checked:
Listing updated:
Listed by:
Caitlyn Jones 571-283-3656,
Keller Williams Capital Properties
Bought with:
Kamal Parakh, 663492
Customer Realty LLC
Source: Bright MLS,MLS#: VAFX2140142
Facts & features
Interior
Bedrooms & bathrooms
- Bedrooms: 3
- Bathrooms: 3
- Full bathrooms: 2
- 1/2 bathrooms: 1
- Main level bathrooms: 3
- Main level bedrooms: 3
Basement
- Area: 546
Heating
- Forced Air, Natural Gas
Cooling
- Ceiling Fan(s), Central Air, Electric
Appliances
- Included: Microwave, Dishwasher, Disposal, Dryer, Exhaust Fan, Ice Maker, Oven/Range - Gas, Refrigerator, Washer, Water Heater, Gas Water Heater
Features
- Ceiling Fan(s), Crown Molding, Family Room Off Kitchen, Open Floorplan, Kitchen Island, Pantry, Walk-In Closet(s)
- Flooring: Wood
- Windows: Window Treatments
- Basement: Full,Finished,Walk-Out Access,Heated,Garage Access,Exterior Entry,Windows
- Number of fireplaces: 1
Interior area
- Total structure area: 2,188
- Total interior livable area: 2,188 sqft
- Finished area above ground: 1,642
- Finished area below ground: 546
Property
Parking
- Total spaces: 1
- Parking features: Basement, Built In, Garage Door Opener, Inside Entrance, Garage Faces Front, Attached, Driveway
- Attached garage spaces: 1
- Has uncovered spaces: Yes
Accessibility
- Accessibility features: None
Features
- Levels: Four
- Stories: 4
- Pool features: None
Details
- Additional structures: Above Grade, Below Grade
- Parcel number: 0163 16 0057
- Zoning: 312
- Special conditions: Standard
Construction
Type & style
- Home type: Townhouse
- Architectural style: Contemporary
- Property subtype: Townhouse
Materials
- Brick, Combination
- Foundation: Slab
Condition
- New construction: No
- Year built: 2006
Utilities & green energy
- Sewer: Public Sewer
- Water: Public
Community & HOA
Community
- Condo and coop fee: $231 monthly
- Subdivision: Coppermine Crossing
HOA
- Has HOA: No
- Amenities included: Basketball Court, Jogging Path, Tot Lots/Playground
- Services included: Maintenance Grounds, Snow Removal, Trash
Location
- Region: Oak Hill
Financial & listing details
- Price per square foot: $218/sqft
- Tax assessed value: $462,150
- Annual tax amount: $5,215
- Date on market: 7/27/2023
- Listing agreement: Exclusive Right To Sell
- Ownership: Condominium
Price history
| Date | Event | Price |
|---|---|---|
| 10/26/2024 | Listing removed | $2,900$1/sqft |
Source: Zillow Rentals Report a problem | ||
| 10/17/2024 | Listed for rent | $2,900+38.1%$1/sqft |
Source: Zillow Rentals Report a problem | ||
| 9/8/2023 | Sold | $477,000-2.7%$218/sqft |
Source:  Bright MLS #VAFX2140142 Report a problem Bright MLS #VAFX2140142 Report a problem | ||
| 8/14/2023 | Contingent | $490,000$224/sqft |
Source: Bright MLS #VAFX2140142 Report a problem | ||
| 7/27/2023 | Listed for sale | $490,000+27.3%$224/sqft |
Source: Bright MLS #VAFX2140142 Report a problem | ||
| 6/4/2016 | Sold | $385,000+0.3%$176/sqft |
Source: Public Record Report a problem | ||
| 5/5/2016 | Pending sale | $384,000$176/sqft |
Source: Long & Foster Real Estate, Inc. #FX9614013 Report a problem | ||
| 4/27/2016 | Listed for sale | $384,000+18185.7%$176/sqft |
Source: Long & Foster Real Estate, Inc. #FX9614013 Report a problem | ||
| 7/17/2015 | Sold | $2,100-99.5%$1/sqft |
Source: Agent Provided Report a problem | ||
| 4/24/2015 | Listed for sale | $399,000-14%$182/sqft |
Source: Avery-Hess REALTORS #FX8614819 Report a problem | ||
| 4/10/2013 | Listing removed | $2,100$1/sqft |
Source: Avery-Hess, Realtors #FX8042854 Report a problem | ||
| 4/2/2013 | Listed for rent | $2,100$1/sqft |
Source: Avery-Hess, Realtors #FX8042854 Report a problem | ||
| 11/30/2012 | Listing removed | $2,100$1/sqft |
Source: Avery-Hess, Realtors #FX7964141 Report a problem | ||
| 11/15/2012 | Listed for rent | $2,100$1/sqft |
Source: Avery-Hess, Realtors #FX7964141 Report a problem | ||
| 2/2/2012 | Listing removed | $2,100$1/sqft |
Source: Avery-Hess, Realtors #FX7757962 Report a problem | ||
| 1/20/2012 | Listed for rent | $2,100$1/sqft |
Source: Avery-Hess, Realtors #FX7757962 Report a problem | ||
| 2/13/2006 | Sold | $463,922$212/sqft |
Source: Public Record Report a problem | ||
Public tax history
| Year | Property taxes | Tax assessment |
|---|---|---|
| 2025 | $5,667 +3.8% | $490,250 +4% |
| 2024 | $5,461 +4.7% | $471,390 +2% |
| 2023 | $5,215 +6.6% | $462,150 +8% |
| 2022 | $4,893 | $427,920 +3% |
| 2021 | -- | $415,460 +3.2% |
| 2020 | $4,763 +6.7% | $402,480 +6.7% |
| 2019 | $4,464 +3% | $377,210 +3% |
| 2018 | $4,334 +1.9% | $366,220 |
| 2017 | $4,252 -1.3% | $366,220 -1.5% |
| 2016 | $4,307 +5.9% | $371,800 +2% |
| 2015 | $4,068 -2.3% | $364,510 -2.5% |
| 2014 | $4,163 | $373,860 +12% |
| 2013 | -- | $333,800 +13.1% |
| 2012 | -- | $295,110 -4% |
| 2011 | -- | $307,410 +11.5% |
| 2010 | -- | $275,700 -15% |
| 2009 | -- | $324,350 -18.4% |
| 2008 | -- | $397,440 -0.6% |
| 2007 | -- | $400,000 |
Find assessor info on the county website
Neighborhood: 20171
Nearby homes
- $495,5003 bd3 ba1.6k sqft13524 Davinci Ln #58, Oak Hill, VA 20171Off Market
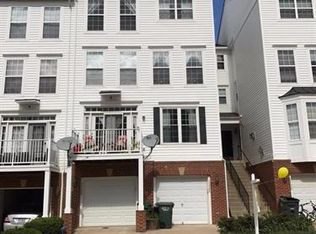
- $513,2003 bd2 ba1.6k sqft13528 Davinci Ln #56, Oak Hill, VA 20171Off Market
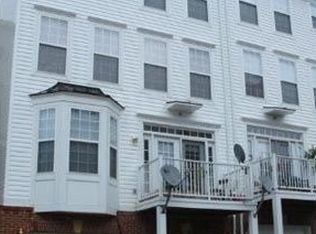
- $556,4003 bd2 ba1.6k sqft13528 Davinci Ln #56, Herndon, VA 20171Off Market
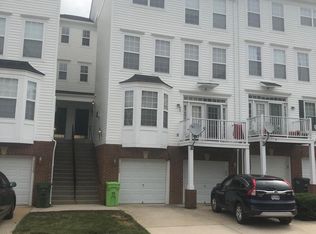
- $3,0993 bd3 ba2.1k sqft13520 Davinci Ln, Herndon, VA 20171For Rent

- $562,4003 bd3 ba2.1k sqft13512 Davinci Ln #64, Herndon, VA 20171Off Market
- $515,3003 bd3 ba1.6k sqft13546 Davinci Ln #45, Herndon, VA 20171Off Market
- $487,3003 bd3 ba1.6k sqft13542 Davinci Ln #47, Oak Hill, VA 20171Off Market
- $483,6003 bd2 ba1.6k sqft13534 Davinci Ln #51, Herndon, VA 20171Off Market
Nearby schools
GreatSchools rating
- 3/10Coates ElementaryGrades: PK-6Distance: 0.3 mi
- 9/10Carson Middle SchoolGrades: 7-8Distance: 1.6 mi
- 5/10Westfield High SchoolGrades: 9-12Distance: 5.2 mi
Schools provided by the listing agent
- Elementary: Lutie Lewis Coates
- Middle: Carson
- High: Westfield
- District: Fairfax County Public Schools
Source: Bright MLS. This data may not be complete. We recommend contacting the local school district to confirm school assignments for this home.
Get a cash offer in 3 minutes
Find out how much your home could sell for in as little as 3 minutes with a no-obligation cash offer.
Estimated market value
$540,900
Get a cash offer in 3 minutes
Find out how much your home could sell for in as little as 3 minutes with a no-obligation cash offer.
Estimated market value
$540,900
- Virginia
- Fairfax County
- Herndon
- 20171
- 13522 Davinci Ln Unit 57
Nearby cities
Nearby neighborhoods
Nearby zip codes
Other Herndon Topics
