Skip main navigation
Closed
  • $548,650

    13522 McCoy Ridge Dr, Huntersville, NC 28078

    4beds
    3,066sqft
    Single Family Residence
    Built in 2007
    0.16 Acres Lot
    $548,500 Zestimate®
    $179/sqft
    $2,611 Estimated rent

    Home value

    $548,500

    $516,000 - $581,000

    $2,611/mo

    Zestimate® history
    Loading
    Loading...

    Owner options

    List your home for rent

    $2,611/mo

    Rent Zestimate®

    Find your next renter with Zillow Rental Manager. Plus, with online applications, you can quickly screen prospective tenants – for free.

    Learn more

    $2,611/mo

    Rent Zestimate®

    Refinance and save

    $3,981/mo

    Est. payment

    Refinancing to a lower rate could help reduce your monthly payments and save thousands over the life of the loan.

    See today's rates

    $3,981/mo

    Est. payment

    Explore your selling options

    Work with a Zillow partner agent

    Leverage their expertise and Zillow's premium Showcase listings to get your home seen by more buyers.

    Get started

    List with your own agent

    Get your home in front of millions of buyers by listing it on Zillow.

    Learn how to do it

    Sell it yourself

    Take full control of how buyers see your home on Zillow by listing For Sale by Owner (FSBO).

    List your home

    What's special

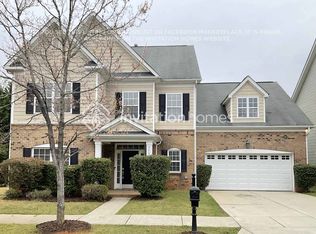
    Immaculate Home with Primary Suite on Main! Prime Huntersville location—close to shopping, dining, the Torrence Creek Greenway, and “The Park” (Huntersville’s premier business center). This move-in-ready gem features an open gourmet kitchen with center island, stainless appliances, tumbled stone mosaic tile backsplash, granite countertops, breakfast bar, and decorative stainless vent hood. The Great Room boasts a coffered ceiling and gas fireplace, while the elegant Dining Room showcases a tray ceiling with Venetian plaster-style finish. The main-level Primary Suite includes engineered hardwoods, tray ceiling, dual granite vanity with center cabinet tower, garden tub, separate shower, and a generous walk-in closet. Upstairs offers three spacious bedrooms, an expansive raised bonus room (or 5th Bedroom), and abundant storage. Enjoy seamless indoor-outdoor living in the Sunroom with vaulted ceiling and skylights, opening to a large rear paver patio and beautifully updated landscaping, including fruit trees. The rear yard is fully fenced and backs to McCoy Crossing common open space, offering privacy and a natural backdrop. New Roof (2025), new water heater (2025), new ductless mini-split heating and air conditioning in Sunroom (2026), new window screens (2025), finished Garage with insulated Door, and amazing walk-in storage room in attic! Welcome home to 13522 McCoy Ridge Drive in Huntersville!

    Zillow last checked:

    Listing updated:

    Listed by:

    Erich Hahne ekh@southcre.com,

    SouthPointe Realty Inc.

    Bought with:

    Tim Nichols

    Realty One Group Revolution

    Source: Canopy MLS as distributed by MLS GRID,MLS#: 4398351MLS Logo

    Facts & features

    Interior

    Bedrooms & bathrooms
    • Bedrooms: 4
    • Bathrooms: 3
    • Full bathrooms: 2
    • 1/2 bathrooms: 1
    • Main level bedrooms: 1
    Primary bedroom
    • Features: Ceiling Fan(s), En Suite Bathroom, Tray Ceiling(s), Walk-In Closet(s)
    • Level: Main
    Bedroom s
    • Features: Ceiling Fan(s), Walk-In Closet(s)
    • Level: Upper
    Bedroom s
    • Features: Ceiling Fan(s)
    • Level: Upper
    Bedroom s
    • Features: Ceiling Fan(s)
    • Level: Upper
    Bathroom full
    • Features: Garden Tub
    • Level: Main
    Bathroom half
    • Level: Main
    Bathroom full
    • Level: Upper
    Other
    • Features: Ceiling Fan(s)
    • Level: Upper
    Breakfast
    • Level: Main
    Dining room
    • Features: Tray Ceiling(s)
    • Level: Main
    Great room
    • Features: Coffered Ceiling(s)
    • Level: Main
    Kitchen
    • Features: Breakfast Bar, Kitchen Island
    • Level: Main
    Sunroom
    • Features: Ceiling Fan(s), Vaulted Ceiling(s)
    • Level: Main
    Heating
    • Ductless, Forced Air, Natural Gas
    Cooling
    • Central Air, Ductless
    Appliances
    • Included: Dishwasher, Disposal, Electric Cooktop, Exhaust Hood, Gas Water Heater, Ice Maker, Microwave, Refrigerator, Washer/Dryer
    • Laundry: Laundry Room, Main Level
    Features
    • Breakfast Bar, Built-in Features, Soaking Tub, Kitchen Island, Open Floorplan, Pantry, Storage, Walk-In Closet(s)
    • Flooring: Bamboo, Carpet, Hardwood, Tile, Vinyl
    • Has basement: No
    • Attic: Walk-In
    • Fireplace features: Gas, Great Room
    Interior area
    • Total structure area: 3,066
    • Total interior livable area: 3,066 sqft
    • Finished area above ground: 3,066
    • Finished area below ground: 0

    Property

    Parking
    • Total spaces: 2
    • Parking features: Driveway, Attached Garage, Garage on Main Level
    • Attached garage spaces: 2
    • Has uncovered spaces: Yes
    Features
    • Levels: Two
    • Stories: 2
    • Patio & porch: Patio
    • Fencing: Back Yard,Fenced
    Lot
    • Size: 0.16 Acres
    • Dimensions: 68 x 105
    • Features: Orchard(s), Level
    Details
    • Parcel number: 01717218
    • Zoning: NR
    • Special conditions: Standard

    Construction

    Type & style
    • Home type: SingleFamily
    • Architectural style: Traditional
    • Property subtype: Single Family Residence
    Materials
    • Brick Partial, Vinyl
    • Foundation: Slab
    Condition
    • New construction: No
    • Year built: 2007

    Utilities & green energy

    • Sewer: Public Sewer
    • Water: City

    Community & HOA

    Community
    • Subdivision: Mccoy Crossing
    HOA
    • Has HOA: Yes
    • HOA fee: $465 annually
    • HOA name: Red Rock Management
    • HOA phone: 888-757-3376
    Location
    • Region: Huntersville

    Financial & listing details

    • Price per square foot: $179/sqft
    • Tax assessed value: $402,900
    • Date on market: 7/9/2026
    • Cumulative days on market: 8 days
    • Listing terms: Cash,Conventional
    • Road surface type: Concrete, Paved

    Price history

    DateEventPrice
    9/22/2026Sold$548,650-0.2%$179/sqft
    Source: Canopy MLS as distributed by MLS GRID #4398351 Report a problem
    7/9/2026Listed for sale$549,900+109.9%$179/sqft
    Source: Canopy MLS as distributed by MLS GRID #4398351 Report a problem
    9/19/2007Sold$262,000$85/sqft
    Source: Public Record Report a problem

    Public tax history

    YearProperty taxesTax assessment
    2025-- $402,900
    2024-- $402,900
    2023-- $402,900 +41.7%
    2022-- $284,300
    2021-- $284,300
    2020-- $284,300
    2019$1,336 $284,300 +69.2%
    2018-- $168,000
    2017$1,034 $168,000
    2016$1,034 $168,000
    2015$1,034 +0.5%$168,000
    2014$1,028 --
    2013-- $168,000
    2012-- $168,000
    2011-- $168,000 -9.4%
    2010-- $185,400
    2009-- $185,400
    2008-- --
    2007-- $26,000
    2006-- $26,000
    Find assessor info on the county website

    Neighborhood: 28078

    Nearby schools

    GreatSchools rating
    Schools provided by the listing agent
    • Elementary: Torrence Creek
    • Middle: Francis Bradley
    • High: Hopewell

    Source: Canopy MLS as distributed by MLS GRID. This data may not be complete. We recommend contacting the local school district to confirm school assignments for this home.

    Get a cash offer in 3 minutes
    Find out how much your home could sell for in as little as 3 minutes with a no-obligation cash offer.
    Estimated market value
    $548,500
    Get a cash offer in 3 minutes
    Find out how much your home could sell for in as little as 3 minutes with a no-obligation cash offer.
    Estimated market value
    $548,500