Welcome to a home that captures what Arizona living is all about--stunning mountain sunsets and a backyard designed to enjoy them. This beautifully updated residence offers 3 bedrooms plus a loft and den, 2.5 bathrooms, and a thoughtfully designed open floor plan. From the moment you walk in, you'll notice the soaring ceilings and natural light. The main level features a versatile den, dining space, and an expansive great room, and chef's kitchen--perfect for gathering. The chef's kitchen is designed to impress with stainless steel appliances, a gas range, granite countertops, custom backsplash, under-cabinet lighting, abundant cabinetry, and a large walk-in pantry. Upstairs, you'll find a spacious loft along with 3 generously sized bedrooms. The primary suite is a true retreat complete with a private balcony to watch sunsets, spa-like bathroom featuring dual sinks, a soaking tub, separate shower, and an oversized custom walk-in closet. Step outside and experience what truly sets this home apart. The backyard is a private resort, showcasing a sparkling pool with a cascading waterfall, relaxing spa, expansive travertine decking, and lush landscaping--all perfectly positioned to capture breathtaking Arizona sunsets over the mountains. With no homes directly behind and open space bordering a grassy common area, you'll enjoy both privacy and uninterrupted views. Beyond the home, the mountainside community offers an abundance of parks, playgrounds, volleyball courts, and open grassy areas--creating endless opportunities to enjoy the outdoors just moments from your front door. Located in one of the fastest-growing areas of the West Valley, this home places you just minutes from Prasada Marketplace, you'll have convenient access to everyday shopping at Costco Wholesale, Target, and HomeGoods, along with popular dining options like In-N-Out Burger and State 48 Brewery, plus local favorites including Starbucks and Black Rock Coffee Bar. Enjoy nearby entertainment at Harkins Theatres, stay active with fitness options like Mountainside Fitness and EMS Fitness, or explore the outdoors at White Tank Mountain Regional Park--all contributing to the lifestyle that makes this area one of the fastest-growing and most desirable in the West Valley. This is more than just a home--it's a place where indoor comfort meets outdoor living, and where every day feels just a little bit elevated.
Sold for $520,000
$520,000
13522 N 176TH Lane, Surprise, AZ 85388
3beds
2,761sqft
Single Family Residence
Built in 2006
6,095 Square Feet Lot
$520,200 Zestimate®
$188/sqft
$3,139 Estimated rent
Home value
$520,200
$494,000 - $546,000
$3,139/mo
Zestimate® history
Owner options
List your home for rent
$3,139/mo
Rent Zestimate®
Find your next renter with Zillow Rental Manager. Plus, with online applications, you can quickly screen prospective tenants – for free.
$3,139/mo
Rent Zestimate®
Refinance and save
$3,141/mo
Est. payment
Refinancing to a lower rate could help reduce your monthly payments and save thousands over the life of the loan.
$3,141/mo
Est. payment
Explore your selling options
Work with a Zillow partner agent
Leverage their expertise and Zillow's premium Showcase listings to get your home seen by more buyers.
Get startedList with your own agent
Get your home in front of millions of buyers by listing it on Zillow.
Learn how to do itSell it yourself
Take full control of how buyers see your home on Zillow by listing For Sale by Owner (FSBO).
List your homeWhat's special
Dining spaceLush landscapingSeparate showerSoaring ceilingsPrivacy and uninterrupted viewsSpacious loftLarge walk-in pantry
Zillow last checked:
Listing updated:
Listed by:
Nicole Dudley 623-205-0237,
RE/MAX Desert Showcase,
David R Fuller 602-363-7653,
RE/MAX Desert Showcase
Bought with:
Melissa Dierks, SA636631000
Re/Max Fine Properties
Brittlen Dierks, SA681232000
Re/Max Fine Properties
Source: ARMLS,MLS#: 7008395
Facts & features
Interior
Bedrooms & bathrooms
- Bedrooms: 3
- Bathrooms: 3
- Full bathrooms: 2
- 1/2 bathrooms: 1
Heating
- Natural Gas
Cooling
- Central Air, Ceiling Fan(s)
Appliances
- Included: Water Softener Owned, Reverse Osmosis, Refrigerator, Built-in Microwave, Dishwasher, Disposal, Gas Range, Gas Oven
- Laundry: Inside
Features
- Pantry, Non-laminate Counter, High Speed Internet, Granite Counters, Double Vanity, Upstairs, Eat-in Kitchen, 9+ Flat Ceilings, Kitchen Island, Full Bth Master Bdrm, Separate Shwr & Tub
- Flooring: Carpet, Laminate, Tile
- Windows: Solar Screens, Double Pane Windows
- Has basement: No
- Has fireplace: No
Interior area
- Total structure area: 2,761
- Total interior livable area: 2,761 sqft
Property
Parking
- Total spaces: 4
- Parking features: Garage Door Opener, Attch'd Gar Cabinets
- Garage spaces: 2
- Uncovered spaces: 2
Features
- Stories: 2
- Patio & porch: Covered, Patio
- Exterior features: Balcony
- Has private pool: Yes
- Pool features: Play Pool, Heated
- Has spa: Yes
- Spa features: Heated, Private
- Fencing: Block
- Has view: Yes
- View description: Mountain(s)
Lot
- Size: 6,095 Square Feet
- Features: Borders Common Area, Sprinklers In Rear, Sprinklers In Front, Desert Back, Desert Front, Auto Timer H2O Front, Auto Timer H2O Back
Details
- Parcel number: 50205146
Construction
Type & style
- Home type: SingleFamily
- Property subtype: Single Family Residence
Materials
- Stucco, Wood Frame, Painted
- Roof: Tile
Condition
- Year built: 2006
Details
- Builder name: Continental
Utilities & green energy
- Sewer: Public Sewer
- Water: City Water
Community & HOA
Community
- Features: Playground
- Security: Security System Owned
- Subdivision: SARAH ANN RANCH UNIT 1
HOA
- Has HOA: Yes
- Services included: Maintenance Grounds
- HOA fee: $102 monthly
- HOA name: Sarah Ann Ranch HOA
- HOA phone: 602-437-4777
Location
- Region: Surprise
Financial & listing details
- Price per square foot: $188/sqft
- Tax assessed value: $409,600
- Annual tax amount: $1,851
- Date on market: 4/20/2026
- Cumulative days on market: 42 days
- Listing terms: Cash,Conventional,FHA,VA Loan
- Ownership: Fee Simple
- Road surface type: Asphalt
Price history
| Date | Event | Price |
|---|---|---|
| 5/15/2026 | Sold | $520,000$188/sqft |
Source:  ARMLS #7008395 Report a problem ARMLS #7008395 Report a problem | ||
| 4/3/2026 | Listed for sale | $520,000+9.5%$188/sqft |
Source: ARMLS #7008395 Report a problem | ||
| 11/20/2024 | Sold | $475,000$172/sqft |
Source: ARMLS #6733017 Report a problem | ||
| 11/2/2024 | Pending sale | $475,000$172/sqft |
Source: ARMLS #6733017 Report a problem | ||
| 10/26/2024 | Contingent | $475,000$172/sqft |
Source:  HomeSmart #6733017 Report a problem HomeSmart #6733017 Report a problem | ||
| 10/21/2024 | Price change | $475,000-4.8%$172/sqft |
Source: ARMLS #6733017 Report a problem | ||
| 10/11/2024 | Price change | $499,000-3.9%$181/sqft |
Source: ARMLS #6733017 Report a problem | ||
| 9/19/2024 | Price change | $519,000-2.1%$188/sqft |
Source: ARMLS #6733017 Report a problem | ||
| 8/24/2024 | Price change | $529,900-1%$192/sqft |
Source: ARMLS #6733017 Report a problem | ||
| 7/19/2024 | Listed for sale | $535,000+71.5%$194/sqft |
Source: ARMLS #6733017 Report a problem | ||
| 6/25/2018 | Sold | $312,000$113/sqft |
Source: ARMLS #5762446 Report a problem | ||
| 6/15/2018 | Pending sale | $312,000$113/sqft |
Source: Long Realty West Valley #5762446 Report a problem | ||
| 5/13/2018 | Listed for sale | $312,000$113/sqft |
Source: Long Realty West Valley #5762446 Report a problem | ||
| 5/12/2018 | Pending sale | $312,000$113/sqft |
Source: Long Realty West Valley #5762446 Report a problem | ||
| 5/7/2018 | Listed for sale | $312,000+125.3%$113/sqft |
Source: Long Realty West Valley #5762446 Report a problem | ||
| 9/9/2011 | Sold | $138,500+6.6%$50/sqft |
Source: Public Record Report a problem | ||
| 8/6/2011 | Listed for sale | $129,900-42.2%$47/sqft |
Source: Desert Gateway Realty #4626896 Report a problem | ||
| 6/28/2011 | Sold | $224,710-17.7%$81/sqft |
Source: Public Record Report a problem | ||
| 5/14/2007 | Sold | $273,015$99/sqft |
Source: Public Record Report a problem | ||
Public tax history
| Year | Property taxes | Tax assessment |
|---|---|---|
| 2025 | $1,610 -0.3% | $40,960 -7.7% |
| 2024 | $1,616 -0.2% | $44,370 +120% |
| 2023 | $1,618 -8% | $20,170 -27.5% |
| 2022 | $1,759 -7% | $27,820 +8.4% |
| 2021 | $1,891 +5.7% | $25,660 +6.3% |
| 2020 | $1,790 +2.6% | $24,150 +5.1% |
| 2019 | $1,744 | $22,970 +9.2% |
| 2018 | $1,744 -10.5% | $21,030 +6.4% |
| 2017 | $1,949 +15.2% | $19,770 +4.3% |
| 2016 | $1,692 -1.1% | $18,960 +5.9% |
| 2015 | $1,712 | $17,900 +28% |
| 2014 | -- | $13,980 +18.3% |
| 2013 | -- | $11,820 -6% |
| 2012 | -- | $12,570 -10.3% |
| 2011 | -- | $14,010 -1.1% |
| 2010 | -- | $14,160 -25% |
| 2009 | -- | $18,880 -37.2% |
| 2008 | -- | $30,050 |
Find assessor info on the county website
Neighborhood: 85388
Nearby homes
- $522,5005 bd3 ba3.8k sqft13498 N 176th Ln, Surprise, AZ 85388Off Market

- $421,0004 bd2 ba2.1k sqft13544 N 176th Ln, Surprise, AZ 85388Off Market

- $533,0005 bd4 ba3.8k sqft13474 N 176th Ln, Surprise, AZ 85388Off Market
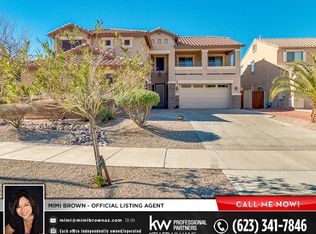
- $427,8003 bd3 ba2.7k sqft17643 W Eugene Ter, Surprise, AZ 85388Off Market
- $455,3004 bd2 ba2.5k sqft17656 W Andora St, Surprise, AZ 85388Off Market
- $414,3004 bd2 ba2.1k sqft17658 W Eugene Ter, Surprise, AZ 85388Off Market
- $418,1003 bd2 ba2.1k sqft17635 W Eugene Ter, Surprise, AZ 85388Off Market
- $405,0003 bd2 ba1.8k sqft17650 W Eugene Ter, Surprise, AZ 85388Off Market
Nearby schools
GreatSchools rating
- 8/10Sunset Hills Elementary SchoolGrades: PK-8Distance: 0.9 mi
- 8/10Shadow Ridge High SchoolGrades: 7-12Distance: 1.9 mi
Schools provided by the listing agent
- Elementary: Sunset Hills Elementary
- Middle: Mountain View
- High: Shadow Ridge High School
- District: Dysart Unified District
Source: ARMLS. This data may not be complete. We recommend contacting the local school district to confirm school assignments for this home.
Get a cash offer in 3 minutes
Find out how much your home could sell for in as little as 3 minutes with a no-obligation cash offer.
Estimated market value
$520,200
Get a cash offer in 3 minutes
Find out how much your home could sell for in as little as 3 minutes with a no-obligation cash offer.
Estimated market value
$520,200
- Arizona
- Maricopa County
- Surprise
- 85388
- 13522 N 176TH Lane
Nearby cities
Nearby zip codes
Other Surprise Topics
