This beautifully landscaped and renovated single-family home, nestled in the sought-after Little Rocky Run HOA in Clifton, Virginia, offers an elegant and comfortable living experience. Spread across 3 finished levels and encompassing 2,564 sq. ft., this home features 3 spacious bedrooms and 3.5 modern bathrooms. ****** The covered front porch welcomes you into the two story foyer where gleaming hardwood flooring flows into a formal living and separate dining room accented by a bay window, wainscoting, and a chic designer chandelier. The heart of the home is the totally renovated kitchen, which is a chef's delight. It boasts pristine white 42” cabinets that provide a bright and airy feel, complemented by luxurious Quartz countertops, designer tiled backsplashes and under cabinet lighting that add a touch of sophistication. The kitchen is also equipped with stainless steel appliances, including a slide-in smooth top range with double ovens catering to all your culinary needs. Hardwood floors flow into the adjoining family room which is a warm and welcoming space with a fireplace, perfect for relaxing. Here, sliding glass doors grant access to an amazing paver patio with knee wall & outdoor grilling station, an idyllic spot for outdoor gatherings or a peaceful retreat to enjoy the serene surroundings. A powder room with quartz topped vanity compliments the main level. ****** Hardwood flooring continues to the upper level and into the primary suite boasting a soaring cathedral ceiling with contemporary lighted ceiling fan, his & her walk-in closets with custom organizers and a bath renovated to perfection with sleek designer tile & fixtures, and an oversized walk-in shower with barn style glass door. Two additional bedrooms, each with hardwood floors share the renovated hall bathroom, while separate laundry room with built-cabinet and folding counter round out the upper level. ****** The finished recreation room with LVP flooring, home office nook, full bathroom and a guest room with closet which could be used as a formal home office, ensures ample space and privacy for all members of the family. The one-car garage adds to the convenience, providing secure parking and additional custom storage space. ****** Updates and upgrades throughout include, roof, windows, sliding glass door, renovated kitchen & bathrooms, hardwood floors throughout the main & upper levels, LVP flooring in the lower level, recessed lighting, Ring doorbell & security camera, Wi-Fi enabled thermostat, and designer touches throughout. With its thoughtful design, high-quality finishes, and exceptional location, this home is a perfect blend of comfort, style, and convenience, making it an ideal choice for those seeking a luxurious living experience in Clifton, Virginia. ****** The abundant amenities of Little Rocky Run include 3 community pools, tennis courts, pickleball, basketball, tot lots, lots of common area and trails throughout the community. It is also located within 1 mile of Union Mill Elementary, Liberty Middle School & Centreville High School. Shopping, gas, banks, and restaurants are all only just blocks away. It’s the perfect home in a stellar location!
Sold for $780,000
$780,000
13522 Union Village Cir, Clifton, VA 20124
3beds
2,556sqft
Single Family Residence
Built in 1986
8,801 Square Feet Lot
$824,600 Zestimate®
$305/sqft
$4,033 Estimated rent
Home value
$824,600
$783,000 - $866,000
$4,033/mo
Zestimate® history
Owner options
List your home for rent
$4,033/mo
Rent Zestimate®
Find your next renter with Zillow Rental Manager. Plus, with online applications, you can quickly screen prospective tenants – for free.
$4,033/mo
Rent Zestimate®
Refinance and save
$4,993/mo
Est. payment
Refinancing to a lower rate could help reduce your monthly payments and save thousands over the life of the loan.
$4,993/mo
Est. payment
Explore your selling options
Work with a Zillow partner agent
Leverage their expertise and Zillow's premium Showcase listings to get your home seen by more buyers.
Get startedList with your own agent
Get your home in front of millions of buyers by listing it on Zillow.
Learn how to do itSell it yourself
Take full control of how buyers see your home on Zillow by listing For Sale by Owner (FSBO).
List your homeWhat's special
Finished recreation roomRocky runExceptional locationContemporary lighted ceiling fanChic designer chandelierLittle rocky run hoaLuxurious quartz countertops
Zillow last checked:
Listing updated:
Listed by:
Jennifer Young 703-956-5128,
Keller Williams Chantilly Ventures, LLC
Bought with:
Bethany Stalder, 0225216870
KW Metro Center
Source: Bright MLS,MLS#: VAFX2162868
Facts & features
Interior
Bedrooms & bathrooms
- Bedrooms: 3
- Bathrooms: 4
- Full bathrooms: 3
- 1/2 bathrooms: 1
- Main level bathrooms: 1
Rooms
- Room types: Living Room, Dining Room, Primary Bedroom, Bedroom 2, Bedroom 3, Kitchen, Family Room, Den, Foyer, Laundry, Recreation Room, Primary Bathroom, Full Bath, Half Bath
Basement
- Description: Percent Finished: 99.0
- Area: 768
Heating
- Heat Pump, Forced Air, Electric
Cooling
- Central Air, Ceiling Fan(s), Electric
Appliances
- Included: Microwave, Dishwasher, Disposal, Exhaust Fan, Ice Maker, Oven/Range - Electric, Refrigerator, Stainless Steel Appliance(s), Water Dispenser, Double Oven, Dryer, Washer, Electric Water Heater
- Laundry: Upper Level, Washer In Unit, Dryer In Unit, Laundry Room
Features
- Attic, Built-in Features, Ceiling Fan(s), Family Room Off Kitchen, Floor Plan - Traditional, Formal/Separate Dining Room, Primary Bath(s), Recessed Lighting, Bathroom - Stall Shower, Bathroom - Tub Shower, Upgraded Countertops, Walk-In Closet(s), Other, Pantry, Cathedral Ceiling(s), Dry Wall, Vaulted Ceiling(s), 2 Story Ceilings
- Flooring: Ceramic Tile, Carpet, Luxury Vinyl, Hardwood, Wood
- Doors: Sliding Glass, Storm Door(s)
- Windows: Double Pane Windows, Energy Efficient, Insulated Windows, Replacement, Screens
- Basement: Full,Finished,Connecting Stairway
- Number of fireplaces: 1
- Fireplace features: Wood Burning, Screen, Glass Doors, Mantel(s)
Interior area
- Total structure area: 2,564
- Total interior livable area: 2,556 sqft
- Finished area above ground: 1,796
- Finished area below ground: 760
Property
Parking
- Total spaces: 3
- Parking features: Garage Faces Front, Garage Door Opener, Storage, Asphalt, Attached, Driveway
- Attached garage spaces: 1
- Uncovered spaces: 2
- Details: Garage Sqft: 240
Accessibility
- Accessibility features: None
Features
- Levels: Three
- Stories: 3
- Patio & porch: Patio, Porch
- Exterior features: Barbecue, Extensive Hardscape, Lighting, Flood Lights, Sidewalks, Stone Retaining Walls
- Pool features: Community
- Has view: Yes
- View description: Garden, Trees/Woods
Lot
- Size: 8,801 Square Feet
- Features: Adjoins - Open Space, Backs - Open Common Area, Front Yard, Landscaped, No Thru Street, Pipe Stem, Rear Yard, SideYard(s), Backs to Trees
Details
- Additional structures: Above Grade, Below Grade
- Parcel number: 0661 04 0270
- Zoning: 130
- Special conditions: Standard
Construction
Type & style
- Home type: SingleFamily
- Architectural style: Colonial
- Property subtype: Single Family Residence
Materials
- Vinyl Siding
- Foundation: Permanent, Concrete Perimeter
- Roof: Architectural Shingle
Condition
- Excellent
- New construction: No
- Year built: 1986
Details
- Builder model: Brandon - Custom
Utilities & green energy
- Electric: 200+ Amp Service
- Sewer: Public Sewer
- Water: Public
- Utilities for property: Underground Utilities, Fiber Optic
Community & HOA
Community
- Features: Pool
- Security: Exterior Cameras, Smoke Detector(s), Security System
- Subdivision: Little Rocky Run
HOA
- Has HOA: Yes
- Amenities included: Basketball Court, Common Grounds, Jogging Path, Meeting Room, Party Room, Community Center, Pool, Tennis Court(s), Tot Lots/Playground
- Services included: Common Area Maintenance, Management, Pool(s), Recreation Facility, Reserve Funds, Snow Removal, Trash, Other
- HOA fee: $107 monthly
- HOA name: LITTLE ROCKY RUN
Location
- Region: Clifton
Financial & listing details
- Price per square foot: $305/sqft
- Tax assessed value: $640,760
- Annual tax amount: $7,231
- Date on market: 2/15/2024
- Listing agreement: Exclusive Right To Sell
- Listing terms: Cash,Conventional,FHA,VA Loan,VHDA
- Inclusions: Ring Doorbell And Camera's.
- Ownership: Fee Simple
Price history
| Date | Event | Price |
|---|---|---|
| 3/11/2024 | Sold | $780,000+7.6%$305/sqft |
Source:  Bright MLS #VAFX2162868 Report a problem Bright MLS #VAFX2162868 Report a problem | ||
| 2/17/2024 | Pending sale | $725,000$284/sqft |
Source: Bright MLS #VAFX2162868 Report a problem | ||
| 2/15/2024 | Listed for sale | $725,000+40.8%$284/sqft |
Source: Bright MLS #VAFX2162868 Report a problem | ||
| 3/24/2021 | Listing removed | -- |
Source: Owner Report a problem | ||
| 6/22/2008 | Listing removed | $515,000$201/sqft |
Source: Owner Report a problem | ||
| 11/30/2007 | Price change | $515,000-2.6%$201/sqft |
Source: Owner Report a problem | ||
| 10/20/2007 | Price change | $529,000-1.9%$207/sqft |
Source: Owner Report a problem | ||
| 8/30/2007 | Price change | $539,000-1.8%$211/sqft |
Source: Owner Report a problem | ||
| 8/8/2007 | Listed for sale | $549,000+1133.7%$215/sqft |
Source: Owner Report a problem | ||
| 4/28/2004 | Sold | $44,500-77.6%$17/sqft |
Source: Public Record Report a problem | ||
| 3/2/1998 | Sold | $199,000$78/sqft |
Source: Public Record Report a problem | ||
Public tax history
| Year | Property taxes | Tax assessment |
|---|---|---|
| 2025 | $8,300 +12.5% | $717,960 +12.8% |
| 2024 | $7,376 +2% | $636,700 -0.6% |
| 2023 | $7,231 +9.8% | $640,760 +11.2% |
| 2022 | $6,587 | $576,000 +12.7% |
| 2021 | -- | $511,070 +2.9% |
| 2020 | $5,881 +4.1% | $496,890 +4.1% |
| 2019 | $5,651 +0.6% | $477,520 +0.6% |
| 2018 | $5,616 +4% | $474,520 +2% |
| 2017 | $5,402 +2.2% | $465,250 +2% |
| 2016 | $5,284 +0.7% | $456,090 -3% |
| 2015 | $5,246 +5.1% | $470,070 +4.8% |
| 2014 | $4,993 | $448,430 +3.7% |
| 2013 | -- | $432,510 +6.5% |
| 2012 | -- | $406,030 -8.6% |
| 2011 | -- | $444,320 |
| 2010 | -- | $444,320 -2.8% |
| 2009 | -- | $457,000 -8.8% |
| 2008 | -- | $501,360 +8.8% |
| 2007 | -- | $460,870 +58.5% |
| 2003 | -- | $290,830 +7.8% |
| 2002 | -- | $269,830 +23% |
| 2001 | -- | $219,375 |
Find assessor info on the county website
Neighborhood: 20124
Nearby homes
- $731,5003 bd3 ba1.7k sqft13524 Union Village Cir, Clifton, VA 20124Off Market
- $834,6274 bd4 ba2.7k sqft13520 Union Village Cir, Clifton, VA 20124Sold
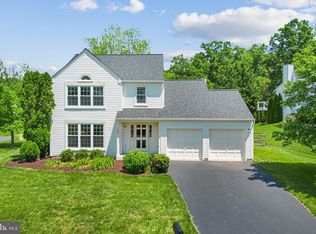
- $800,0004 bd3 ba2k sqft13518 Union Village Cir, Clifton, VA 20124Sold
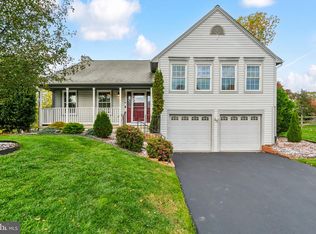
- $821,6004 bd2 ba1.8k sqft13528 Union Village Cir, Clifton, VA 20124Off Market
- $794,2003 bd3 ba2.6k sqft13530 Union Village Cir, Clifton, VA 20124Off Market
- $736,1003 bd4 ba1.6k sqft13526 Union Village Cir, Clifton, VA 20124Off Market
- $745,2003 bd3 ba1.7k sqft13514 Union Village Cir, Clifton, VA 20124Off Market
- $792,5004 bd4 ba2.4k sqft13532 Union Village Cir, Clifton, VA 20124Off Market
Nearby schools
GreatSchools rating
- 9/10Union Mill Elementary SchoolGrades: PK-6Distance: 0.4 mi
- 7/10Liberty Middle SchoolGrades: 7-8Distance: 1.5 mi
- 5/10Centreville High SchoolGrades: 9-12Distance: 0.2 mi
Schools provided by the listing agent
- Elementary: Union Mill
- Middle: Liberty
- High: Centreville
- District: Fairfax County Public Schools
Source: Bright MLS. This data may not be complete. We recommend contacting the local school district to confirm school assignments for this home.
Get a cash offer in 3 minutes
Find out how much your home could sell for in as little as 3 minutes with a no-obligation cash offer.
Estimated market value
$824,600
Get a cash offer in 3 minutes
Find out how much your home could sell for in as little as 3 minutes with a no-obligation cash offer.
Estimated market value
$824,600
- Virginia
- Fairfax County
- Clifton
- 20124
- 13522 Union Village Cir
Nearby cities
Nearby neighborhoods
Nearby zip codes
Other Clifton Topics
