Skip main navigation
Off market
  • $340,200

    13522 W Burton Ct, Wichita, KS 67235

    4beds
    2,288sqft
    SingleFamily
    Built in 1998
    0.3 Acres Lot
    $340,200 Zestimate®
    $149/sqft
    $2,094 Estimated rent

    Home value

    $340,200

    $323,000 - $357,000

    $2,094/mo

    Zestimate® history
    Loading
    Loading...

    Owner options

    List your home for rent

    $2,094/mo

    Rent Zestimate®

    Find your next renter with Zillow Rental Manager. Plus, with online applications, you can quickly screen prospective tenants – for free.

    Learn more

    $2,094/mo

    Rent Zestimate®

    Refinance and save

    $2,189/mo

    Est. payment

    Refinancing to a lower rate could help reduce your monthly payments and save thousands over the life of the loan.

    See today's rates

    $2,189/mo

    Est. payment

    Explore your selling options

    Work with a Zillow partner agent

    Leverage their expertise and Zillow's premium Showcase listings to get your home seen by more buyers.

    Get started

    List with your own agent

    Get your home in front of millions of buyers by listing it on Zillow.

    Learn how to do it

    Sell it yourself

    Take full control of how buyers see your home on Zillow by listing For Sale by Owner (FSBO).

    List your home

    What's special

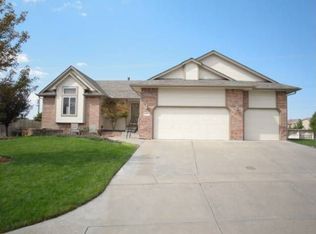
    WOW! Updates Galore! Are you looking for a gorgeous home that looks brand new, without specials and located in a desired neighborhood with Goddard schools? As you enter into the home you will be greeted with a beautiful entry and will immediately notice the open floor plan, vaulted ceilings, high end light fixtures, ceiling fans and beautiful Hickory hardwood floors. As you walk into the open living room the stone covered fireplace will capture your eye, but keeping looking the updates are just getting started. In the newly remodeled beautiful kitchen and dining area you will find, a white custom herringbone tiled back splash, custom tall white cabinets with soft close drawers all covered in amazing white quartz. Your family gatherings will be complete with the 6.5 ft quartz eat in bar. The cooks dream kitchen appliances include a Samsung 5.8 cubic ft Slide-in Dual Fuel Range with Flex Duo & Dual Door Stainless steel oven, stainless steel Bosch dishwasher, stainless steel built-in microwave and a farmhouse stainless steel sink with a Brizo touch pull-down prep kitchen faucet. The master bedroom boast Hickory wood floors and a totally remodeled master bath that includes a tiled walk- in shower with glass doors, Brizo soaker tub with a subway tiled wall, new vanity cabinets covered in quartz and vessel double sinks. The updates continue in the guest bathroom where you will find a designer tiled wall, quartz counters and another custom tiled walk-in shower with a quartz bench and frameless glass doors. Downstairs you will find a spacious family room, another fully remodeled bathroom that includes a walk-in tiled shower and two more bedrooms all with luxury laminate flooring. The updates to the home also include a one year old roof, and a newer 50 gallon water heater. The exterior and interior has also been recently painted. The spacious, park like backyard, has a large cedar deck, shed, privacy wood fence, sprinkler system, playset and trampoline. This home is located in the well sought after Goddard school district and close to Dillons, several other shops and minutes away from New Market Square. The home sell will include a transferable home warranty that is good through November of 2025, backyard playset, trampoline, washer and dryer. This is a home that you really need to see for yourself. Showings will start at 4pm 5/7/2021.

    This property is off market, which means it's not currently listed for sale or rent on Zillow. This may be different from what's available on other websites or public sources.
    Facts & features

    Interior

    Bedrooms & bathrooms
    • Bedrooms: 4
    • Bathrooms: 3
    • Full bathrooms: 3
    Heating
    • Forced air, Gas
    Cooling
    • Central
    Appliances
    • Included: Dishwasher, Garbage disposal, Microwave, Range / Oven, Refrigerator
    Features
    • Basement: Finished
    • Has fireplace: Yes
    Interior area
    • Total interior livable area: 2,288 sqft

    Property

    Parking
    • Total spaces: 2
    • Parking features: Garage - Attached
    Features
    • Exterior features: Stucco, Wood, Cement / Concrete
    Lot
    • Size: 0.3 Acres
    Details
    • Parcel number: 087146240330300400

    Construction

    Type & style
    • Home type: SingleFamily
    Materials
    • Frame
    • Foundation: Other
    • Roof: Other
    Condition
    • Year built: 1998

    Community & HOA

    HOA
    • Has HOA: Yes
    • HOA fee: $25 monthly
    Location
    • Region: Wichita

    Financial & listing details

    • Price per square foot: $149/sqft
    • Tax assessed value: $335,000
    • Annual tax amount: $4,313

    Price history

    DateEventPrice
    6/18/2021Sold--
    Source: BHHS PenFed solds #-47143819646716910 Report a problem
    5/12/2021Pending sale$265,000$116/sqft
    Source: SCKMLS as distributed by MLS GRID #595759 Report a problem
    5/7/2021Price change$265,000-3.6%$116/sqft
    Source: SCKMLS as distributed by MLS GRID #595759 Report a problem
    5/5/2021Listed for sale$275,000$120/sqft
    Source: Owner Report a problem
    5/4/2021Pending sale$275,000$120/sqft
    Source: Owner Report a problem
    5/4/2021Listed for sale$275,000$120/sqft
    Source: Owner Report a problem
    4/13/2021Pending sale$275,000$120/sqft
    Source: Owner Report a problem
    4/6/2021Price change$275,000+1.9%$120/sqft
    Source: Owner Report a problem
    4/2/2021Listed for sale$269,900+58.9%$118/sqft
    Source: Owner Report a problem
    7/2/2013Listing removed$169,900$74/sqft
    Source: Realty World Alliance #353316 Report a problem
    6/7/2013Listed for sale$169,900$74/sqft
    Source: Realty World Alliance #353316 Report a problem
    12/3/2012Sold--
    Source: Public Record Report a problem
    7/30/2007Sold--
    Source: SCKMLS as distributed by MLS GRID #221601 Report a problem

    Public tax history

    YearProperty taxesTax assessment
    2025$4,313 +12.2%$38,526 +13%
    2024$3,843 -2.4%$34,098
    2023$3,939 +8.6%$34,098
    2022$3,628 +49%--
    2021$2,435 +2.6%--
    2020$2,373 +3.4%$20,125 +4%
    2019$2,296 +3.5%$19,355 +5%
    2018$2,218 +3.8%$18,435
    2017$2,136 +101%--
    2016$1,063 -50.7%--
    2015$2,155 -1.3%--
    2014$2,183 --
    2013-- --
    2012-- --
    2011-- $17,607 +11.7%
    2008-- $15,756
    2007-- $15,756
    2006-- $15,756 +3%
    2005-- $15,296 +6%
    2004-- $14,433 +3%
    2003-- $14,008
    2002-- $14,008 +0%
    2000-- $14,007
    Find assessor info on the county website

    Neighborhood: 67235

    Nearby schools

    GreatSchools rating
    Schools provided by the listing agent
    • Elementary: Apollo
    • Middle: Goddard
    • High: Dwight D. Eisenhower
    • District: Goddard School District (Usd 265)

    Source: The MLS. This data may not be complete. We recommend contacting the local school district to confirm school assignments for this home.

    Get pre-qualified for a loan
    At Zillow Home Loans, we can pre-qualify you in as little as 5 minutes with no impact to your credit score.

    An equal housing lender. NMLS #10287.

    Sell for more on Zillow
    Get a Zillow Showcase℠ listing at no additional cost and you could sell for .
    $340,200
    2% more
    +$6,804
    With Zillow Showcase(estimated)
    $347,004