Skip main navigation
Off market
  • $526,800

    13522 White Sapphire Rd, Riverview, FL 33579

    5beds
    3,910sqft
    SingleFamily
    Built in 2019
    7,405 Square Feet Lot
    $526,800 Zestimate®
    $135/sqft
    $3,536 Estimated rent

    Home value

    $526,800

    $500,000 - $553,000

    $3,536/mo

    Zestimate® history
    Loading
    Loading...

    Owner options

    List your home for rent

    $3,536/mo

    Rent Zestimate®

    Find your next renter with Zillow Rental Manager. Plus, with online applications, you can quickly screen prospective tenants – for free.

    Learn more

    $3,536/mo

    Rent Zestimate®

    Refinance and save

    $3,659/mo

    Est. payment

    Refinancing to a lower rate could help reduce your monthly payments and save thousands over the life of the loan.

    See today's rates

    $3,659/mo

    Est. payment

    Explore your selling options

    Work with a Zillow partner agent

    Leverage their expertise and Zillow's premium Showcase listings to get your home seen by more buyers.

    Get started

    List with your own agent

    Get your home in front of millions of buyers by listing it on Zillow.

    Learn how to do it

    Sell it yourself

    Take full control of how buyers see your home on Zillow by listing For Sale by Owner (FSBO).

    List your home

    What's special

    At 3,910 square feet, five bedrooms and four bathrooms, the Montana is the perfect home for large families, or those who like to host overnight guests. There is no shortage of space to store whatever you want, with a flex room, storage room, as well as a three-car garage. Enjoy the perfect sunrise or sunset, with both a covered porch and a covered patio. The kitchen includes Legacy features such as granite countertops and GE® stainless steel appliances, as well as plenty of cabinets and storage. This unique split floorplan has the master suite downstairs, separating it from the other bedrooms, for maximum privacy and quiet. The fifth bedrooms is downstairs, but on the opposite side of the home from the master, making a perfect office or library. The second floor has three additional bedrooms, all with walk-in closets, and two full bathrooms. Enjoy some family fun in the humongous loft, with plenty of room to host a party or just chill out with your favorite television show.

    This property is not currently displayed as for sale or rent on Zillow. This may be different from what's on other websites or public sources.
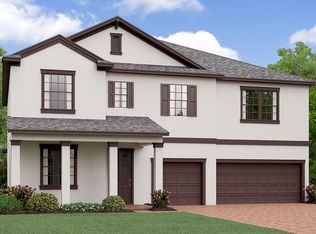

    Facts & features

    Interior

    Bedrooms & bathrooms
    • Bedrooms: 5
    • Bathrooms: 4
    • Full bathrooms: 4
    Heating
    • Other
    Cooling
    • Central
    Features
    • Unfurnished
    • Flooring: Tile, Other, Carpet, Concrete, Hardwood
    • Windows: Blinds
    Interior area
    • Structure area source: Builder
    • Total interior livable area: 3,910 sqft

    Property

    Parking
    • Total spaces: 3
    Features
    • Levels: Two
    • Exterior features: Stucco
    Lot
    • Size: 7,405 Square Feet
    • Features: Street Paved, Sidewalk
    • Residential vegetation: Trees/Landscaped
    Details
    • Parcel number: 203115A57000000001230U
    • Zoning: PD

    Construction

    Type & style
    • Home type: SingleFamily
    • Architectural style: Contemporary
    Materials
    • masonry
    • Roof: Composition
    Condition
    • Under Construction
    • New construction: No
    • Year built: 2019
    Details
    • Builder model: Montana
    • Builder name: Lennar

    Utilities & green energy

    • Utilities for property: Cable Available

    Community & HOA

    HOA
    • Has HOA: Yes
    • Services included: Community Pool
    • HOA fee: $8 monthly
    Location
    • Region: Riverview

    Financial & listing details

    • Price per square foot: $135/sqft
    • Tax assessed value: $479,529
    • Annual tax amount: $3,907

    Price history

    DateEventPrice
    2/25/2019Sold$350,000+0%$90/sqft
    Source: Public Record Report a problem
    12/14/2018Price change$349,990-1.4%$90/sqft
    Source: Lennar Report a problem
    11/14/2018Price change$354,990-1.4%$91/sqft
    Source: Lennar Report a problem
    11/3/2018Price change$359,990-6.6%$92/sqft
    Source: Lennar Report a problem
    10/11/2018Listed for sale$385,490+3.3%$99/sqft
    Source: Lennar Report a problem
    6/14/2018Listing removed$373,090$95/sqft
    Source: LENNAR REALTY #T3104376 Report a problem
    5/1/2018Listed for sale$373,090$95/sqft
    Source: LENNAR REALTY #T3104376 Report a problem

    Public tax history

    YearProperty taxesTax assessment
    2025$3,907 +5.1%$336,404 +2.9%
    2024$3,716 +1.1%$326,923 +3%
    2023$3,676 +9.7%$317,401 +3%
    2022$3,351 -55.4%$308,156 +3%
    2021$7,516 +1.4%$299,181 +1.4%
    2020$7,414 -13.4%$295,050 -3%
    2019$8,563 $304,275 +775.6%
    2018$8,563 +181.5%$34,749 +7.2%
    2017$3,041 $32,400
    Find assessor info on the county website

    Neighborhood: Southfork

    Nearby schools

    GreatSchools rating
    Schools provided by the listing agent
    • Elementary: Summerfield Elementary
    • Middle: Eisenhower Middle School
    • High: East Bay High School
    • District: Hillsborough County

    Source: The MLS. This data may not be complete. We recommend contacting the local school district to confirm school assignments for this home.

    Get a cash offer in 3 minutes
    Find out how much your home could sell for in as little as 3 minutes with a no-obligation cash offer.
    Estimated market value
    $526,800
    Get a cash offer in 3 minutes
    Find out how much your home could sell for in as little as 3 minutes with a no-obligation cash offer.
    Estimated market value
    $526,800