WELCOME HOME to this Beautiful established neighborhood in Whittier!! This home has new carpeting, is freshly painted inside with new luxury vinyl plank flooring in the owners suite bathroom. Both bedrooms closets have custom organizer. The owner suite has a great custom built-in along the wall for more storage. The ensuite bathroom has new luxury vinyl plank flooring and a newer stall shower. The hall bathroom has been remodeled with granite counters and tile with a glass shower enclosure. Beautiful gas fireplace in the living room, recessed lighting, crown molding and dual paned windows. The kitchen has been remodeled to include Shaker Cabinets, Granite counters, recessed lighting, stainless free standing gas range, built in stainless microwave, sitting area at counter. The galley laundry room is off the kitchen with built-in shaker cabinets and granite counters.
Back covered patio area with some enclosure and storage cabinets along the wall is great extra space for possible game room or play area for the kids.
Single car finished garage with cabinets with automatic garage door opener. Large concrete driveway with inlaid bricks. Brick front porch and planters. Brick walkways on both sides of house. Yard is fenced with wood.
Sold for $775,000
Listed by: Keller Williams Realty • Deborah Sanders • Contact: 562-902-5100
Bought with: S&R Properties
$775,000
13523 Flomar Dr, Whittier, CA 90605
2beds
1,426sqft
Single Family Residence
Built in 1950
5,567 Square Feet Lot
$855,600 Zestimate®
$543/sqft
$3,842 Estimated rent
Home value
$855,600
$813,000 - $898,000
$3,842/mo
Zestimate® history
Owner options
List your home for rent
$3,842/mo
Rent Zestimate®
Find your next renter with Zillow Rental Manager. Plus, with online applications, you can quickly screen prospective tenants – for free.
$3,842/mo
Rent Zestimate®
Refinance and save
$5,010/mo
Est. payment
Refinancing to a lower rate could help reduce your monthly payments and save thousands over the life of the loan.
$5,010/mo
Est. payment
Explore your selling options
Work with a Zillow partner agent
Leverage their expertise and Zillow's premium Showcase listings to get your home seen by more buyers.
Get startedList with your own agent
Get your home in front of millions of buyers by listing it on Zillow.
Learn how to do itSell it yourself
Take full control of how buyers see your home on Zillow by listing For Sale by Owner (FSBO).
List your homeWhat's special
Beautiful gas fireplaceSingle car finished garageBrick front porchGlass shower enclosureHall bathroomEnsuite bathroomRecessed lighting
Zillow last checked:
Listing updated:
Listed by:
Deborah Sanders DRE #00910900 562-902-5100,
Keller Williams Realty,
Jamie Murphy DRE #01349435 562-335-3739,
Keller Williams Realty
Bought with:
Ariana Cuevas Tapia, DRE #02191187
S&R Properties
Source: CRMLS,MLS#: PW23117861 Originating MLS: California Regional MLS
Originating MLS: California Regional MLSFacts & features
Interior
Bedrooms & bathrooms
- Bedrooms: 2
- Bathrooms: 2
- Full bathrooms: 2
- Main level bathrooms: 1
- Main level bedrooms: 1
Rooms
- Room types: Bedroom, Kitchen, Laundry, Living Room, Primary Bathroom, Primary Bedroom, Other
Primary bedroom
- Features: Main Level Primary
Bedroom
- Features: All Bedrooms Down
Bedroom
- Features: Bedroom on Main Level
Bathroom
- Features: Remodeled, Separate Shower, Walk-In Shower
Heating
- Forced Air, Fireplace(s)
Cooling
- Central Air
Appliances
- Included: Free-Standing Range, Disposal, Microwave, Water Heater
- Laundry: Washer Hookup, Inside, Laundry Room
Features
- Breakfast Bar, Crown Molding, Granite Counters, Open Floorplan, Recessed Lighting, All Bedrooms Down, Bedroom on Main Level, Main Level Primary
- Windows: Double Pane Windows
- Has fireplace: Yes
- Fireplace features: Gas, Living Room
- Common walls with other units/homes: No Common Walls
Interior area
- Total interior livable area: 1,426 sqft
Property
Parking
- Total spaces: 1
- Parking features: Concrete, Door-Single, Driveway, Garage, Garage Door Opener, Garage Faces Side, See Remarks
- Attached garage spaces: 1
Features
- Levels: One
- Stories: 1
- Entry location: south
- Patio & porch: Rear Porch, Concrete, Covered, Deck, See Remarks
- Pool features: None
- Spa features: None
- Fencing: Wood
- Has view: Yes
- View description: None
Lot
- Size: 5,567 Square Feet
- Features: Front Yard, Sprinklers In Front, Yard
Details
- Parcel number: 8164011004
- Zoning: WHR1YY
- Special conditions: Trust
Construction
Type & style
- Home type: SingleFamily
- Architectural style: Traditional
- Property subtype: Single Family Residence
Materials
- Stucco
- Roof: Composition
Condition
- Additions/Alterations,Updated/Remodeled,Turnkey
- New construction: No
- Year built: 1950
Utilities & green energy
- Electric: Unknown
- Sewer: Public Sewer
- Water: Public
- Utilities for property: Cable Available, Electricity Connected, Natural Gas Connected, Sewer Connected, Water Connected
Community & HOA
Community
- Features: Curbs, Gutter(s)
- Security: Carbon Monoxide Detector(s), Smoke Detector(s)
Location
- Region: Whittier
Financial & listing details
- Price per square foot: $543/sqft
- Tax assessed value: $790,500
- Annual tax amount: $9,938
- Date on market: 7/7/2023
- Cumulative days on market: 6 days
- Listing terms: Cash,Cash to New Loan,Conventional,Trust Deed
- Road surface type: Paved
Price history
| Date | Event | Price |
|---|---|---|
| 8/9/2023 | Sold | $775,000+4.9%$543/sqft |
Source:  CRMLS #PW23117861 Report a problem CRMLS #PW23117861 Report a problem | ||
| 7/14/2023 | Contingent | $739,000$518/sqft |
Source: CRMLS #PW23117861 Report a problem | ||
| 7/7/2023 | Listed for sale | $739,000$518/sqft |
Source: CRMLS #PW23117861 Report a problem | ||
Public tax history
| Year | Property taxes | Tax assessment |
|---|---|---|
| 2025 | $9,938 +8.4% | $790,500 +2% |
| 2024 | $9,165 +14.6% | $775,000 +15.7% |
| 2023 | $7,998 +1.8% | $669,880 +2% |
| 2022 | $7,858 +5.1% | $656,746 +5.1% |
| 2021 | $7,481 +16.6% | $625,000 +18.1% |
| 2020 | $6,415 | $529,000 |
| 2019 | $6,415 +7.8% | $529,000 +7.5% |
| 2018 | $5,953 | $492,000 +15% |
| 2017 | $5,953 +13.3% | $428,000 |
| 2016 | $5,253 +1.9% | $428,000 |
| 2015 | $5,157 +4.1% | $428,000 +4.9% |
| 2014 | $4,956 | $408,000 +20.7% |
| 2012 | -- | $338,000 +13% |
| 2011 | -- | $299,000 |
| 2010 | -- | $299,000 -27.3% |
| 2009 | -- | $411,000 -22.5% |
| 2008 | -- | $530,604 +755.8% |
| 2007 | -- | $62,002 +2% |
| 2006 | -- | $60,787 |
| 2005 | -- | $60,787 +4% |
| 2004 | -- | $58,428 +1.9% |
| 2003 | -- | $57,358 +2% |
| 2002 | -- | $56,234 +4% |
| 2000 | -- | $54,052 |
Find assessor info on the county website
Neighborhood: 90605
Nearby homes
- $741,4002 bd1 ba904 sqft13527 Flomar Dr, Whittier, CA 90605Off Market
- $676,6002 bd1 ba904 sqft13517 Flomar Dr, Whittier, CA 90605Off Market
- $719,0002 bd1 ba942 sqft13531 Flomar Dr, Whittier, CA 90605Off Market
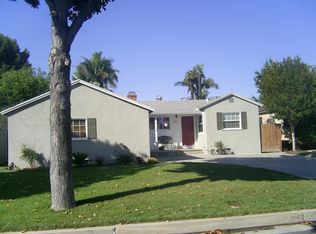
- $855,1003 bd2 ba1.6k sqft13538 La Forge St, Whittier, CA 90605Off Market
- $695,2002 bd1 ba942 sqft13515 Flomar Dr, Whittier, CA 90605Off Market
- $780,7002 bd1 ba1.2k sqft13544 La Forge St, Whittier, CA 90605Off Market
- $899,4004 bd2 ba1.6k sqft13532 La Forge St, Whittier, CA 90605Off Market
- $867,4003 bd2 ba1.7k sqft13520 Flomar Dr, Whittier, CA 90605Off Market
Nearby schools
GreatSchools rating
- 4/10Laurel Elementary SchoolGrades: K-5Distance: 0.2 mi
- 7/10East Whittier Middle SchoolGrades: 6-8Distance: 1.1 mi
- 6/10Whittier High SchoolGrades: 9-12Distance: 1.7 mi
Get a cash offer in 3 minutes
Find out how much your home could sell for in as little as 3 minutes with a no-obligation cash offer.
Estimated market value
$855,600
Get a cash offer in 3 minutes
Find out how much your home could sell for in as little as 3 minutes with a no-obligation cash offer.
Estimated market value
$855,600
- California
- Los Angeles County
- Whittier
- 90605
- 13523 Flomar Dr
Nearby cities
Nearby neighborhoods
Nearby zip codes
Other Whittier Topics
