Skip main navigation
Sold for $570,000
  • $570,000

    13523 Highland Mews Pl, Herndon, VA 20171

    3beds
    1,350sqft
    Townhouse
    Built in 1986
    1,960 Square Feet Lot
    $578,900 Zestimate®
    $422/sqft
    $2,713 Estimated rent

    Home value

    $578,900

    $538,000 - $619,000

    $2,713/mo

    Zestimate® history
    Loading
    Loading...

    Owner options

    List your home for rent

    $2,713/mo

    Rent Zestimate®

    Find your next renter with Zillow Rental Manager. Plus, with online applications, you can quickly screen prospective tenants – for free.

    Learn more

    $2,713/mo

    Rent Zestimate®

    Refinance and save

    $3,848/mo

    Est. payment

    Refinancing to a lower rate could help reduce your monthly payments and save thousands over the life of the loan.

    See today's rates

    $3,848/mo

    Est. payment

    Explore your selling options

    Work with a Zillow partner agent

    Leverage their expertise and Zillow's premium Showcase listings to get your home seen by more buyers.

    Get started

    List with your own agent

    Get your home in front of millions of buyers by listing it on Zillow.

    Learn how to do it

    Sell it yourself

    Take full control of how buyers see your home on Zillow by listing For Sale by Owner (FSBO).

    List your home

    What's special

    Fully finished walkout basementBeautifully updated spaceNewer siding and roofGranite countertopsUpdated half bathEnd unit townhomeStylish tile fireplace
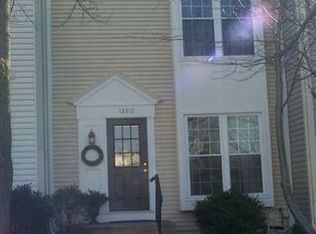
    OFFER DEADLINE IS MONDAY 2/3 AT 8AM! Perfect for First-Time Buyers! Move-In Ready End Unit Townhome in Highland Mews Ct Your dream home is here! This stunning turn-key end unit townhome in the sought-after Highland Mews Ct Subdivision is the perfect opportunity for first-time buyers. With 1,956 sq ft of beautifully updated space, this home is move-in ready and waiting for you. Step inside to discover a freshly painted interior with new flooring and carpet throughout. The main level impresses with soaring 9-foot ceilings, a stylish tile fireplace, and an updated half bath featuring a new vanity, faucet, and lighting. The spacious kitchen boasts granite countertops, stainless steel appliances, and brand-new stove, microwave, and refrigerator—perfect for cooking up your favorite meals. Or walk outside to your big deck and grill up your dinner! Upstairs, you'll find three spacious bedrooms with charming cathedral ceilings, fresh paint, and plush new carpet. The upper-level bath has been refreshed with new flooring, vanity, faucet, and lighting for a modern touch. The fully finished walkout basement offers flexibility with a rec room or additional bedroom and a full bath, perfect for guests, a home office, or extra living space. Enjoy peace of mind with newer siding and roof, plus the convenience of living near grocery stores, gas stations, pharmacies, hair salons, and restaurants. The community features excellent schools for all levels, playgrounds, and basketball courts—a fantastic place to call home! Don’t miss out—schedule your tour today and take the first step toward owning your dream home!

    Zillow last checked:

    Listing updated:

    Listed by:

    Kathy Colville 703-475-3484,

    Century 21 Redwood Realty,

    Listing Team: Kathy Colville & Associates, LLC

    Bought with:

    Bic DeCaro, 0225055310

    EXP Realty, LLC

    Rola El-Halaby

    EXP Realty, LLC

    Source: Bright MLS,MLS#: VAFX2219054MLS Logo

    Facts & features

    Interior

    Bedrooms & bathrooms
    • Bedrooms: 3
    • Bathrooms: 3
    • Full bathrooms: 2
    • 1/2 bathrooms: 1
    • Main level bathrooms: 1
    Basement
    • Area: 270
    Heating
    • Forced Air, Natural Gas
    Cooling
    • Central Air, Electric
    Appliances
    • Included: Gas Water Heater
    Features
    • Basement: Full,Finished
    • Number of fireplaces: 1
    Interior area
    • Total structure area: 1,350
    • Total interior livable area: 1,350 sqft
    • Finished area above ground: 1,080
    • Finished area below ground: 270

    Property

    Parking
    • Total spaces: 2
    • Parking features: Parking Lot
    Accessibility
    • Accessibility features: None
    Features
    • Levels: Three
    • Stories: 3
    • Pool features: None
    Lot
    • Size: 1,960 Square Feet
    Details
    • Additional structures: Above Grade, Below Grade
    • Parcel number: 0253 10 0095
    • Zoning: 303
    • Special conditions: Standard

    Construction

    Type & style
    • Home type: Townhouse
    • Architectural style: Colonial
    • Property subtype: Townhouse
    Materials
    • Mixed
    • Foundation: Concrete Perimeter
    Condition
    • New construction: No
    • Year built: 1986

    Utilities & green energy

    • Sewer: Public Sewer
    • Water: Public

    Community & HOA

    Community
    • Subdivision: Highland Mews
    HOA
    • Has HOA: Yes
    • HOA fee: $301 quarterly
    • HOA name: HIGHLAND MEWS
    Location
    • Region: Herndon

    Financial & listing details

    • Price per square foot: $422/sqft
    • Tax assessed value: $447,910
    • Annual tax amount: $5,189
    • Date on market: 1/31/2025
    • Listing agreement: Exclusive Right To Sell
    • Ownership: Fee Simple

    Price history

    DateEventPrice
    2/24/2025Sold$570,000+6.5%$422/sqft
    Source: Bright MLS #VAFX2219054 Report a problem
    2/3/2025Contingent$535,000$396/sqft
    Source: Bright MLS #VAFX2219054 Report a problem
    1/31/2025Price change$535,000+29705%$396/sqft
    Source: Bright MLS #VAFX2219054 Report a problem
    3/8/2021Listing removed--
    Source: Owner Report a problem
    4/29/2018Listing removed$1,850$1/sqft
    Source: Owner Report a problem
    4/27/2018Price change$1,850+3.1%$1/sqft
    Source: Owner Report a problem
    4/10/2018Listed for rent$1,795$1/sqft
    Source: Propman Inc. #1000376780 Report a problem
    7/23/2015Listing removed$1,795$1/sqft
    Source: Steven Gifford Report a problem
    7/23/2015Pending sale$1,795-98.8%$1/sqft
    Source: Propman Inc. #FX8681925 Report a problem
    7/8/2015Listed for rent$1,795$1/sqft
    Source: Propman Inc. #FX8681925 Report a problem
    5/2/2001Sold$152,500+17.3%$113/sqft
    Source: Public Record Report a problem
    3/14/1995Sold$130,000$96/sqft
    Source: Public Record Report a problem

    Public tax history

    YearProperty taxesTax assessment
    2025$5,563 +7.2%$481,220 +7.4%
    2024$5,189 +8.6%$447,910 +5.7%
    2023$4,780 +3.5%$423,580 +4.9%
    2022$4,618 $403,810 +14.7%
    2021-- $352,100 +1.8%
    2020$4,091 +1.3%$345,710 +1.3%
    2019$4,040 +5.1%$341,370 +5.1%
    2018$3,843 +5.5%$324,740 +3.5%
    2017$3,642 +0.2%$313,690
    2016$3,634 +6.5%$313,690 +2.6%
    2015$3,412 +0.2%$305,770
    2014$3,405 $305,770 +13.9%
    2013-- $268,400 +4.6%
    2012-- $256,700 +8.3%
    2011-- $237,000 +8.5%
    2010-- $218,480 -1%
    2009-- $220,780 -31.4%
    2008-- $321,970 -7.6%
    2007-- $348,360 +106.2%
    2003-- $168,950 +11.9%
    2002-- $150,950 +19.5%
    2001-- $126,350
    Find assessor info on the county website

    Neighborhood: 20171

    Nearby schools

    GreatSchools rating
    Schools provided by the listing agent
    • Elementary: Oak Hill
    • Middle: Franklin
    • High: Chantilly
    • District: Fairfax County Public Schools

    Source: Bright MLS. This data may not be complete. We recommend contacting the local school district to confirm school assignments for this home.

    Get a cash offer in 3 minutes
    Find out how much your home could sell for in as little as 3 minutes with a no-obligation cash offer.
    Estimated market value
    $578,900
    Get a cash offer in 3 minutes
    Find out how much your home could sell for in as little as 3 minutes with a no-obligation cash offer.
    Estimated market value
    $578,900