Skip main navigation
Sold for $1,024,000
  • $1,024,000

    13523 NW 8TH ROAD, NEWBERRY, FL 32669

    4beds
    3,520sqft
    Single Family Residence
    Built in 2013
    0.39 Acres Lot
    $1,024,000 Zestimate®
    $291/sqft
    $3,732 Estimated rent

    Home value

    $1,024,000

    $973,000 - $1.08M

    $3,732/mo

    Zestimate® history
    Loading
    Loading...

    Owner options

    List your home for rent

    $3,732/mo

    Rent Zestimate®

    Find your next renter with Zillow Rental Manager. Plus, with online applications, you can quickly screen prospective tenants – for free.

    Learn more

    $3,732/mo

    Rent Zestimate®

    Refinance and save

    $7,334/mo

    Est. payment

    Refinancing to a lower rate could help reduce your monthly payments and save thousands over the life of the loan.

    See today's rates

    $7,334/mo

    Est. payment

    Explore your selling options

    Work with a Zillow partner agent

    Leverage their expertise and Zillow's premium Showcase listings to get your home seen by more buyers.

    Get started

    List with your own agent

    Get your home in front of millions of buyers by listing it on Zillow.

    Learn how to do it

    Sell it yourself

    Take full control of how buyers see your home on Zillow by listing For Sale by Owner (FSBO).

    List your home

    What's special

    Gas fireplaceCast-stone gas fireplaceHot tubSaltwater poolTravertine pool deckBonus roomSpacious laundry room
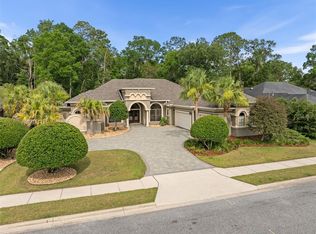
    TOMMY WATERS CUSTOM BUILT POOL HOME | WINE CELLAR | BONUS ROOM | 3-CAR GARAGE | RESORT STYLE AMENITIES In today's market, finding this level of craftsmanship, amenities, and outdoor living at this price point is increasingly rare. As you arrive, you'll notice the mature landscaping, timeless architecture, and attention to detail that set this home apart. Step inside and you'll quickly see why Tommy Waters is widely regarded as one of the area's premier builders. Soaring coffered and barrel ceilings, extensive trim work, and thoughtfully designed living spaces come together to create a home that feels both grand and inviting. At the center of this single-level home, the expansive kitchen opens seamlessly to the living room, where a gas fireplace, custom built-in shelving, and a wall of sliding glass doors that disappear behind the living room wall create the perfect indoor-outdoor gathering space for family and friends. A formal dining room and spacious home office flank either side of the foyer. The owner's suite serves as a private retreat, featuring tray ceilings, a sitting area overlooking the pool, two custom walk-in closets, and a spacious bath with dual vanities, a soaking tub, oversized walk-in shower, and private water closet. Down a dramatic hall of archways, you'll find one of the home's most distinctive features: a spacious bonus room complete with a full wet bar and a temperature-controlled walk-in wine cellar. With direct access to the outdoor kitchen and living area, it's an incredible space to entertain, celebrate, or simply unwind. The fully screened outdoor living area is every bit as impressive as the interior, featuring a travertine pool deck, saltwater pool, hot tub, and a lanai with stunning coffered ceilings, a custom outdoor kitchen, and a cast-stone gas fireplace. Multiple fountains, customizable pool lighting, and an integrated indoor/outdoor speaker system help create a true resort-style atmosphere, while smart controls allow you to manage key pool functions directly from your phone. Two guest rooms share a jack and jill bathroom and a private 4th bedroom is positioned at the back of the home next to the pool bathroom. Additional features include a spacious laundry room, custom-built mudroom, fully fenced backyard, whole-house water purification system, solar pool heating, two tankless gas water heaters, and a 3-car garage. Located just minutes from shopping, dining, and top-rated medical facilities, this is a rare opportunity to own one of Gainesville's premier custom homes at an attainable price.

    Zillow last checked:

    Listing updated:

    Listed by:

    Jonathan Mills 352-672-4467,

    KELLER WILLIAMS GAINESVILLE REALTY PARTNERS 352-240-0600

    Bought with:

    Brent Riley, 0565557

    COLDWELL BANKER M.M. PARRISH REALTORS

    Source: Stellar MLS,MLS#: GC540850MLS LogoOriginating MLS: Orlando Regional

    Facts & features

    Interior

    Bedrooms & bathrooms
    • Bedrooms: 4
    • Bathrooms: 3
    • Full bathrooms: 3
    Rooms
    • Room types: Bonus Room, Den/Library/Office, Dining Room
    Primary bedroom
    • Features: Walk-In Closet(s)
    • Level: First
    Bedroom 1
    • Features: Built-in Closet
    • Level: First
    Bedroom 2
    • Features: Built-in Closet
    • Level: First
    Bedroom 3
    • Features: Built-in Closet
    • Level: First
    Primary bathroom
    • Features: Walk-In Closet(s)
    • Level: First
    Bathroom 1
    • Level: First
    Bathroom 2
    • Level: First
    Bathroom 3
    • Level: First
    Kitchen
    • Level: First
    Laundry
    • Level: First
    Living room
    • Level: First
    Office
    • Level: First
    Heating
    • Central
    Cooling
    • Central Air
    Appliances
    • Included: Bar Fridge, Dishwasher, Disposal, Dryer, Freezer, Ice Maker, Microwave, Range, Range Hood, Refrigerator, Washer, Wine Refrigerator
    • Laundry: Inside, Laundry Room
    Features
    • Ceiling Fan(s), Crown Molding, Dry Bar, Eating Space In Kitchen, High Ceilings, Living Room/Dining Room Combo, Open Floorplan, Solid Surface Counters, Solid Wood Cabinets, Stone Counters, Thermostat, Vaulted Ceiling(s), Walk-In Closet(s), Wet Bar
    • Flooring: Carpet, Tile, Hardwood
    • Doors: Outdoor Grill, Outdoor Kitchen, Sliding Doors
    • Has fireplace: Yes
    • Fireplace features: Gas, Outside
    Interior area
    • Total structure area: 5,071
    • Total interior livable area: 3,520 sqft

    Property

    Parking
    • Total spaces: 3
    • Parking features: Driveway, Garage Door Opener, Garage Faces Rear, Garage Faces Side
    • Attached garage spaces: 3
    • Has uncovered spaces: Yes
    Features
    • Levels: One
    • Stories: 1
    • Patio & porch: Covered, Screened
    • Exterior features: Irrigation System, Lighting, Outdoor Grill, Outdoor Kitchen, Rain Gutters, Sidewalk
    • Has private pool: Yes
    • Pool features: In Ground, Salt Water, Screen Enclosure, Solar Heat
    • Has spa: Yes
    • Spa features: In Ground
    Lot
    • Size: 0.39 Acres
    Details
    • Parcel number: 04338010036
    • Zoning: PD
    • Special conditions: None

    Construction

    Type & style
    • Home type: SingleFamily
    • Architectural style: Traditional
    • Property subtype: Single Family Residence
    Materials
    • Concrete, Stucco, Wood Frame
    • Foundation: Slab
    • Roof: Shingle
    Condition
    • New construction: No
    • Year built: 2013

    Utilities & green energy

    • Sewer: Private Sewer
    • Water: Private
    • Utilities for property: Natural Gas Available, Street Lights
    Green energy
    • Energy efficient items: Pool

    Community & HOA

    Community
    • Features: Clubhouse, Playground, Pool
    • Security: Fire Alarm, Security System
    • Pet fee: $0 monthly
    • Subdivision: ARBOR GREENS PH 1
    HOA
    • Has HOA: Yes
    • HOA fee: $58 monthly
    • HOA name: Cornerstone Management/Kristen Davila
    • HOA phone: 352-554-4200
    Location
    • Region: Newberry

    Financial & listing details

    • Price per square foot: $291/sqft
    • Tax assessed value: $789,772
    • Annual tax amount: $15,837
    • Date on market: 6/3/2026
    • Cumulative days on market: 5 days
    • Listing terms: Cash,Conventional
    • Ownership: Fee Simple
    • Total actual rent: 0
    • Road surface type: Paved

    Price history

    DateEventPrice
    7/13/2026Sold$1,024,000-0.1%$291/sqft
    Source: Stellar MLS #GC540850 Report a problem
    7/8/2026Contingent$1,025,000$291/sqft
    Source: Stellar MLS #GC540850 Report a problem
    6/9/2026Pending sale$1,025,000$291/sqft
    Source: Stellar MLS #GC540850 Report a problem
    6/3/2026Listed for sale$1,025,000+4.1%$291/sqft
    Source: Stellar MLS #GC540850 Report a problem
    5/12/2023Sold$985,000-1.3%$280/sqft
    Source: Public Record Report a problem
    3/25/2023Pending sale$998,000$284/sqft
    Source: Stellar MLS #GC511363 Report a problem
    3/8/2023Listed for sale$998,000+7.3%$284/sqft
    Source: Stellar MLS #GC511363 Report a problem
    2/10/2022Sold$930,000-2.2%$264/sqft
    Source: Public Record Report a problem
    12/21/2021Pending sale$950,707$270/sqft
    Source: Stellar MLS #GC500915 Report a problem
    12/17/2021Listing removed--
    Source: Stellar MLS #GC500915 Report a problem
    11/17/2021Listed for sale$950,707+50.3%$270/sqft
    Source: Stellar MLS #GC500915 Report a problem
    11/4/2013Sold$632,500$180/sqft
    Source: Public Record Report a problem

    Public tax history

    YearProperty taxesTax assessment
    2025$15,837 -6.8%$789,772 -5.9%
    2024$16,984 +4.9%$839,113 +6.1%
    2023$16,186 +33.2%$790,840 +35.3%
    2022$12,156 +1.2%$584,405 +3%
    2021$12,008 +1.7%$567,383 +1.4%
    2020$11,811 -1.1%$559,549 +2.3%
    2019$11,946 $546,969 +1.9%
    2018$11,946 +3.2%$536,770 +2.1%
    2017$11,580 -0.1%$525,730 +2.1%
    2016$11,591 +1.4%$514,920 +0.7%
    2015$11,435 +0.9%$511,350 +0.8%
    2014$11,333 +1.2%$507,300 +527.1%
    2013$11,200 $80,900
    2012-- $80,900
    2011-- $80,900 -9.4%
    2010-- $89,300 -4.5%
    2009-- $93,500
    2008-- $93,500 +17.2%
    2007-- $79,800
    2006-- $79,800
    Find assessor info on the county website

    Neighborhood: 32669

    Nearby schools

    GreatSchools rating
    Schools provided by the listing agent
    • Elementary: Meadowbrook Elementary School-AL
    • Middle: Fort Clarke Middle School-AL
    • High: F. W. Buchholz High School-AL

    Source: Stellar MLS. This data may not be complete. We recommend contacting the local school district to confirm school assignments for this home.

    Get a cash offer in 3 minutes
    Find out how much your home could sell for in as little as 3 minutes with a no-obligation cash offer.
    Estimated market value
    $1,024,000
    Get a cash offer in 3 minutes
    Find out how much your home could sell for in as little as 3 minutes with a no-obligation cash offer.
    Estimated market value
    $1,024,000