Welcome to 13523 Red Coat in Lemont! Awesome 5 Bedroom Home with 1st Floor Bedroom and Bath!. Experience the 3 Seasons room right off your Kitchen a Family Room. Situated on a 1 Acre Parcel in a serene setting.. This amazing hoe in Chicago's premier suburb offer Chicago water and public sewer..(no well water).Plus a Walk-Out unfinished Basement where you can create an amazing new space! New Flooring (2025) in the family room. Roof (2007), Marvin Windows (2017), Furnace & A/C (2007). New home all around going up over 1ML you can turn this home into your amazing new home!. Don't take my word for it come out this weekend and check it out for yourself...Fox Hill Estates is in Unincorporated cook with lower taxes. Features like raised panel cabinets, granite countertops, accenting backsplash, SS appliance package, pantry closet, an island with a Halogen stove top, and eat-in table space. The kitchen leads to the screened-in porch, which connects to the family room and stone fireplace. Just minutes from Golf Courses, Downtown Lemont and more......
Closed
$565,000
13523 S Red Coat Dr, Lemont, IL 60439
5beds
2,722sqft
Single Family Residence
Built in 1977
0.98 Acres Lot
$597,500 Zestimate®
$208/sqft
$4,256 Estimated rent
Home value
$597,500
$538,000 - $669,000
$4,256/mo
Zestimate® history
Owner options
List your home for rent
$4,256/mo
Rent Zestimate®
Find your next renter with Zillow Rental Manager. Plus, with online applications, you can quickly screen prospective tenants – for free.
$4,256/mo
Rent Zestimate®
Refinance and save
$4,012/mo
Est. payment
Refinancing to a lower rate could help reduce your monthly payments and save thousands over the life of the loan.
$4,012/mo
Est. payment
Explore your selling options
Work with a Zillow partner agent
Leverage their expertise and Zillow's premium Showcase listings to get your home seen by more buyers.
Get startedList with your own agent
Get your home in front of millions of buyers by listing it on Zillow.
Learn how to do itSell it yourself
Take full control of how buyers see your home on Zillow by listing For Sale by Owner (FSBO).
List your homeWhat's special
Stone fireplaceEat-in table spaceMarvin windowsGranite countertopsScreened-in porchWalk-out unfinished basementNew flooring
Zillow last checked:
Listing updated:
Listed by:
Michael Giliano 630-816-1363,
Compass,
Mitchell Giliano,
Compass
Bought with:
Justin Corral
Village Realty, Inc.
Source: MRED as distributed by MLS GRID,MLS#: 12366157
Facts & features
Interior
Bedrooms & bathrooms
- Bedrooms: 5
- Bathrooms: 3
- Full bathrooms: 2
- 1/2 bathrooms: 1
Rooms
- Room types: Bedroom 5, Screened Porch, Deck, Pantry, Foyer, Walk In Closet
Primary bedroom
- Features: Flooring (Carpet), Window Treatments (Blinds), Bathroom (Full)
- Level: Second
- Area: 320 Square Feet
- Dimensions: 20X16
Bedroom 2
- Features: Flooring (Carpet)
- Level: Second
- Area: 132 Square Feet
- Dimensions: 12X11
Bedroom 3
- Features: Flooring (Carpet)
- Level: Second
- Area: 154 Square Feet
- Dimensions: 14X11
Bedroom 4
- Features: Flooring (Carpet)
- Level: Second
- Area: 130 Square Feet
- Dimensions: 13X10
Bedroom 5
- Features: Flooring (Vinyl)
- Level: Main
- Area: 168 Square Feet
- Dimensions: 14X12
Deck
- Features: Flooring (Other)
- Level: Main
- Area: 256 Square Feet
- Dimensions: 16X16
Dining room
- Features: Flooring (Carpet)
- Level: Main
- Area: 144 Square Feet
- Dimensions: 12X12
Family room
- Features: Flooring (Carpet)
- Level: Main
- Area: 486 Square Feet
- Dimensions: 27X18
Foyer
- Features: Flooring (Porcelain Tile)
- Level: Main
- Area: 135 Square Feet
- Dimensions: 15X09
Kitchen
- Features: Kitchen (Eating Area-Table Space, Pantry-Closet, Custom Cabinetry, Granite Counters, Pantry, SolidSurfaceCounter, Updated Kitchen), Flooring (Ceramic Tile)
- Level: Main
- Area: 168 Square Feet
- Dimensions: 14X12
Laundry
- Features: Flooring (Carpet)
- Level: Second
- Area: 36 Square Feet
- Dimensions: 9X4
Living room
- Features: Flooring (Carpet)
- Level: Main
- Area: 240 Square Feet
- Dimensions: 16X15
Pantry
- Features: Flooring (Ceramic Tile)
- Level: Main
- Area: 10 Square Feet
- Dimensions: 05X02
Screened porch
- Features: Flooring (Hardwood)
- Level: Main
- Area: 285 Square Feet
- Dimensions: 19X15
Walk in closet
- Features: Flooring (Carpet)
- Level: Second
- Area: 54 Square Feet
- Dimensions: 09X06
Heating
- Natural Gas, Forced Air
Cooling
- Central Air
Appliances
- Included: Range, Microwave, Dishwasher, Refrigerator, Washer, Dryer, Stainless Steel Appliance(s), Down Draft, Gas Cooktop, Gas Water Heater
- Laundry: Upper Level, Gas Dryer Hookup, Laundry Closet, Multiple Locations
Features
- 1st Floor Bedroom, Walk-In Closet(s), Granite Counters
- Windows: Window Treatments
- Basement: Partially Finished,Exterior Entry,Walk-Up Access,Full
- Attic: Unfinished
- Number of fireplaces: 1
- Fireplace features: Gas Log, Gas Starter, Family Room
Interior area
- Total structure area: 0
- Total interior livable area: 2,722 sqft
Property
Parking
- Total spaces: 2.5
- Parking features: Asphalt, Garage Door Opener, On Site, Garage Owned, Attached, Garage
- Attached garage spaces: 2.5
- Has uncovered spaces: Yes
Accessibility
- Accessibility features: No Disability Access
Features
- Stories: 2
- Patio & porch: Deck, Patio, Porch, Screened
- Has view: Yes
- View description: Water, Back of Property
- Has water view: Yes
- Water view: Water,Back of Property
- Waterfront features: Pond
Lot
- Size: 0.98 Acres
- Dimensions: 150.1X269.2X150X267.9
- Features: Views
Details
- Additional structures: Shed(s)
- Parcel number: 22353070140000
- Special conditions: None
- Other equipment: Ceiling Fan(s), Fan-Whole House, Sump Pump
Construction
Type & style
- Home type: SingleFamily
- Architectural style: Traditional
- Property subtype: Single Family Residence
Materials
- Aluminum Siding, Brick, Combination
- Foundation: Concrete Perimeter
- Roof: Asphalt
Condition
- New construction: No
- Year built: 1977
Utilities & green energy
- Electric: 200+ Amp Service
- Sewer: Public Sewer
- Water: Lake Michigan
Community & HOA
Community
- Features: Street Lights, Street Paved
HOA
- Services included: None
Location
- Region: Lemont
Financial & listing details
- Price per square foot: $208/sqft
- Tax assessed value: $480,010
- Annual tax amount: $9,304
- Date on market: 5/15/2025
- Listing terms: Cash
- Ownership: Fee Simple
Price history
| Date | Event | Price |
|---|---|---|
| 6/20/2025 | Sold | $565,000-5.7%$208/sqft |
Source:  MRED as distributed by MLS GRID #12366157 Report a problem MRED as distributed by MLS GRID #12366157 Report a problem | ||
| 5/23/2025 | Contingent | $599,000$220/sqft |
Source: MRED as distributed by MLS GRID #12366157 Report a problem | ||
| 5/15/2025 | Listed for sale | $599,000-3.2%$220/sqft |
Source: MRED as distributed by MLS GRID #12366157 Report a problem | ||
| 5/15/2025 | Listing removed | $619,000$227/sqft |
Source: MRED as distributed by MLS GRID #12310645 Report a problem | ||
| 3/24/2025 | Price change | $619,000-1.6%$227/sqft |
Source: MRED as distributed by MLS GRID #12310645 Report a problem | ||
| 3/13/2025 | Listed for sale | $629,000+5%$231/sqft |
Source: MRED as distributed by MLS GRID #12310645 Report a problem | ||
| 1/22/2025 | Listing removed | $599,000$220/sqft |
Source: MRED as distributed by MLS GRID #12204829 Report a problem | ||
| 11/19/2024 | Price change | $599,000-2.6%$220/sqft |
Source: MRED as distributed by MLS GRID #12204829 Report a problem | ||
| 11/6/2024 | Listed for sale | $615,000-2.2%$226/sqft |
Source: MRED as distributed by MLS GRID #12204829 Report a problem | ||
| 10/21/2024 | Listing removed | $629,000$231/sqft |
Source: MRED as distributed by MLS GRID #12168133 Report a problem | ||
| 10/15/2024 | Price change | $629,000-3.1%$231/sqft |
Source: MRED as distributed by MLS GRID #12168133 Report a problem | ||
| 9/20/2024 | Listed for sale | $649,000+26.8%$238/sqft |
Source: MRED as distributed by MLS GRID #12168133 Report a problem | ||
| 11/29/2022 | Sold | $512,000-2.5%$188/sqft |
Source: MRED as distributed by MLS GRID #11632187 Report a problem | ||
| 10/29/2022 | Contingent | $525,000$193/sqft |
Source: MRED as distributed by MLS GRID #11632187 Report a problem | ||
| 9/17/2022 | Listed for sale | $525,000-2.8%$193/sqft |
Source: MRED as distributed by MLS GRID #11632187 Report a problem | ||
| 9/17/2022 | Listing removed | -- |
Source: MRED as distributed by MLS GRID #11463583 Report a problem | ||
| 7/28/2022 | Price change | $539,963-1.8%$198/sqft |
Source: MRED as distributed by MLS GRID #11463583 Report a problem | ||
| 7/14/2022 | Listed for sale | $549,963$202/sqft |
Source: MRED as distributed by MLS GRID #11463583 Report a problem | ||
Public tax history
| Year | Property taxes | Tax assessment |
|---|---|---|
| 2024 | -- | $48,001 +0% |
| 2023 | $9,305 +54.6% | $47,999 +46% |
| 2022 | $6,019 +2.3% | $32,877 |
| 2021 | $5,883 -2.9% | $32,877 |
| 2020 | $6,058 -4.5% | $32,877 -7.6% |
| 2019 | $6,342 +1.6% | $35,581 |
| 2018 | $6,241 +1% | $35,581 |
| 2017 | $6,180 +6% | $35,581 +15.5% |
| 2016 | $5,833 -0.9% | $30,805 |
| 2015 | $5,887 -1.5% | $30,805 |
| 2014 | $5,977 -5.7% | $30,805 -5% |
| 2013 | $6,338 +2.7% | $32,415 |
| 2012 | $6,173 +3% | $32,415 |
| 2011 | $5,993 +8.1% | $32,415 -15.4% |
| 2010 | $5,546 +12.9% | $38,297 |
| 2009 | $4,912 +6.9% | $38,297 -5% |
| 2008 | $4,594 +2.8% | $40,313 +11.8% |
| 2007 | $4,469 -0.1% | $36,052 |
| 2006 | $4,475 +0.9% | $36,052 |
| 2005 | $4,436 +7.4% | $36,052 +34.7% |
| 2004 | $4,131 +0.3% | $26,759 |
| 2003 | $4,118 +1.2% | $26,759 |
| 2002 | $4,071 +17.7% | $26,759 +23.3% |
| 2001 | $3,457 +0.5% | $21,695 |
| 2000 | $3,440 +0% | $21,695 |
| 1999 | $3,439 | $21,695 |
Find assessor info on the county website
Neighborhood: 60439
Nearby homes
- $620,5004 bd3 ba2.6k sqft13521 S Red Coat Dr, Lemont, IL 60439Off Market
- $657,8005 bd3 ba3.7k sqft13320 W Choctaw Trl, Homer Glen, IL 60491Off Market
- $714,100-- bd-- ba3.4k sqft13310 W Choctaw Trl, Homer Glen, IL 60491Off Market
- $684,9004 bd3 ba2.3k sqft13525 S Red Coat Dr, Lemont, IL 60439Off Market
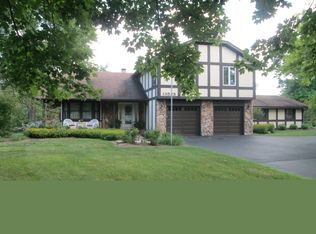
- $565,300-- bd-- ba2.6k sqft13330 W Choctaw Trl, Homer Glen, IL 60491Off Market
- $591,7003 bd3 ba2.5k sqft13300 W Choctaw Trl, Homer Glen, IL 60491Off Market
- $575,7004 bd2 ba2k sqft13519 S Red Coat Dr, Lemont, IL 60439Off Market
- $570,700-- bd-- ba2.8k sqft13340 W Choctaw Trl, Homer Glen, IL 60491Off Market
Nearby schools
GreatSchools rating
- 9/10River Valley SchoolGrades: 2-3Distance: 2.8 mi
- 10/10Old Quarry Middle SchoolGrades: 6-8Distance: 3.6 mi
- 10/10Lemont Twp High SchoolGrades: 9-12Distance: 3.2 mi
Schools provided by the listing agent
- Elementary: Multiple Selection
- Middle: Old Quarry Middle School
- High: Lemont Twp High School
- District: 113A
Source: MRED as distributed by MLS GRID. This data may not be complete. We recommend contacting the local school district to confirm school assignments for this home.
Get a cash offer in 3 minutes
Find out how much your home could sell for in as little as 3 minutes with a no-obligation cash offer.
Estimated market value
$597,500
Get a cash offer in 3 minutes
Find out how much your home could sell for in as little as 3 minutes with a no-obligation cash offer.
Estimated market value
$597,500
- Illinois
- Cook County
- Lemont
- 60439
- 13523 S Red Coat Dr
Nearby cities
Nearby zip codes
Other Lemont Topics
