FUN home-Great vibe in the heart of Milwaukie ~ This well cared for 3-bed, 3-bath, home with a POOL, offers a range of fantastic features to make it a dream for any homeowner. Upon entering, you'll notice the care & attention put into the updates. The kitchen has been thoughtfully modernized and offers ample storage space and stylish touch. Custom blinds adorn the windows throughout, allowing you to control the natural light that fills the living spaces. Stay cozy during cooler evenings with the warmth and ambiance provided by 2 fireplace inserts. For those seeking relaxation, the property offers the ultimate oasis with a newer hot tub, perfect for unwinding after a long day. Entertaining family & friends will be a joy with the inclusion of a wet bar and a mini fridge. Whether you're hosting a poolside gathering or a game night indoors, this property is designed for making cherished memories. The outdoor amenities are equally enticing, with a solar & heated pool making it an eco-conscious choice, a sport court, and a 15 x 12 Tuff Shed providing ample storage space for your outdoor equipment. Adventure enthusiasts will appreciate the extra parking for their boat, toys, or trailer. Enjoy scenic views of the West Linn Hills from the comfort of your $50k newer Trex decking, which also offers easy access through a back gate to the backyard. This home has been meticulously cared for, with newer paint & a new roof ensuring its long-lasting charm and durability. There are numerous other improvements, including newer fencing and leaf guard gutters with a lifetime warranty. New fixtures throughout & all-new electrical outlets add modern convenience, safety, & efficiency. Step inside, & you'll find the interior has also been refreshed creating a welcoming ambiance that complements the style of the home. The updated bathrooms, new wet bar & slider to pool deck elevate the living experience! Basement rental or possible ADU situation or multigen living?
Sold
$629,900
13523 SE Maple Ln, Milwaukie, OR 97222
3beds
1,922sqft
Residential, Single Family Residence
Built in 1977
0.25 Acres Lot
$629,300 Zestimate®
$328/sqft
$2,878 Estimated rent
Home value
$629,300
$598,000 - $667,000
$2,878/mo
Zestimate® history
Owner options
List your home for rent
$2,878/mo
Rent Zestimate®
Find your next renter with Zillow Rental Manager. Plus, with online applications, you can quickly screen prospective tenants – for free.
$2,878/mo
Rent Zestimate®
Refinance and save
$3,869/mo
Est. payment
Refinancing to a lower rate could help reduce your monthly payments and save thousands over the life of the loan.
$3,869/mo
Est. payment
Explore your selling options
Work with a Zillow partner agent
Leverage their expertise and Zillow's premium Showcase listings to get your home seen by more buyers.
Get startedList with your own agent
Get your home in front of millions of buyers by listing it on Zillow.
Learn how to do itSell it yourself
Take full control of how buyers see your home on Zillow by listing For Sale by Owner (FSBO).
List your homeWhat's special
Solar and heated poolSlider to pool deckNewer hot tubNewer paintUpdated bathroomsNewer trex deckingAmple storage space
Zillow last checked:
Listing updated:
Listed by:
AnnaMarie Davault 503-310-7465,
RE/MAX Equity Group
Bought with:
Jill Saucedo, 201212810
HomeSmart Realty Group
Source: RMLS (OR),MLS#: 694585742
Facts & features
Interior
Bedrooms & bathrooms
- Bedrooms: 3
- Bathrooms: 3
- Full bathrooms: 3
- Main level bathrooms: 2
Rooms
- Room types: Utility Room, Bedroom 2, Bedroom 3, Dining Room, Family Room, Kitchen, Living Room, Primary Bedroom
Primary bedroom
- Features: Suite, Walkin Shower, Wallto Wall Carpet
- Level: Upper
- Area: 143
- Dimensions: 13 x 11
Bedroom 2
- Features: Double Closet, Wallto Wall Carpet
- Level: Upper
- Area: 120
- Dimensions: 12 x 10
Bedroom 3
- Features: Wallto Wall Carpet
- Level: Upper
- Area: 110
- Dimensions: 11 x 10
Dining room
- Features: Deck, Pantry, Sliding Doors
- Level: Upper
- Area: 110
- Dimensions: 11 x 10
Family room
- Features: Builtin Features, Daylight, Deck, Eat Bar, Sliding Doors, Free Standing Refrigerator, Sink, Wet Bar, Wood Stove
- Level: Lower
Kitchen
- Features: Dishwasher, Disposal, Eat Bar, Pantry, Free Standing Range, Laminate Flooring, Peninsula, Plumbed For Ice Maker
- Level: Upper
- Area: 120
- Width: 10
Living room
- Features: Fireplace, Wallto Wall Carpet
- Level: Upper
- Area: 270
- Dimensions: 18 x 15
Heating
- Forced Air, Fireplace(s)
Cooling
- Wall Unit(s)
Appliances
- Included: Dishwasher, Disposal, Free-Standing Range, Free-Standing Refrigerator, Plumbed For Ice Maker, Stainless Steel Appliance(s), Gas Water Heater
- Laundry: Laundry Room
Features
- Granite, High Speed Internet, Bathroom, Walkin Shower, Double Closet, Pantry, Built-in Features, Eat Bar, Sink, Wet Bar, Peninsula, Suite
- Flooring: Concrete, Laminate, Tile, Wall to Wall Carpet
- Doors: Sliding Doors
- Windows: Vinyl Frames, Daylight
- Basement: Daylight,Exterior Entry,Finished
- Number of fireplaces: 2
- Fireplace features: Insert, Stove, Wood Burning, Wood Burning Stove
Interior area
- Total structure area: 1,922
- Total interior livable area: 1,922 sqft
Property
Parking
- Total spaces: 2
- Parking features: Driveway, Other, Garage Door Opener, Attached
- Attached garage spaces: 2
- Has uncovered spaces: Yes
Accessibility
- Accessibility features: Garage On Main, Main Floor Bedroom Bath, Parking, Utility Room On Main, Accessibility
Features
- Levels: Multi/Split
- Stories: 2
- Patio & porch: Deck, Patio, Porch
- Exterior features: Athletic Court, Basketball Court, Gas Hookup, Yard
- Has private pool: Yes
- Has spa: Yes
- Spa features: Free Standing Hot Tub
- Fencing: Fenced
- Has view: Yes
- View description: Territorial
Lot
- Size: 0.25 Acres
- Dimensions: 109 x 100
- Features: Cul-De-Sac, Level, Terraced, SqFt 10000 to 14999
Details
- Additional structures: GasHookup, ToolShed
- Parcel number: 00175697
Construction
Type & style
- Home type: SingleFamily
- Architectural style: Daylight Ranch
- Property subtype: Residential, Single Family Residence
Materials
- Lap Siding, Wood Siding
- Foundation: Concrete Perimeter, Slab
- Roof: Composition
Condition
- Resale
- New construction: No
- Year built: 1977
Utilities & green energy
- Gas: Gas Hookup, Gas
- Sewer: Public Sewer
- Water: Public
- Utilities for property: Cable Connected
Community & HOA
Community
- Security: Unknown
- Subdivision: Cleary Acres
HOA
- Has HOA: No
Location
- Region: Milwaukie
Financial & listing details
- Price per square foot: $328/sqft
- Tax assessed value: $551,477
- Annual tax amount: $5,459
- Date on market: 8/20/2025
- Cumulative days on market: 771 days
- Listing terms: Cash,Conventional,FHA,VA Loan
- Road surface type: Paved
Price history
| Date | Event | Price |
|---|---|---|
| 10/1/2025 | Sold | $629,900$328/sqft |
Source:  RMLS (OR) #694585742 Report a problem RMLS (OR) #694585742 Report a problem | ||
| 9/7/2025 | Pending sale | $629,900$328/sqft |
Source: RMLS (OR) #694585742 Report a problem | ||
| 8/21/2025 | Listed for sale | $629,900$328/sqft |
Source: RMLS (OR) #694585742 Report a problem | ||
Public tax history
| Year | Property taxes | Tax assessment |
|---|---|---|
| 2025 | $5,659 +3.7% | $296,696 +3% |
| 2024 | $5,459 +2.9% | $288,055 +3% |
| 2023 | $5,306 +5.6% | $279,666 +3% |
| 2022 | $5,022 +3.8% | $271,521 +3% |
| 2021 | $4,839 +3.2% | $263,613 +3% |
| 2020 | $4,689 +1.4% | $255,935 +3% |
| 2019 | $4,622 +14.2% | $248,481 +3% |
| 2018 | $4,048 | $241,244 +3% |
| 2017 | $4,048 +7% | $234,217 +3% |
| 2016 | $3,782 | $227,395 +3% |
| 2015 | $3,782 +2.9% | $220,772 +3% |
| 2014 | $3,675 +11.3% | $214,342 +3% |
| 2013 | $3,301 +1.4% | $208,099 +3% |
| 2012 | $3,254 -3.3% | $202,038 +2.8% |
| 2011 | $3,365 +5.7% | $196,441 +3% |
| 2010 | $3,183 +3.3% | $190,719 +3% |
| 2009 | $3,081 +6.4% | $185,164 +3% |
| 2008 | $2,895 +2.1% | $179,771 +3% |
| 2007 | $2,836 +11.5% | $174,535 +3% |
| 2006 | $2,542 +1.5% | $169,451 +3% |
| 2005 | $2,505 +2.9% | $164,516 +3% |
| 2004 | $2,434 +2% | $159,724 +3% |
| 2003 | $2,388 -0.1% | $155,072 +3% |
| 2002 | $2,391 +5.8% | $150,555 +3% |
| 2001 | $2,260 +3.3% | $146,170 +3% |
| 2000 | $2,187 | $141,913 |
Find assessor info on the county website
Neighborhood: 97222
Nearby homes
- $584,2004 bd2 ba1.7k sqft13451 SE Maple Ln, Milwaukie, OR 97222Off Market
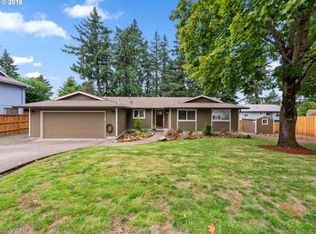
- $541,2003 bd2 ba1.5k sqft13533 SE Maple Ln, Milwaukie, OR 97222Off Market
- $523,8003 bd2 ba1.6k sqft13553 SE Maple Ln, Milwaukie, OR 97222Off Market
- $527,3004 bd2 ba1.9k sqft13441 SE Maple Ln, Milwaukie, OR 97222Off Market
- $657,9003 bd2 ba3k sqft13500 SE Maple Ln, Milwaukie, OR 97222Off Market
- $514,5003 bd2 ba1.3k sqft13410 SE Maple Ln, Milwaukie, OR 97222Off Market
- $517,7003 bd2 ba1.5k sqft13543 SE Maple Ln, Milwaukie, OR 97222Off Market
- $587,9003 bd2 ba1.7k sqft13577 Maple, Portland, OR 97222Off Market
Nearby schools
GreatSchools rating
- 9/10View Acres Elementary SchoolGrades: K-5Distance: 0.9 mi
- 2/10Alder Creek Middle SchoolGrades: 6-8Distance: 1.6 mi
- 4/10Putnam High SchoolGrades: 9-12Distance: 1.9 mi
Schools provided by the listing agent
- Elementary: View Acres
- Middle: Alder Creek
- High: Putnam
Source: RMLS (OR). This data may not be complete. We recommend contacting the local school district to confirm school assignments for this home.
Get a cash offer in 3 minutes
Find out how much your home could sell for in as little as 3 minutes with a no-obligation cash offer.
Estimated market value
$629,300
Get a cash offer in 3 minutes
Find out how much your home could sell for in as little as 3 minutes with a no-obligation cash offer.
Estimated market value
$629,300
- Oregon
- Clackamas County
- Milwaukie
- 97222
- 13523 SE Maple Ln
Nearby cities
Nearby neighborhoods
Nearby zip codes
Other Milwaukie Topics
