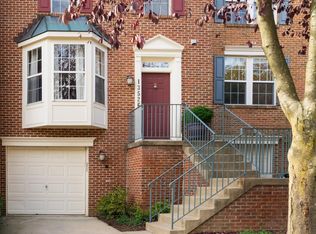
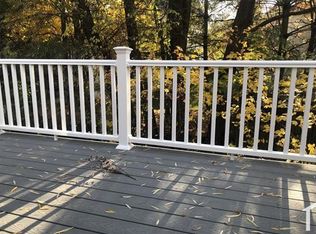
Beautifully updated, this 3-bedroom, 3.5 bath townhome offers over 2,700 square feet of thoughtfully designed living space, complete with an attached one car garage equipped with an EV charger, all within the highly desirable Piney Glenn Village community. The light-filled main level features hardwood flooring throughout and an entertaining layout that seamlessly connects the kitchen, dining, and living areas. The light filled gourmet kitchen boasts light wooden cabinetry, granite countertops, stainless steel appliances, an updated faucet, and a convenient pass through window that enhances functionality and flow. The spacious living area opens to the rear deck and includes a second living space that works beautifully as an in-home office or sitting area, alongside an adjacent dining space ideal for hosting gatherings. A conveniently located powder room completes the main level. Upstairs, the expansive owner’s suite impresses with a vaulted ceiling, a sitting area, walk in closet, and a spa-inspired en-suite bath with a walk-in shower, soaking tub, and a window overlooking mature trees, creating a peaceful retreat. Two additional bedrooms share a full bath with an updated vanity (2020) and a tub-shower combo. The versatile lower level offers a large rec room, full bath, laundry room, and walk-out access to the rear yard — perfect for a home gym, office, or cozy movie night in. Enjoy outdoor living on the rear deck or watch kid's and pets play in the fully fenced and turfed yard with a stone patio. Recent upgrades include: fresh paint throughout the entire home (2025), Tesla charger installed (2024), Smart switch in all rooms (2024), new roof (2024), new windows throughout (2023), second level hardwood floors replaced (2020), and new bathroom vanities in all baths (2020). Low HOA fee includes access to nearby pool, tennis courts, tot lot, community center, and basketball courts. Ideally located near Trader Joe’s, Harris Teeter, The Universities at Shady Grove, and easy access to I-270 and Route 355. Don’t miss this move-in ready gem within the Churchill HS cluster!
Sold for $805,000
$805,000
13524 Hayworth Dr, Potomac, MD 20854
3beds
2,772sqft
Townhouse
Built in 1996
1,757 Square Feet Lot
$812,200 Zestimate®
$290/sqft
$4,358 Estimated rent
Home value
$812,200
$747,000 - $885,000
$4,358/mo
Zestimate® history
Owner options
List your home for rent
$4,358/mo
Rent Zestimate®
Find your next renter with Zillow Rental Manager. Plus, with online applications, you can quickly screen prospective tenants – for free.
$4,358/mo
Rent Zestimate®
Refinance and save
$4,992/mo
Est. payment
Refinancing to a lower rate could help reduce your monthly payments and save thousands over the life of the loan.
$4,992/mo
Est. payment
Explore your selling options
Work with a Zillow partner agent
Leverage their expertise and Zillow's premium Showcase listings to get your home seen by more buyers.
Get startedList with your own agent
Get your home in front of millions of buyers by listing it on Zillow.
Learn how to do itSell it yourself
Take full control of how buyers see your home on Zillow by listing For Sale by Owner (FSBO).
List your homeWhat's special
Walk in closetLight-filled main levelHardwood flooring throughoutStainless steel appliancesNew roofTesla charger installedLaundry room
Zillow last checked:
Listing updated:
Listed by:
Sheena Saydam 202-793-3000,
Keller Williams Capital Properties,
Listing Team: Saydam Properties Group, Co-Listing Agent: Erin Socia 703-906-4863,
Keller Williams Capital Properties
Bought with:
Kelly Harris, 661666
Coldwell Banker Realty
Source: Bright MLS,MLS#: MDMC2214816
Facts & features
Interior
Bedrooms & bathrooms
- Bedrooms: 3
- Bathrooms: 4
- Full bathrooms: 3
- 1/2 bathrooms: 1
- Main level bathrooms: 1
Basement
- Area: 924
Heating
- Forced Air, Natural Gas
Cooling
- Central Air, Electric
Appliances
- Included: Dishwasher, Disposal, Dryer, Washer, Refrigerator, Oven/Range - Gas, Microwave, Stainless Steel Appliance(s), Gas Water Heater
- Laundry: Dryer In Unit, Washer In Unit
Features
- Dining Area, Floor Plan - Traditional, Ceiling Fan(s), Chair Railings, Crown Molding, Family Room Off Kitchen, Kitchen - Gourmet, Primary Bath(s), Upgraded Countertops, Walk-In Closet(s)
- Flooring: Hardwood, Ceramic Tile, Carpet, Wood
- Windows: Window Treatments
- Basement: Walk-Out Access,Finished
- Has fireplace: No
Interior area
- Total structure area: 2,772
- Total interior livable area: 2,772 sqft
- Finished area above ground: 1,848
- Finished area below ground: 924
Property
Parking
- Total spaces: 2
- Parking features: Garage Faces Front, Electric Vehicle Charging Station(s), Attached, Driveway
- Attached garage spaces: 1
- Uncovered spaces: 1
Accessibility
- Accessibility features: None
Features
- Levels: Three
- Stories: 3
- Patio & porch: Deck, Patio
- Pool features: None
- Fencing: Full
Lot
- Size: 1,757 Square Feet
Details
- Additional structures: Above Grade, Below Grade
- Parcel number: 160403008491
- Zoning: R200
- Special conditions: Standard
Construction
Type & style
- Home type: Townhouse
- Architectural style: Colonial
- Property subtype: Townhouse
Materials
- Brick, Vinyl Siding
- Foundation: Slab
Condition
- New construction: No
- Year built: 1996
Utilities & green energy
- Sewer: Public Sewer
- Water: Public
Community & HOA
Community
- Subdivision: Piney Glen Village
HOA
- Has HOA: Yes
- Amenities included: Clubhouse, Common Grounds, Pool, Tennis Court(s)
- Services included: Lawn Care Front, Pool(s), Snow Removal, Trash, Common Area Maintenance
- HOA fee: $133 monthly
- HOA name: POTOMAC GLEN
Location
- Region: Potomac
Financial & listing details
- Price per square foot: $290/sqft
- Tax assessed value: $658,433
- Annual tax amount: $8,041
- Date on market: 1/29/2026
- Listing agreement: Exclusive Right To Sell
- Ownership: Fee Simple
Price history
| Date | Event | Price |
|---|---|---|
| 3/23/2026 | Sold | $805,000-1.2%$290/sqft |
Source:  Bright MLS #MDMC2214816 Report a problem Bright MLS #MDMC2214816 Report a problem | ||
| 3/3/2026 | Contingent | $815,000$294/sqft |
Source: Bright MLS #MDMC2214816 Report a problem | ||
| 2/20/2026 | Price change | $815,000-1.2%$294/sqft |
Source: Bright MLS #MDMC2214816 Report a problem | ||
| 1/29/2026 | Listed for sale | $825,000+39.6%$298/sqft |
Source: Bright MLS #MDMC2214816 Report a problem | ||
| 9/8/2025 | Listing removed | $3,950$1/sqft |
Source: Bright MLS #MDMC2194848 Report a problem | ||
| 8/15/2025 | Listed for rent | $3,950$1/sqft |
Source: Bright MLS #MDMC2194848 Report a problem | ||
| 8/5/2016 | Sold | $591,000-1.5%$213/sqft |
Source: Public Record Report a problem | ||
| 10/7/2005 | Sold | $600,000+176.5%$216/sqft |
Source: Public Record Report a problem | ||
| 6/8/1998 | Sold | $217,000+5.7%$78/sqft |
Source: Public Record Report a problem | ||
| 5/8/1996 | Sold | $205,210$74/sqft |
Source: Public Record Report a problem | ||
Public tax history
| Year | Property taxes | Tax assessment |
|---|---|---|
| 2025 | $7,349 +3.3% | $658,433 +6.6% |
| 2024 | $7,113 +6.9% | $617,867 +7% |
| 2023 | $6,652 +4.7% | $577,300 +0.3% |
| 2022 | $6,353 +0.4% | $575,733 +0.3% |
| 2021 | $6,330 +0.2% | $574,167 +0.3% |
| 2020 | $6,317 +2.8% | $572,600 |
| 2019 | $6,143 -0.2% | $572,600 +2.8% |
| 2018 | $6,154 -1.4% | $557,067 +1.4% |
| 2017 | $6,239 +18.8% | $549,300 +9.2% |
| 2016 | $5,250 | $503,233 +10.1% |
| 2015 | $5,250 | $457,167 +11.2% |
| 2014 | $5,250 | $411,100 |
| 2013 | -- | $411,100 |
| 2012 | -- | $411,100 -14.7% |
| 2011 | -- | $482,190 |
| 2010 | -- | $482,190 |
| 2009 | -- | $482,190 -19.8% |
| 2008 | -- | $600,900 +19% |
| 2007 | -- | $505,156 +23.4% |
| 2006 | -- | $409,413 +30.5% |
| 2005 | -- | $313,670 +11.7% |
| 2004 | -- | $280,880 |
| 2003 | -- | $280,880 +30.5% |
| 2002 | -- | $215,300 |
| 2001 | -- | $215,300 |
Find assessor info on the county website
Neighborhood: 20854
Nearby homes
- $666,9003 bd3 ba1.6k sqft13526 Hayworth Dr, Potomac, MD 20854Off Market
- $767,3003 bd3 ba1.8k sqft13522 Hayworth Dr, Rockville, MD 20854Off Market
- $724,7003 bd3 ba1.8k sqft13528 Hayworth Dr, Potomac, MD 20854Off Market

- $487,300-- bd2 ba1.1k sqft13520 Hayworth Dr, Rockville, MD 20854Off Market
- $662,300-- bd2 ba1.3k sqft13530 Hayworth Dr, Potomac, MD 20854Off Market
- $703,800-- bd2 ba1.6k sqft13518 Hayworth Dr, Potomac, MD 20854Off Market
- $729,300-- bd3 ba1.5k sqft13532 Hayworth Dr, Potomac, MD 20854Off Market
- $748,8004 bd3 ba2.7k sqft13514 Hayworth Dr, Rockville, MD 20854Off Market
Nearby schools
GreatSchools rating
- 9/10Wayside Elementary SchoolGrades: PK-5Distance: 2.3 mi
- 9/10Herbert Hoover Middle SchoolGrades: 6-8Distance: 3.3 mi
- 9/10Winston Churchill High SchoolGrades: 9-12Distance: 3.5 mi
Schools provided by the listing agent
- Elementary: Wayside
- Middle: Herbert Hoover
- High: Winston Churchill
- District: Montgomery County Public Schools
Source: Bright MLS. This data may not be complete. We recommend contacting the local school district to confirm school assignments for this home.
Get a cash offer in 3 minutes
Find out how much your home could sell for in as little as 3 minutes with a no-obligation cash offer.
Estimated market value
$812,200
Get a cash offer in 3 minutes
Find out how much your home could sell for in as little as 3 minutes with a no-obligation cash offer.
Estimated market value
$812,200
- Maryland
- Montgomery County
- Potomac
- 20854
- 13524 Hayworth Dr
Nearby cities
Nearby zip codes
Other Potomac Topics
