Welcome to this beautifully updated 2-bedroom, 2-bathroom condo in Sterling Heights, MI, ready for you to call home. Recently refreshed with new carpet and a fresh coat of paint throughout, this condo offers peace of mind for years to come while enhancing its appeal. Step inside and be greeted by the impressive high ceilings in the living room, complemented by two additional skylights that flood the space with natural light. The kitchen is a true delight, featuring hardwood floors, elegant wood cabinets, and ample counter space for all your meal preparation needs, perfect for entertaining friends and family. Each bedroom provides generous space, creating a private retreat for every family member. The primary suite includes a convenient walk-in shower for added comfort. This condo also boasts newer Energy Star windows throughout, ensuring energy efficiency and additional peace of mind. Step outside through your glass sliding doors to enjoy the views from your patio. Whether soaking up the sun or unwinding after a long day, this patio offers the perfect extra space for relaxation. Located close to amenities, this home won't last long. Schedule your showing today and make this charming condo your new home!
Sold for $243,000
$243,000
13524 Highland Cir, Sterling Heights, MI 48312
2beds
2,078sqft
Condominium
Built in 2000
-- sqft lot
$258,000 Zestimate®
$117/sqft
$2,145 Estimated rent
Home value
$258,000
$245,000 - $271,000
$2,145/mo
Zestimate® history
Owner options
List your home for rent
$2,145/mo
Rent Zestimate®
Find your next renter with Zillow Rental Manager. Plus, with online applications, you can quickly screen prospective tenants – for free.
$2,145/mo
Rent Zestimate®
Refinance and save
$1,945/mo
Est. payment
Refinancing to a lower rate could help reduce your monthly payments and save thousands over the life of the loan.
$1,945/mo
Est. payment
Explore your selling options
Work with a Zillow partner agent
Leverage their expertise and Zillow's premium Showcase listings to get your home seen by more buyers.
Get startedList with your own agent
Get your home in front of millions of buyers by listing it on Zillow.
Learn how to do itSell it yourself
Take full control of how buyers see your home on Zillow by listing For Sale by Owner (FSBO).
List your homeWhat's special
Zillow last checked:
Listing updated:
Listed by:
Michael Perna 248-886-4450,
EXP Realty Main,
Dawn Clark 972-679-0085,
EXP Realty Main
Bought with:
Tyler Johnson, 6501454382
KW Realty Livingston
Source: Realcomp II,MLS#: 20240027631
Facts & features
Interior
Bedrooms & bathrooms
- Bedrooms: 2
- Bathrooms: 2
- Full bathrooms: 2
Primary bedroom
- Level: Entry
- Dimensions: 13 x 15
Bedroom
- Level: Entry
- Dimensions: 12 x 12
Primary bathroom
- Level: Entry
- Dimensions: 5 x 9
Other
- Level: Entry
- Dimensions: 5 x 8
Great room
- Level: Entry
- Dimensions: 14 x 26
Kitchen
- Level: Entry
- Dimensions: 10 x 15
Laundry
- Level: Entry
- Dimensions: 6 x 7
Heating
- Forced Air, Natural Gas
Cooling
- Ceiling Fans
Appliances
- Included: Dishwasher, Disposal, Dryer, Free Standing Electric Oven, Free Standing Refrigerator, Microwave, Range Hood, Washer
- Laundry: Electric Dryer Hookup, Laundry Room, Washer Hookup
Features
- High Speed Internet, Programmable Thermostat
- Windows: Energy Star Qualified Windows
- Basement: Partially Finished
- Has fireplace: Yes
- Fireplace features: Gas, Living Room
Interior area
- Total interior livable area: 2,078 sqft
- Finished area above ground: 1,378
- Finished area below ground: 700
Property
Parking
- Total spaces: 2
- Parking features: Two Car Garage, Attached, Direct Access, Electricityin Garage, Garage Door Opener
- Attached garage spaces: 2
Accessibility
- Accessibility features: Grip Accessible Features
Features
- Levels: One
- Stories: 1
- Entry location: GroundLevelwSteps
- Patio & porch: Patio, Porch
- Exterior features: Lighting
- Pool features: None
Details
- Parcel number: 1035427066
- Special conditions: Short Sale No,Standard
Construction
Type & style
- Home type: Condo
- Architectural style: Ranch
- Property subtype: Condominium
Materials
- Brick, Wood Siding
- Foundation: Basement, Block
- Roof: Asphalt
Condition
- New construction: No
- Year built: 2000
Utilities & green energy
- Electric: Circuit Breakers
- Sewer: Public Sewer
- Water: Public
- Utilities for property: Cable Available
Community & HOA
Community
- Features: Sidewalks
- Security: Smoke Detectors
- Subdivision: HIGHLAND COVES CONDO
HOA
- Has HOA: Yes
- Services included: Maintenance Grounds, Maintenance Structure, Sewer, Snow Removal, Water
- HOA fee: $250 monthly
- HOA phone: 586-254-3000
Location
- Region: Sterling Heights
Financial & listing details
- Price per square foot: $117/sqft
- Tax assessed value: $57,280
- Annual tax amount: $2,453
- Date on market: 6/1/2024
- Cumulative days on market: 13 days
- Listing agreement: Exclusive Right To Sell
- Listing terms: Cash,Conventional
- Exclusions: Exclusion(s) Do Not Exist
Price history
| Date | Event | Price |
|---|---|---|
| 7/8/2024 | Sold | $243,000+3.4%$117/sqft |
Source:  Realcomp II #20240027631 Report a problem Realcomp II #20240027631 Report a problem | ||
| 6/11/2024 | Pending sale | $235,000$113/sqft |
Source: Realcomp II #20240027631 Report a problem | ||
| 6/1/2024 | Listed for sale | $235,000+32.5%$113/sqft |
Source: Realcomp II #20240027631 Report a problem | ||
| 9/20/2000 | Sold | $177,425$85/sqft |
Source: Public Record Report a problem | ||
Public tax history
| Year | Property taxes | Tax assessment |
|---|---|---|
| 2025 | $2,588 +5.1% | $108,100 +6.9% |
| 2024 | $2,462 +5.8% | $101,100 +5% |
| 2023 | $2,328 -2% | $96,300 +8.8% |
| 2022 | $2,375 | $88,500 +6.2% |
| 2021 | -- | $83,300 +5% |
| 2020 | -- | $79,300 +7% |
| 2019 | -- | $74,100 +3.1% |
| 2018 | $2,166 | $71,900 +0.7% |
| 2017 | -- | $71,400 |
| 2016 | -- | $71,400 +7.9% |
| 2015 | -- | $66,200 +41.5% |
| 2014 | -- | $46,800 |
| 2012 | -- | -- |
| 2009 | -- | -- |
| 2001 | $2,798 +1343.2% | $79,300 +1702.3% |
| 2000 | $194 | $4,400 |
Find assessor info on the county website
Neighborhood: 48312
Nearby homes
- $255,3002 bd2 ba1.3k sqft13357 Highland Cir, Sterling Heights, MI 48312Off Market
- $251,8002 bd2 ba1.3k sqft13376 Highland Cir, Sterling Heights, MI 48312Off Market

- $250,000-- bd-- ba-- sqft13160 Highland Cir, Sterling Heights, MI 48312Sold
- $250,8002 bd2 ba1.3k sqft13181 Highland Cir, Sterling Heights, MI 48312Off Market
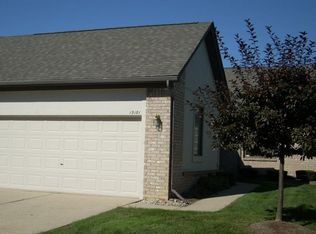
- $246,1002 bd2 ba1.3k sqft13456 Highland Cir, Sterling Heights, MI 48312Off Market
- $259,8002 bd2 ba1.3k sqft13247 Highland Cir, Sterling Heights, MI 48312Off Market
- $267,0002 bd2 ba2.8k sqft13512 Highland Cir, Sterling Heights, MI 48312Sold
- $244,200-- bd-- ba-- sqft13277 Highland Cir, Sterling Heights, MI 48312Off Market
- $260,6002 bd2 ba1.4k sqft13166 Highland Cir, Sterling Heights, MI 48312Off Market
Nearby schools
GreatSchools rating
- 5/10Black Elementary SchoolGrades: PK-5Distance: 0.5 mi
- 5/10Carleton Middle SchoolGrades: 6-8Distance: 1.6 mi
- 6/10Cousino Senior High SchoolGrades: 9-12Distance: 2 mi
Get a cash offer in 3 minutes
Find out how much your home could sell for in as little as 3 minutes with a no-obligation cash offer.
Estimated market value
$258,000
Get a cash offer in 3 minutes
Find out how much your home could sell for in as little as 3 minutes with a no-obligation cash offer.
Estimated market value
$258,000
- Michigan
- Macomb County
- Sterling Heights
- 48312
- 13524 Highland Cir
Nearby cities
Nearby zip codes
Other Sterling Heights Topics
- Apartments for Rent in 48312
- Houses for Sale in 48312
- Houses for Rent in 48312
- 48312 Real Estate
- Sterling Heights Condos
- Houses for Sale in Sterling Heights
- Newest Listings in Sterling Heights
- Sterling Heights Home Values
- Sterling Heights Real Estate Agents
- Sterling Heights Refinance
- Sterling Heights Mortgage Rates
