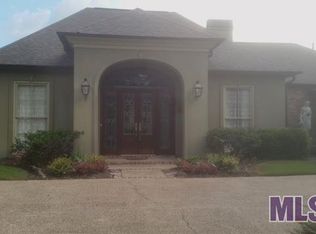
Stunning home situated within a cul-de-sac in desirable Highland Trace neighborhood featuring a whole house GENERATOR. Located just off historic Highland Road with a perfect blend of charm and space. Step inside to find the expansive living areas overlooking the lake featuring wood and brick flooring, high ceilings, and crown molding in every room. Natural light floods the sunroom, creating a bright and airy retreat. The OFFICE is complete with a double-sided fireplace with lake views and a separate courtyard patio. The gourmet kitchen is a chef’s dream, boasting a large island, 5-burner gas cooktop, wall oven, microwave, and brand-new cabinetry. Adjacent to the kitchen is a breakfast area and a keeping room, perfect for casual dining. The formal dining room is just off the foyer. The primary suite includes dual vanities, a jetted tub with a chandelier above, a separate shower, and a spacious walk-in closet. Step outside into your backyard that overlooks the lake, complete with a patio for relaxing or entertaining. Additional amenities include a 2-car garage and storage room. This home truly has it all, combining character, neighborhood charm, and breathtaking views in the newly incorporated City of St. George, Louisiana! On the St. George school bus route!
Sold
Zillow last checked:
Listing updated:
Bought with:
Susan Nesom, 0000019670
Mandy Benton Realty Group LLC
Source: ROAM MLS,MLS#: 2024019617
Price history
| Date | Event | Price |
|---|---|---|
| 11/24/2025 | Sold | -- |
Source:  ROAM MLS #2024019617 Report a problem ROAM MLS #2024019617 Report a problem | ||
| 10/20/2025 | Pending sale | $579,000$165/sqft |
Source: ROAM MLS #2024019617 Report a problem | ||
| 10/18/2025 | Listed for sale | $579,000$165/sqft |
Source: ROAM MLS #2024019617 Report a problem | ||
| 10/13/2025 | Contingent | $579,000$165/sqft |
Source: ROAM MLS #2024019617 Report a problem | ||
| 10/13/2025 | Pending sale | $579,000$165/sqft |
Source: ROAM MLS #2024019617 Report a problem | ||
| 9/3/2025 | Price change | $579,000-1.8%$165/sqft |
Source: ROAM MLS #2024019617 Report a problem | ||
| 8/8/2025 | Price change | $589,900-0.9%$168/sqft |
Source: ROAM MLS #2024019617 Report a problem | ||
| 6/10/2025 | Price change | $595,000-4%$169/sqft |
Source: ROAM MLS #2024019617 Report a problem | ||
| 4/21/2025 | Price change | $620,000-3.1%$176/sqft |
Source: ROAM MLS #2024019617 Report a problem | ||
| 1/8/2025 | Price change | $639,900-1.6%$182/sqft |
Source: ROAM MLS #2024019617 Report a problem | ||
| 10/23/2024 | Price change | $650,000-0.8%$185/sqft |
Source: ROAM MLS #2024019617 Report a problem | ||
| 7/17/2024 | Price change | $655,000-1.5%$186/sqft |
Source: ROAM MLS #2024002096 Report a problem | ||
| 6/19/2024 | Price change | $665,000-1.9%$189/sqft |
Source: ROAM MLS #2024002096 Report a problem | ||
| 5/25/2024 | Price change | $678,000-1.5%$193/sqft |
Source: ROAM MLS #2024002096 Report a problem | ||
| 4/15/2024 | Price change | $688,000-1.6%$196/sqft |
Source: ROAM MLS #2024002096 Report a problem | ||
| 2/7/2024 | Listed for sale | $699,000+33.4%$199/sqft |
Source: ROAM MLS #2024002096 Report a problem | ||
| 7/24/2018 | Sold | -- |
Source: ROAM MLS #2018007706 Report a problem | ||
| 5/25/2018 | Price change | $524,000-1.9%$149/sqft |
Source: C J Brown Perkins #2018007706 Report a problem | ||
| 5/10/2018 | Listed for sale | $534,000$152/sqft |
Source: C J Brown Perkins #2018007706 Report a problem | ||
| 6/30/2003 | Sold | -- |
Source: Public Record Report a problem | ||
Nearby homes
- $669,3004 bd3 ba3.1k sqft13534 Kimble Ave, Baton Rouge, LA 70810Off Market
- $656,100-- bd-- ba3k sqft13514 Kimble Ave, Baton Rouge, LA 70810Off Market
- $640,900-- bd-- ba2.9k sqft13544 Kimble Ave, Baton Rouge, LA 70810Off Market
- $521,400-- bd-- ba2.3k sqft13523 Kimble Ave, Baton Rouge, LA 70810Off Market
Get a cash offer in 3 minutes
Find out how much your home could sell for in as little as 3 minutes with a no-obligation cash offer.
Estimated market value
$587,200
