MAJOR PRICE REDUCTION, HOME IMPROVEMENTS (landscaping, epoxy updated garage floor, tile flooring in both upstairs baths, upgraded pantry with wood shelving) Priced to SELL. Relaunched at $529,999 after professional staging and upgrades! A wonderful home situated on 1.19 acres in a beautiful community! Don’t miss this one — the home has been exceptionally maintained and is truly MOVE-IN READY.
LEVEL 1: Step into a long, welcoming foyer that leads into the open-concept family room and kitchen. The kitchen features granite countertops, gas cooking, ample storage, recessed lighting, and a seamless flow into the family room with a gas fireplace. Enjoy outdoor living with a screened-in deck plus an additional open deck section perfect for soaking in the sunlight. Irrigation system included.
LEVEL 2: The second level offers an enchanting primary bedroom with exquisite space and a luxurious custom master closet featuring built-in shelving and a granite-top chest of drawers. Relax in your private primary bath. Three additional bedrooms provide plenty of room for family, guests, or office space.
This community includes access to a clubhouse and in-ground pool — no additional membership fee beyond the HOA dues. Sitting on a corner lot, the home offers a large backyard and a detached rear shed for extra storage.
This property has everything you’ve been looking for — space, comfort, and a fantastic community setting!
Pending
Price cut: $15K (9/4)
$529,999
13524 Mountcastle Rd, Chesterfield, VA 23832
4beds
2,824sqft
Single Family Residence
Built in 2004
1.19 Acres Lot
$522,800 Zestimate®
$188/sqft
$54/mo HOA
What's special
Gas fireplaceGranite countertopsWelcoming foyerRecessed lightingIrrigation system includedLarge backyardAmple storage
- 98 days
- 242
- 3
Zillow last checked:
Listing updated:
Listed by:
Milton Nichols 804-683-6525,
United Real Estate Richmond 804-359-9200,
Sharon Nichols 804-307-7781,
United Real Estate Richmond
Source: CVRMLS,MLS#: 2618001 Originating MLS: Central Virginia Regional MLS
Originating MLS: Central Virginia Regional MLSFacts & features
Interior
Bedrooms & bathrooms
- Bedrooms: 4
- Bathrooms: 3
- Full bathrooms: 2
- 1/2 bathrooms: 1
Primary bedroom
- Description: Stunning Walk in Closet! Carpet
- Level: Second
- Dimensions: 22.0 x 14.0
Bedroom 2
- Description: Spacious, carpet
- Level: Second
- Dimensions: 17.0 x 14.0
Bedroom 3
- Description: Carpet
- Level: Second
- Dimensions: 13.0 x 11.0
Bedroom 4
- Description: Carpet
- Level: Second
- Dimensions: 14.0 x 12.0
Dining room
- Description: Hardwood flooring
- Level: First
- Dimensions: 16.0 x 13.0
Family room
- Description: Hardwood flooring
- Level: First
- Dimensions: 19.0 x 16.0
Foyer
- Description: Hardwood flooring
- Level: First
- Dimensions: 11.0 x 9.0
Other
- Description: Tub & Shower
- Level: Second
Half bath
- Level: First
Kitchen
- Description: Hardwood flooring
- Level: First
- Dimensions: 15.0 x 12.0
Living room
- Description: Carpet
- Level: First
- Dimensions: 15.0 x 15.0
Heating
- Forced Air, Natural Gas, Zoned
Cooling
- Central Air, Electric, Zoned
Appliances
- Included: Dishwasher, Gas Cooking, Disposal, Gas Water Heater, Refrigerator, Stove
- Laundry: Dryer Hookup
Features
- Dining Area, Fireplace, Granite Counters
- Flooring: Carpet, Wood
- Has basement: No
- Attic: Pull Down Stairs
- Number of fireplaces: 1
- Fireplace features: Gas
Interior area
- Total interior livable area: 2,824 sqft
- Finished area above ground: 2,824
- Finished area below ground: 0
Video & virtual tour
Property
Parking
- Total spaces: 2
- Parking features: Attached, Driveway, Garage, Paved
- Attached garage spaces: 2
- Has uncovered spaces: Yes
Features
- Levels: Two
- Stories: 2
- Patio & porch: Rear Porch, Enclosed, Porch, Screened
- Exterior features: Sprinkler/Irrigation, Storage, Shed, Paved Driveway
- Pool features: In Ground, Pool, Community
- Fencing: None
Lot
- Size: 1.19 Acres
- Features: Corner Lot
Details
- Additional structures: Shed(s)
- Parcel number: 730658142400000
- Zoning description: R25
Construction
Type & style
- Home type: SingleFamily
- Architectural style: Transitional
- Property subtype: Single Family Residence
Materials
- Brick, Drywall, Frame, Vinyl Siding
- Roof: Composition
Condition
- Resale
- New construction: No
- Year built: 2004
Utilities & green energy
- Sewer: Septic Tank
- Water: Public
Community & HOA
Community
- Features: Community Pool, Playground, Pool
- Subdivision: Brandy Oaks
HOA
- Has HOA: Yes
- Services included: Clubhouse, Common Areas, Pool(s), Road Maintenance, Snow Removal
- HOA fee: $161 quarterly
Location
- Region: Chesterfield
Financial & listing details
- Price per square foot: $188/sqft
- Tax assessed value: $476,800
- Annual tax amount: $4,243
- Date on market: 6/30/2026
- Ownership: Individuals
- Ownership type: Sole Proprietor
Estimated market value
$522,800
$497,000 - $549,000
$3,105/mo
Price history
| Date | Event | Price |
|---|---|---|
| 9/12/2026 | Pending sale | $529,999$188/sqft |
Source:  CVRMLS #2618001 Report a problem CVRMLS #2618001 Report a problem | ||
| 9/4/2026 | Price change | $529,999-2.8%$188/sqft |
Source: CVRMLS #2618001 Report a problem | ||
| 7/2/2026 | Listed for sale | $545,000+74.7%$193/sqft |
Source: CVRMLS #2618001 Report a problem | ||
| 4/22/2024 | Listing removed | -- |
Source: Zillow Rentals Report a problem | ||
| 4/11/2024 | Listed for rent | $2,700$1/sqft |
Source: Zillow Rentals Report a problem | ||
| 10/14/2015 | Sold | $312,000+4%$110/sqft |
Source: CVRMLS #1524758 Report a problem | ||
| 9/5/2015 | Pending sale | $299,900$106/sqft |
Source: Keller Williams - Midlothian #1524758 Report a problem | ||
| 9/3/2015 | Listed for sale | $299,900+24.1%$106/sqft |
Source: Keller Williams - Midlothian #1524758 Report a problem | ||
| 2/27/2004 | Sold | $241,640$86/sqft |
Source: Public Record Report a problem | ||
Public tax history
| Year | Property taxes | Tax assessment |
|---|---|---|
| 2025 | $4,087 +1% | $459,200 +2.1% |
| 2024 | $4,046 +4.9% | $449,600 +6% |
| 2023 | $3,858 +2.4% | $424,000 +3.5% |
| 2022 | $3,769 +14.5% | $409,700 +18.2% |
| 2021 | $3,293 | $346,600 |
| 2020 | $3,293 +9.9% | $346,600 +9.9% |
| 2019 | $2,996 -0.2% | $315,400 +1.5% |
| 2018 | $3,002 +4.2% | $310,700 +0.3% |
| 2017 | $2,882 | $309,700 +4.1% |
| 2016 | $2,882 +9.8% | $297,600 +8.8% |
| 2015 | $2,626 -1.8% | $273,500 -1.8% |
| 2014 | $2,674 | $278,500 -1% |
| 2013 | -- | $281,300 -1.4% |
| 2012 | -- | $285,200 -6.1% |
| 2011 | -- | $303,700 -5.9% |
| 2010 | -- | $322,800 -3% |
| 2009 | -- | $332,700 -3.6% |
| 2008 | -- | $345,000 +19.1% |
| 2007 | -- | $289,700 +24.8% |
| 2005 | -- | $232,100 +2.2% |
| 2004 | -- | $227,100 +467.8% |
| 2003 | -- | $40,000 +142.4% |
| 2002 | -- | $16,500 +6.5% |
| 2001 | -- | $15,500 |
Find assessor info on the county website
Monthly payment
Est. payment
Payment breakdown
Explore the cost of this home by adjusting the details. Changes won't be saved.Climate risks
Neighborhood: 23832
Nearby schools
Schools provided by the listing agent
- Elementary: Grange Hall
- Middle: Bailey Bridge
- High: Manchester
Source: CVRMLS. This data may not be complete. We recommend contacting the local school district to confirm school assignments for this home.
- $546,8004 bd3 ba2.8k sqft13512 Mountcastle Rd, Chesterfield, VA 23832Off Market
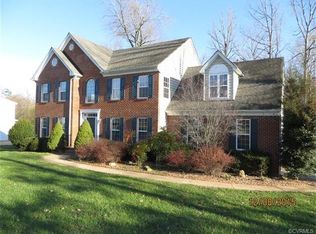
- $556,3004 bd2 ba3.4k sqft13714 Mountcastle Pl, Chesterfield, VA 23832Off Market
- $600,8004 bd3 ba3.6k sqft13709 Mountcastle Pl, Chesterfield, VA 23832Off Market
- $623,8004 bd4 ba3.7k sqft13412 Mountcastle Rd, Chesterfield, VA 23832Off Market
Similar homes
- $574,9005 bd5 ba3k sqft15006 Badestowe Dr, Chesterfield, VA 23832For Sale
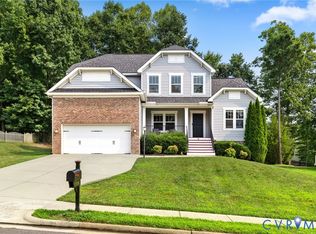 MLS ID #2626975, Jasmeet Singh, Long & Foster REALTORS. CVRMLS
 - $540,0004 bd3 ba2.8k sqft20010 River Rd, Chesterfield, VA 23838For Sale
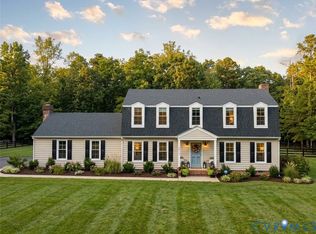 MLS ID #2626992, Sheila Stanley, Compass. CVRMLS
 - $639,0005 bd4 ba4k sqft9107 Sir Britton Dr, Chesterfield, VA 23832For Sale
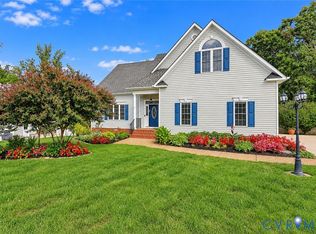 MLS ID #2626959, Bree Cox, Century 21 Realty @ Home. CVRMLS
 - $450,0004 bd3 ba2.2k sqft9603 Escada Ct, Chesterfield, VA 23832For Sale
 MLS ID #2616795, Richard Buckingham, Long & Foster REALTORS. CVRMLS
