In lieu of the Seller offered special financing, Seller credited concession to the Buyer's closing costs. SPECIAL FINANCING AVAILABLE. A 10 Acre property w/ water rights in a prized AG area of rural Boulder County, close to Longmont, but a world away. The lands north of Hwy 66 and west of Colo 287 are unrivaled in Boulder County. The soils are rich and the views are heartwarming. Here you can realize your dreams of a hobby farm or horse property, or the site of a new home. Zoned AG, included is 1/4 share Highland Ditch sufficient to irrigate the 2 fields. Supporting structures are a 4-stall barn with hay storage and tool room, and a 20x20 hay barn. Recent renovations: new flooring, int paint & appliances, and French drain system on west & north sides of the house. 2-heat sources: radiant hot water and forced air gas with A/C. Replacement windows, heated garage. Septic Smart Cert. Fence panels are included. A wonderful opportunity to leave the crowds and sounds of the city to live your dreams!
Sold for $945,000
$945,000
13524 N 87th St, Longmont, CO 80503
2beds
2baths
2,006sqft
Farm
Built in 1970
9.93 Acres Lot
$971,600 Zestimate®
$471/sqft
$3,635 Estimated rent
Home value
$971,600
$884,000 - $1.06M
$3,635/mo
Zestimate® history
Owner options
List your home for rent
$3,635/mo
Rent Zestimate®
Find your next renter with Zillow Rental Manager. Plus, with online applications, you can quickly screen prospective tenants – for free.
$3,635/mo
Rent Zestimate®
Refinance and save
$5,436/mo
Est. payment
Refinancing to a lower rate could help reduce your monthly payments and save thousands over the life of the loan.
$5,436/mo
Est. payment
Explore your selling options
Work with a Zillow partner agent
Leverage their expertise and Zillow's premium Showcase listings to get your home seen by more buyers.
Get startedList with your own agent
Get your home in front of millions of buyers by listing it on Zillow.
Learn how to do itSell it yourself
Take full control of how buyers see your home on Zillow by listing For Sale by Owner (FSBO).
List your homeWhat's special
Zillow last checked:
Listing updated:
Listed by:
Paul Dart 303-951-5198,
RE/MAX of Boulder, Inc,
Donna Voss 303-810-8671,
RE/MAX of Boulder, Inc
Bought with:
Megan Douglas, 100023979
Douglas Real Estate
Source: IRES as distributed by MLS GRID,MLS#: 1005193
Facts & features
Interior
Bedrooms & bathrooms
- Bedrooms: 2
- Bathrooms: 2
Primary bedroom
- Description: Wood
- Level: Main
- Area: 1 Square Feet
- Dimensions: 1 x 1
Kitchen
- Description: Wood
- Level: Main
- Area: 1 Square Feet
- Dimensions: 1 x 1
Heating
- Forced Air, Hot Water, Radiant, 2 or more Heat Sources
Cooling
- Central Air, Ceiling Fan(s)
Appliances
- Included: Electric Range, Dishwasher, Refrigerator, Washer, Dryer
- Laundry: Washer/Dryer Hookup
Features
- Separate Dining Room
- Windows: Window Coverings
- Basement: Crawl Space
- Has fireplace: Yes
- Fireplace features: Insert
Interior area
- Total structure area: 2,006
- Total interior livable area: 2,006 sqft
Property
Parking
- Total spaces: 1
- Parking features: Garage Door Opener
- Attached garage spaces: 1
- Details: Attached
Features
- Levels: One
- Stories: 1
- Fencing: Fenced,Wire
Lot
- Size: 9.93 Acres
- Features: Pasture, Irrigated, Level, Water Rights Included
Details
- Additional structures: Barn(s)
- Parcel number: R0053262
- Zoning: A
- Special conditions: Private Owner
- Horses can be raised: Yes
- Horse amenities: Zoning Appropriate for 4+ Horses, Barn, Pasture, Loafing Shed, Hay Storage
Construction
Type & style
- Home type: SingleFamily
- Architectural style: Contemporary
- Property subtype: Farm
Materials
- Frame, Vinyl Siding
- Roof: Composition
Condition
- New construction: No
- Year built: 1970
Utilities & green energy
- Electric: Pouder Valley
- Gas: Xcel
- Sewer: Septic Tank, See Remarks, Septic Field
- Water: District
- Utilities for property: Natural Gas Available, Electricity Available
Green energy
- Energy efficient items: Windows
Community & HOA
Community
- Security: Fire Alarm
- Subdivision: Northern Plains
HOA
- Has HOA: No
Location
- Region: Longmont
Financial & listing details
- Price per square foot: $471/sqft
- Tax assessed value: $603,200
- Annual tax amount: $3,651
- Date on market: 3/16/2024
- Listing terms: Cash,Conventional,FHA,VA Loan
- Has irrigation water rights: Yes
- Electric utility on property: Yes
Price history
| Date | Event | Price |
|---|---|---|
| 8/1/2024 | Sold | $945,000-3.6%$471/sqft |
Source:  IRES as distributed by MLS GRID #1005193 Report a problem IRES as distributed by MLS GRID #1005193 Report a problem | ||
| 6/18/2024 | Pending sale | $980,000$489/sqft |
Source:  REcolorado as distributed by MLS GRID #2051485 Report a problem REcolorado as distributed by MLS GRID #2051485 Report a problem | ||
| 3/16/2024 | Listed for sale | $980,000$489/sqft |
Source: REcolorado as distributed by MLS GRID #IR1005193 Report a problem | ||
Public tax history
| Year | Property taxes | Tax assessment |
|---|---|---|
| 2025 | $4,649 +1.7% | $42,535 -18.1% |
| 2024 | $4,570 +25.2% | $51,914 -8.2% |
| 2023 | $3,651 -1.2% | $56,532 +52.6% |
| 2022 | $3,695 +17.5% | $37,039 -3.8% |
| 2021 | $3,144 | $38,495 +14.9% |
| 2020 | $3,144 +89% | $33,510 |
| 2019 | $1,664 | $33,510 +32.9% |
| 2018 | $1,664 | $25,210 -7.2% |
| 2017 | $1,664 +44.2% | $27,167 +46% |
| 2016 | $1,154 +8.9% | $18,605 +11% |
| 2015 | $1,060 -26.4% | $16,760 |
| 2014 | $1,439 +5.8% | $16,760 |
| 2013 | $1,361 +7.7% | $16,760 +5.1% |
| 2012 | $1,264 -7.2% | $15,951 |
| 2011 | $1,362 | -- |
Find assessor info on the county website
Neighborhood: 80503
Nearby homes
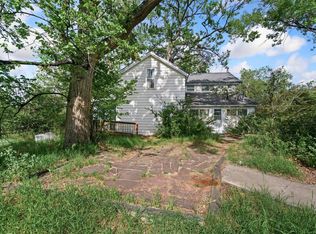
- $962,0004 bd1 ba1.3k sqft13580 N 87th St, Longmont, CO 80503Sold
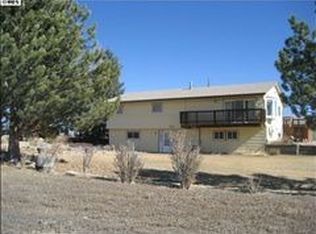
- $674,4003 bd1 ba1.2k sqft8765 Vermillion Rd, Longmont, CO 80503Off Market
- $1,081,7003 bd2 ba2k sqft13624 N 87th St, Longmont, CO 80503Off Market
- $727,7002 bd1 ba1.9k sqft8899 Vermillion Rd, Longmont, CO 80503Off Market
- $1,253,6005 bd3 ba1.9k sqft8955 Vermillion Rd, Longmont, CO 80503Off Market
- $1,093,9002 bd2 ba3.2k sqft13700 N 87th St, Longmont, CO 80503Off Market
- $1,716,1003 bd3 ba3k sqft13451 N 87th St, Longmont, CO 80503Off Market
- $1,089,4004 bd2 ba2.1k sqft8989 Vermillion Rd, Longmont, CO 80503Off Market
Nearby schools
GreatSchools rating
- 9/10Hygiene Elementary SchoolGrades: PK-5Distance: 2.5 mi
- 7/10Westview Middle SchoolGrades: 6-8Distance: 2.4 mi
- 7/10Longmont High SchoolGrades: 9-12Distance: 3.4 mi
Schools provided by the listing agent
- Elementary: Hygiene
- Middle: Westview
- High: Longmont
Source: IRES as distributed by MLS GRID. This data may not be complete. We recommend contacting the local school district to confirm school assignments for this home.
Get a cash offer in 3 minutes
Find out how much your home could sell for in as little as 3 minutes with a no-obligation cash offer.
Estimated market value
$971,600
Get a cash offer in 3 minutes
Find out how much your home could sell for in as little as 3 minutes with a no-obligation cash offer.
Estimated market value
$971,600
- Colorado
- Boulder County
- Longmont
- 80503
- 13524 N 87th St
Nearby cities
Nearby neighborhoods
Nearby zip codes
Other Longmont Topics
