*HOME OF THE WEEK*QUICK MOVE-IN! Welcome to Rosewood Court, an enclave of 51 brand-new single-family homes in desirable North Rose Hill, ideally situated between Kirkland and Redmond. This thoughtfully designed home offers 3 bedrooms, 2.5 baths, and a 2-car garage on a premium flat corner homesite. The main level features a spacious gourmet kitchen with a huge island, quartz counter tops, slow-close white cabinetry, and a built-in 48" counter-depth side-by-side refrigerator - perfect for entertaining and everyday living. Upstairs, enjoy the primary suite with a 4-piece bath with large walk-in closet, along with two additional bedrooms, laundry room plus a full bath. Additional highlights include central air conditioning with heat pump, Smart Home Technology, and electric vehicle charger ready. Close to top employers, dining, parks and commuter routes, yet nestled in a quiet, peaceful neighborhood with spacious street and ample parking. Home of the week with improved pricing to include front load washer and dryer with pedestals, only two of this plan remain in the community. Compared to other options in the area, this home has a spacious back yard, a two-car garage and privacy to the East! Buyer must register broker on first visit, including open houses.
Sold
Listed by: D.R. Horton • Anika Anderson
Bought with: eXp Realty
$1,319,995
13524 NE 104th Way #46, Kirkland, WA 98033
3beds
1,526sqft
Single Family Residence
Built in 2025
3,807 Square Feet Lot
$1,316,300 Zestimate®
$865/sqft
$6,147 Estimated rent
Home value
$1,316,300
$1.22M - $1.42M
$6,147/mo
Zestimate® history
Owner options
List your home for rent
$6,147/mo
Rent Zestimate®
Find your next renter with Zillow Rental Manager. Plus, with online applications, you can quickly screen prospective tenants – for free.
$6,147/mo
Rent Zestimate®
Refinance and save
$8,201/mo
Est. payment
Refinancing to a lower rate could help reduce your monthly payments and save thousands over the life of the loan.
$8,201/mo
Est. payment
Explore your selling options
Work with a Zillow partner agent
Leverage their expertise and Zillow's premium Showcase listings to get your home seen by more buyers.
Get startedList with your own agent
Get your home in front of millions of buyers by listing it on Zillow.
Learn how to do itSell it yourself
Take full control of how buyers see your home on Zillow by listing For Sale by Owner (FSBO).
List your homeWhat's special
Huge islandLarge walk-in closetPremium flat corner homesitePrivacy to the eastTwo additional bedroomsSlow-close white cabinetryQuartz counter tops
Zillow last checked:
Listing updated:
Listed by:
Anika Anderson,
D.R. Horton,
Aashika Vora,
D.R. Horton
Bought with:
Haily Phan, 112613
eXp Realty
Source: NWMLS as distributed by MLS GRID,MLS#: 2486244
Facts & features
Interior
Bedrooms & bathrooms
- Bedrooms: 3
- Bathrooms: 3
- Full bathrooms: 1
- 3/4 bathrooms: 1
- 1/2 bathrooms: 1
- Main level bathrooms: 1
Primary bedroom
- Level: Second
Bedroom
- Level: Second
Bedroom
- Level: Second
Bathroom full
- Level: Second
Bathroom three quarter
- Level: Second
Other
- Level: Main
Dining room
- Level: Main
Entry hall
- Level: Main
Great room
- Level: Main
Kitchen with eating space
- Level: Main
Utility room
- Level: Second
Heating
- Fireplace, Heat Pump, Electric, Natural Gas
Cooling
- Heat Pump
Appliances
- Included: Dishwasher, Disposal, Dryer, Microwave, Refrigerator, Stove(s)/Range(s), Washer, Dishwasher(s), Dryer(s), Garbage Disposal, Microwave(s), Refrigerator(s), Washer(s)
Features
- Bath Off Primary
- Flooring: Vinyl, Vinyl Plank, Carpet
- Windows: Dbl Pane/Storm Window
- Number of fireplaces: 1
- Fireplace features: Electric, Main Level: 1, Fireplace
Interior area
- Total structure area: 1,526
- Total interior livable area: 1,526 sqft
Property
Parking
- Total spaces: 2
- Parking features: Attached Garage
- Has attached garage: Yes
- Covered spaces: 2
Features
- Levels: Two
- Stories: 2
- Entry location: Main
- Patio & porch: Bath Off Primary, Dbl Pane/Storm Window, Fireplace, Sprinkler System, Walk-In Closet(s)
- Has view: Yes
- View description: Partial, Territorial
Lot
- Size: 3,807 Square Feet
- Features: Corner Lot, Curbs, Paved, Sidewalk
Details
- Parcel number: 7436250460
- Special conditions: Standard
Construction
Type & style
- Home type: SingleFamily
- Architectural style: Craftsman,2 Story
- Property subtype: Single Family Residence
Materials
- Wood Siding, Wood Products
- Foundation: Poured Concrete
- Roof: Composition,Metal
Condition
- Good
- New construction: Yes
- Year built: 2025
- Major remodel year: 2025
Details
- Builder name: D.R. Horton
Utilities & green energy
- Electric: Company: Puget Sound Energy
- Sewer: Sewer Connected, Company: City of Redmond
- Water: Public, Company: City of Redmond
Community & HOA
Community
- Features: Athletic Court, CCRs
- Subdivision: North Rose Hill
HOA
- Services included: Common Area Maintenance, Road Maintenance
- HOA fee: $141 monthly
- HOA phone: 425-454-6404
Location
- Region: Kirkland
Financial & listing details
- Price per square foot: $865/sqft
- Date on market: 2/9/2026
- Cumulative days on market: 163 days
- Listing terms: Conventional,VA Loan
- Inclusions: Dishwasher(s), Dryer(s), Garbage Disposal, Microwave(s), Refrigerator(s), Stove(s)/Range(s), Washer(s)
Price history
| Date | Event | Price |
|---|---|---|
| 6/18/2026 | Sold | $1,319,995-2.2%$865/sqft |
Source:  NWMLS as distributed by MLS GRID #2486244 Report a problem NWMLS as distributed by MLS GRID #2486244 Report a problem | ||
| 5/20/2026 | Pending sale | $1,349,995$885/sqft |
Source: NWMLS as distributed by MLS GRID #2486244 Report a problem | ||
| 5/4/2026 | Price change | $1,349,995+0.7%$885/sqft |
Source: NWMLS as distributed by MLS GRID #2486244 Report a problem | ||
| 4/10/2026 | Price change | $1,339,995-1.5%$878/sqft |
Source:  DR Horton Report a problem DR Horton Report a problem | ||
| 3/25/2026 | Price change | $1,359,995-1.1%$891/sqft |
Source: NWMLS as distributed by MLS GRID #2486244 Report a problem | ||
| 3/5/2026 | Price change | $1,374,995-1.1%$901/sqft |
Source: NWMLS as distributed by MLS GRID #2486244 Report a problem | ||
| 2/19/2026 | Price change | $1,389,995-0.7%$911/sqft |
Source: DR Horton Report a problem | ||
| 2/7/2026 | Price change | $1,399,995-1.1%$917/sqft |
Source: DR Horton Report a problem | ||
| 2/4/2026 | Price change | $1,414,995+1.1%$927/sqft |
Source: DR Horton Report a problem | ||
| 1/22/2026 | Price change | $1,399,995-1.8%$917/sqft |
Source: DR Horton Report a problem | ||
| 1/3/2026 | Price change | $1,424,995-5%$934/sqft |
Source: DR Horton Report a problem | ||
| 12/10/2025 | Price change | $1,499,995-1.8%$983/sqft |
Source: DR Horton Report a problem | ||
| 8/29/2025 | Listed for sale | $1,527,995$1,001/sqft |
Source: DR Horton Report a problem | ||
Public tax history
Tax history is unavailable.
Neighborhood: 98033
Nearby homes
- $2,474,9955 bd3 ba3.6k sqft13530 NE 105th Ct #34, Kirkland, WA 98033Sold

- $2,055,3054 bd3 ba2k sqft13434 NE 104th Way, Kirkland, WA 98033Sold
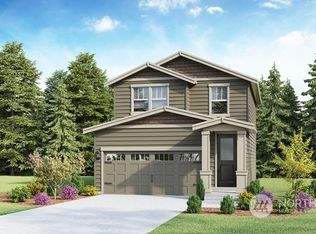
- $2,234,9955 bd3 ba3k sqft13521 NE 104th Way #49, Kirkland, WA 98033Sold
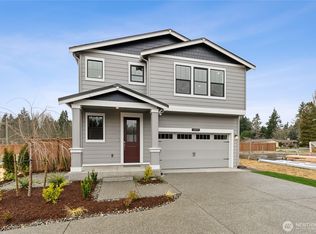
- $1,985,0005 bd3 ba2.3k sqft13549 NE 104th Way #48, Kirkland, WA 98033Sold
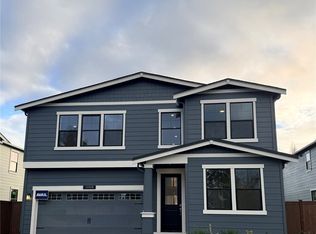
- $2,015,1355 bd3 ba2.3k sqft10432 135th Ave NE, Kirkland, WA 98033Sold
- $1,389,9953 bd3 ba1.5k sqft10422 135th Ave NE, Kirkland, WA 98033Sold
- $2,015,1355 bd3 ba2.3k sqft10432 135th Ave NE #45, Kirkland, WA 98033Sold
- $1,500,0003 bd3 ba1.5k sqft10462 135th Ave NE #43, Kirkland, WA 98033Sold
Nearby schools
GreatSchools rating
- 9/10Mark Twain Elementary SchoolGrades: K-5Distance: 0.6 mi
- 8/10Kirkland Middle SchoolGrades: 6-8Distance: 1.9 mi
- 10/10Lake Washington High SchoolGrades: 9-12Distance: 1.8 mi
Schools provided by the listing agent
- Elementary: Twain Elem
- Middle: Kirkland Middle
- High: Lake Wash High
Source: NWMLS as distributed by MLS GRID. This data may not be complete. We recommend contacting the local school district to confirm school assignments for this home.
Get a cash offer in 3 minutes
Find out how much your home could sell for in as little as 3 minutes with a no-obligation cash offer.
Estimated market value
$1,316,300
Get a cash offer in 3 minutes
Find out how much your home could sell for in as little as 3 minutes with a no-obligation cash offer.
Estimated market value
$1,316,300
- Washington
- King County
- Kirkland
- 98033
- 13524 NE 104th Way Unit 46
Nearby cities
Nearby neighborhoods
Nearby zip codes
Other Kirkland Topics
