IMMACULATE ONE LEVEL HOME BACKING TO GREENSPACE. 3 bedrooms, 2 bathrooms, 1726 sqft, built in 2020. Good as new and barely lived in, being a second home for the sellers. Luxury vinyl flooring & lots of storage throughout the entire home. Kitchen has a large island, pantry, matching stainless steel appliances, opens to the dining area & expansive great room. Primary bedroom has a big walk-in closet, shower & 2 sinks. Bedrooms 2 & 3 on the opposite side of the house. High efficiency gas furnace & tankless water heater. Covered back patio overlooks the beautifully landscaped yard extended w/ flagstone & lighting. No neighbors directly behind the house due to protected greenspace. HOA takes care of the front landscaping. Excellent location in a quality neighborhood, built by Urban NW Homes (voted 2022 Best Luxury Home Builder).
Sold
$541,000
13524 NE 113th Way, Vancouver, WA 98682
3beds
1,726sqft
Residential, Single Family Residence
Built in 2020
6,534 Square Feet Lot
$575,500 Zestimate®
$313/sqft
$2,865 Estimated rent
Home value
$575,500
$547,000 - $604,000
$2,865/mo
Zestimate® history
Owner options
List your home for rent
$2,865/mo
Rent Zestimate®
Find your next renter with Zillow Rental Manager. Plus, with online applications, you can quickly screen prospective tenants – for free.
$2,865/mo
Rent Zestimate®
Refinance and save
$3,364/mo
Est. payment
Refinancing to a lower rate could help reduce your monthly payments and save thousands over the life of the loan.
$3,364/mo
Est. payment
Explore your selling options
Work with a Zillow partner agent
Leverage their expertise and Zillow's premium Showcase listings to get your home seen by more buyers.
Get startedList with your own agent
Get your home in front of millions of buyers by listing it on Zillow.
Learn how to do itSell it yourself
Take full control of how buyers see your home on Zillow by listing For Sale by Owner (FSBO).
List your homeWhat's special
Large islandBig walk-in closetHigh efficiency gas furnaceLots of storage throughoutCovered back patioMatching stainless steel appliancesLuxury vinyl flooring
Zillow last checked:
Listing updated:
Listed by:
Kale Dunning 360-546-1085,
Windermere Northwest Living
Bought with:
Rowena Lusby, 21009849
Windermere Northwest Living
Source: RMLS (OR),MLS#: 23202580
Facts & features
Interior
Bedrooms & bathrooms
- Bedrooms: 3
- Bathrooms: 2
- Full bathrooms: 2
- Main level bathrooms: 2
Rooms
- Room types: Utility Room, Bedroom 2, Bedroom 3, Dining Room, Family Room, Kitchen, Living Room, Primary Bedroom
Primary bedroom
- Features: High Ceilings, Shower, Walkin Closet
- Level: Main
Bedroom 2
- Features: Closet
- Level: Main
Bedroom 3
- Features: Closet
- Level: Main
Dining room
- Features: Eating Area
- Level: Main
Kitchen
- Features: Island, Pantry
- Level: Main
Living room
- Features: Great Room, High Ceilings
- Level: Main
Heating
- Forced Air 95 Plus
Cooling
- Central Air
Appliances
- Included: Dishwasher, Disposal, Free-Standing Range, Microwave, Plumbed For Ice Maker, Stainless Steel Appliance(s), Tankless Water Heater
- Laundry: Laundry Room
Features
- Closet, Eat-in Kitchen, Kitchen Island, Pantry, Great Room, High Ceilings, Shower, Walk-In Closet(s)
- Flooring: Vinyl
- Basement: Crawl Space
Interior area
- Total structure area: 1,726
- Total interior livable area: 1,726 sqft
Property
Parking
- Total spaces: 2
- Parking features: Garage Door Opener, Attached
- Attached garage spaces: 2
Features
- Levels: One
- Stories: 1
- Patio & porch: Covered Patio, Patio
- Fencing: Fenced
Lot
- Size: 6,534 Square Feet
- Dimensions: 63320 sq ft
- Features: Level, Private, SqFt 5000 to 6999
Details
- Parcel number: 986046671
- Zoning: R1-5
Construction
Type & style
- Home type: SingleFamily
- Property subtype: Residential, Single Family Residence
Materials
- Cement Siding, Lap Siding
- Roof: Composition
Condition
- Resale
- New construction: No
- Year built: 2020
Utilities & green energy
- Gas: Gas
- Sewer: Public Sewer
- Water: Public
Community & HOA
HOA
- Has HOA: Yes
- Amenities included: Exterior Maintenance, Management
- HOA fee: $56 monthly
Location
- Region: Vancouver
Financial & listing details
- Price per square foot: $313/sqft
- Tax assessed value: $525,854
- Annual tax amount: $3,831
- Date on market: 7/13/2023
- Cumulative days on market: 9 days
- Listing terms: Cash,Conventional,FHA,VA Loan
Price history
| Date | Event | Price |
|---|---|---|
| 8/14/2023 | Sold | $541,000+3.1%$313/sqft |
Source:  RMLS (OR) #23202580 Report a problem RMLS (OR) #23202580 Report a problem | ||
| 7/22/2023 | Pending sale | $524,900$304/sqft |
Source: RMLS (OR) #23202580 Report a problem | ||
| 7/20/2023 | Price change | $524,900-4.5%$304/sqft |
Source: RMLS (OR) #23202580 Report a problem | ||
| 7/13/2023 | Listed for sale | $549,900+307.3%$319/sqft |
Source: RMLS (OR) #23202580 Report a problem | ||
| 12/23/2019 | Sold | $135,000$78/sqft |
Source: Public Record Report a problem | ||
Public tax history
| Year | Property taxes | Tax assessment |
|---|---|---|
| 2024 | $4,460 +7% | $525,854 -3.1% |
| 2023 | $4,169 +6.7% | $542,605 +18.3% |
| 2022 | $3,909 -4% | $458,569 +7.2% |
| 2021 | $4,073 +204.7% | $427,863 +5.8% |
| 2020 | $1,337 | $404,360 +223.5% |
| 2019 | $1,337 +52.9% | $125,000 +38.9% |
| 2018 | $874 | $90,000 |
Find assessor info on the county website
Neighborhood: Orchards
Nearby homes
- $3,2005 bd3 ba2.7k sqft13520 NE 113th Way, Vancouver, WA 98682For Rent

- $615,0004 bd3 ba2.3k sqft13528 NE 113th Way, Vancouver, WA 98682Sold
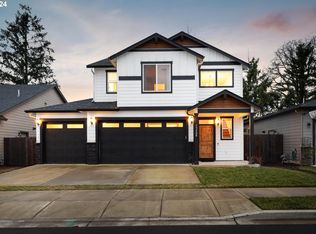
- $602,9004 bd3 ba2.1k sqft13516 NE 113th Way, Vancouver, WA 98682Off Market
- $574,2003 bd2 ba1.7k sqft13602 NE 113th Way, Vancouver, WA 98682Off Market
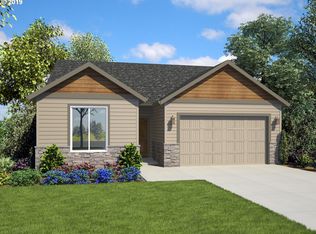
- $518,2002 bd1 ba1.7k sqft11234 NE 136th Ave, Vancouver, WA 98682Off Market
- $523,0003 bd2 ba1.4k sqft13606 NE 113th Way, Vancouver, WA 98682Off Market
- $495,1003 bd2 ba1.4k sqft13525 NE 113th Way, Vancouver, WA 98682Off Market
- $489,1003 bd2 ba1.4k sqft13521 NE 113th Way, Vancouver, WA 98682Off Market
Nearby schools
GreatSchools rating
- 4/10Laurin Middle SchoolGrades: 5-8Distance: 2.2 mi
- 5/10Prairie High SchoolGrades: 9-12Distance: 1.1 mi
- NAMaple Grove K-8Grades: PK-8Distance: 4.5 mi
Schools provided by the listing agent
- Elementary: Maple Grove
- Middle: Laurin
- High: Prairie
Source: RMLS (OR). This data may not be complete. We recommend contacting the local school district to confirm school assignments for this home.
Get a cash offer in 3 minutes
Find out how much your home could sell for in as little as 3 minutes with a no-obligation cash offer.
Estimated market value
$575,500
Get a cash offer in 3 minutes
Find out how much your home could sell for in as little as 3 minutes with a no-obligation cash offer.
Estimated market value
$575,500
- Washington
- Clark County
- Vancouver
- 98682
- Orchards
- 13524 NE 113th Way
Nearby cities
Nearby neighborhoods
Nearby zip codes
Other Vancouver Topics
