Welcome to 13524 Napoleon Drive. Like new home with charm and loads of space. Looking for energy efficient living / LOW utility bills, this is the house for you! Tesla solar panels as well as Tesla charging stationing the garage for your vehicle. The home hosts 4 bedrooms, 3.5 bathrooms as well as a bonus room that can be used as a 5th bedroom. Huge kitchen with true cook's work space, gas range, large pantry. Oversized island and great room where friends and family can gather as well as eat-in kitchen dining space. Patio is large and ready for outdoor barbecues. Large fully fenced back yard. The second floor has had LVP installed in all of the rooms except 2 bedrooms. Primary bedroom is a retreat with room for a sitting area and double vanities. From the walk-in closet in the large primary bedroom, to the private office space, to the modern dining room. This house really has it all!
** Multiple offers- all offer due by 1/13/25 at 1:00pm
Closed
$550,000
13524 Napoleon Dr, Charlotte, NC 28273
5beds
3,106sqft
Single Family Residence
Built in 2020
0.16 Acres Lot
$550,800 Zestimate®
$177/sqft
$2,957 Estimated rent
Home value
$550,800
$507,000 - $600,000
$2,957/mo
Zestimate® history
Owner options
List your home for rent
$2,957/mo
Rent Zestimate®
Find your next renter with Zillow Rental Manager. Plus, with online applications, you can quickly screen prospective tenants – for free.
$2,957/mo
Rent Zestimate®
Refinance and save
$3,617/mo
Est. payment
Refinancing to a lower rate could help reduce your monthly payments and save thousands over the life of the loan.
$3,617/mo
Est. payment
Explore your selling options
Work with a Zillow partner agent
Leverage their expertise and Zillow's premium Showcase listings to get your home seen by more buyers.
Get startedList with your own agent
Get your home in front of millions of buyers by listing it on Zillow.
Learn how to do itSell it yourself
Take full control of how buyers see your home on Zillow by listing For Sale by Owner (FSBO).
List your homeWhat's special
Bonus roomPrivate office spaceHuge kitchenEat-in kitchen dining spaceOversized islandGas rangeLarge pantry
Zillow last checked:
Listing updated:
Listed by:
Katie Catron kcatron@dickensmitchener.com,
Dickens Mitchener & Associates Inc
Bought with:
Yash Patel
Vimal Realty LLC
Source: Canopy MLS as distributed by MLS GRID,MLS#: 4203322
Facts & features
Interior
Bedrooms & bathrooms
- Bedrooms: 5
- Bathrooms: 4
- Full bathrooms: 3
- 1/2 bathrooms: 1
Primary bedroom
- Level: Upper
Bedroom s
- Level: Upper
Bedroom s
- Level: Upper
Bedroom s
- Level: Upper
Bathroom half
- Level: Main
Bathroom full
- Level: Upper
Bathroom full
- Level: Upper
Bathroom full
- Level: Upper
Other
- Level: Upper
Dining room
- Level: Main
Great room
- Level: Main
Kitchen
- Level: Main
Office
- Level: Main
Heating
- Natural Gas
Cooling
- Central Air
Appliances
- Included: Dishwasher, Disposal, Electric Water Heater, Exhaust Fan, Gas Range, Microwave, Self Cleaning Oven
- Laundry: Laundry Room, Upper Level
Features
- Kitchen Island, Open Floorplan, Pantry, Walk-In Closet(s)
- Flooring: Carpet, Tile, Vinyl
- Doors: Sliding Doors
- Windows: Insulated Windows
- Has basement: No
- Attic: Pull Down Stairs
Interior area
- Total structure area: 3,106
- Total interior livable area: 3,106 sqft
- Finished area above ground: 3,106
- Finished area below ground: 0
Property
Parking
- Total spaces: 2
- Parking features: Driveway, Electric Vehicle Charging Station(s), Attached Garage, Garage Door Opener, Garage on Main Level
- Attached garage spaces: 2
- Has uncovered spaces: Yes
Features
- Levels: Two
- Stories: 2
- Patio & porch: Front Porch, Patio
- Pool features: Community
- Fencing: Back Yard,Fenced
Lot
- Size: 0.16 Acres
- Features: Level
Details
- Parcel number: 21933248
- Zoning: N1-A
- Special conditions: Third Party Approval
Construction
Type & style
- Home type: SingleFamily
- Architectural style: Traditional
- Property subtype: Single Family Residence
Materials
- Stone Veneer, Vinyl
- Foundation: Slab
- Roof: Shingle
Condition
- New construction: No
- Year built: 2020
Utilities & green energy
- Sewer: Public Sewer
- Water: City
- Utilities for property: Electricity Connected
Green energy
- Energy generation: Solar
Community & HOA
Community
- Features: Playground, Tennis Court(s), Walking Trails
- Security: Carbon Monoxide Detector(s), Smoke Detector(s)
- Subdivision: Chateau
HOA
- Has HOA: Yes
- HOA fee: $275 quarterly
- HOA name: Braesal Management
- HOA phone: 704-847-3507
Location
- Region: Charlotte
Financial & listing details
- Price per square foot: $177/sqft
- Tax assessed value: $486,100
- Annual tax amount: $3,902
- Date on market: 12/6/2024
- Cumulative days on market: 39 days
- Listing terms: Cash,Conventional,FHA,VA Loan
- Electric utility on property: Yes
- Road surface type: Concrete, Paved
Price history
| Date | Event | Price |
|---|---|---|
| 3/4/2025 | Sold | $550,000$177/sqft |
Source:  Canopy MLS as distributed by MLS GRID #4203322 Report a problem Canopy MLS as distributed by MLS GRID #4203322 Report a problem | ||
| 1/14/2025 | Pending sale | $550,000$177/sqft |
Source: Canopy MLS as distributed by MLS GRID #4203322 Report a problem | ||
| 12/6/2024 | Listed for sale | $550,000-0.4%$177/sqft |
Source: Canopy MLS as distributed by MLS GRID #4203322 Report a problem | ||
| 6/22/2023 | Sold | $552,000-1.1%$178/sqft |
Source: Canopy MLS as distributed by MLS GRID #4029341 Report a problem | ||
| 5/22/2023 | Pending sale | $557,900$180/sqft |
Source: Canopy MLS as distributed by MLS GRID #CAR4029341 Report a problem | ||
| 5/12/2023 | Listed for sale | $557,900+56.3%$180/sqft |
Source: Canopy MLS as distributed by MLS GRID #CAR4029341 Report a problem | ||
| 2/25/2021 | Sold | $357,000$115/sqft |
Source: Public Record Report a problem | ||
Public tax history
| Year | Property taxes | Tax assessment |
|---|---|---|
| 2025 | $3,902 +1.8% | $486,100 |
| 2024 | $3,834 +3.5% | $486,100 |
| 2023 | $3,705 +19.1% | $486,100 +57.1% |
| 2022 | $3,111 | $309,400 +70.9% |
| 2021 | -- | $181,000 |
Find assessor info on the county website
Neighborhood: Yorkshire
Nearby homes
- $525,1004 bd3 ba3.3k sqft13528 Napoleon Dr, Charlotte, NC 28273Off Market
- $530,0005 bd4 ba3.4k sqft13520 Napoleon Dr, Charlotte, NC 28273Sold
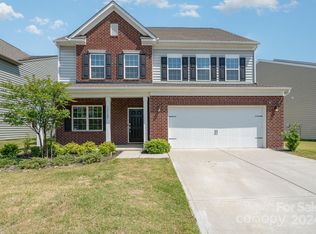
- $547,4005 bd4 ba3.3k sqft14723 Rivergate Py, Charlotte, NC 28273Off Market
- $3,6005 bd5 ba3.3k sqft13516 Napoleon Dr, Charlotte, NC 28273For Rent
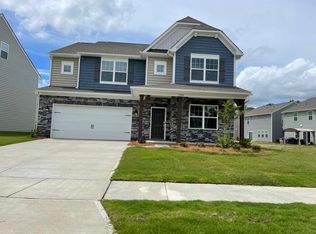
- $490,1004 bd3 ba2.8k sqft14717 Rivergate Py, Charlotte, NC 28273Off Market
- $520,0005 bd3 ba3k sqft14734 Rivergate Py, Charlotte, NC 28273Sold
- $477,7003 bd2 ba2.7k sqft13529 Napoleon Dr, Charlotte, NC 28273Off Market
- $557,9003 bd2 ba4.1k sqft13525 Napoleon Dr, Charlotte, NC 28273Off Market
Nearby schools
GreatSchools rating
- 6/10River Gate ElementaryGrades: K-5Distance: 0.7 mi
- 2/10Southwest Middle SchoolGrades: 6-8Distance: 0.9 mi
- 6/10Palisades High SchoolGrades: 9-11Distance: 2.3 mi
Schools provided by the listing agent
- Elementary: River Gate
- Middle: Southwest
- High: Palisades
Source: Canopy MLS as distributed by MLS GRID. This data may not be complete. We recommend contacting the local school district to confirm school assignments for this home.
Get a cash offer in 3 minutes
Find out how much your home could sell for in as little as 3 minutes with a no-obligation cash offer.
Estimated market value
$550,800
Get a cash offer in 3 minutes
Find out how much your home could sell for in as little as 3 minutes with a no-obligation cash offer.
Estimated market value
$550,800
- North Carolina
- Mecklenburg County
- Charlotte
- 28273
- Yorkshire
- 13524 Napoleon Dr
Nearby cities
Nearby neighborhoods
Nearby zip codes
Other Charlotte Topics
