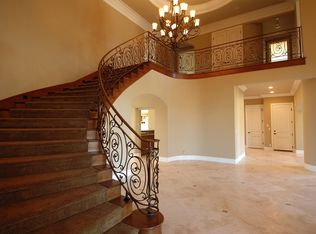
Welcome to Villa Tuscana, a haven designed for the most discerning buyer. This custom Courtyard Estate, set on a single story, is an unparalleled experience. The meticulous attention to detail is evident, with Grand Rotunda featuring exquisite Stone leading into a captivating Courtyard adorned with a Fountain, ornamental Landscape and Resort-style seating, will make you feel as if you are in Italy. The entire Estate wraps around the Courtyard, seamlessly blending indoor and outdoor living. Inside the open and inviting floor plan is perfect for entertaining, with a massive outdoor living area covered by a full wood pitched roof. the outdoor space boasts a large wood burning fireplace, built-in BBQ with a warming oven, two burner stove, refrigerator, and three under the counter access doors. Enjoy stunning views of the ocean and islands on a Clear day! Superior appointments throughout including but not limited to, Antique Imported Terra Cotta floors from France, Lavish Chandeliers, Light Fixtures and Hardware, Marble slabs of rare French Framboise in the master bathroom, Milgard Wood Clad Windows and French Doors, knotty alder interior doors and 9.5 inch moldings, Wolf and Sub Zero appliances, Library, Hand Plastered interior walls with Stone accents, Simply too much to list. Experience the luxury of Villa Tuscana and make it your own.
Sold for $3,645,000
$3,645,000
13524 Pacific Breeze Dr, Camarillo, CA 93012
4beds
5,150sqft
Single Family Residence
Built in 2004
1.36 Acres Lot
$3,703,600 Zestimate®
$708/sqft
$7,432 Estimated rent
Home value
$3,703,600
$3.44M - $4.00M
$7,432/mo
Zestimate® history
Owner options
List your home for rent
$7,432/mo
Rent Zestimate®
Find your next renter with Zillow Rental Manager. Plus, with online applications, you can quickly screen prospective tenants – for free.
$7,432/mo
Rent Zestimate®
Refinance and save
$23,692/mo
Est. payment
Refinancing to a lower rate could help reduce your monthly payments and save thousands over the life of the loan.
$23,692/mo
Est. payment
Explore your selling options
Work with a Zillow partner agent
Leverage their expertise and Zillow's premium Showcase listings to get your home seen by more buyers.
Get startedList with your own agent
Get your home in front of millions of buyers by listing it on Zillow.
Learn how to do itSell it yourself
Take full control of how buyers see your home on Zillow by listing For Sale by Owner (FSBO).
List your homeWhat's special
Zillow last checked:
Listing updated:
Listed by:
Ronald Barron DRE #00457024,
Engel & Voelkers, Westlake Village,
Chad M Hockin DRE #02148754,
Engel & Voelkers, Westlake Village
Bought with:
Courtney Lypps
Source: CSMAOR,MLS#: 224001567
Facts & features
Interior
Bedrooms & bathrooms
- Bedrooms: 4
- Bathrooms: 5
- Full bathrooms: 4
- 1/2 bathrooms: 1
Heating
- Central Furnace, Forced Air, Natural Gas
Cooling
- Ceiling Fan(s), Central Air, Dual, Zoned
Appliances
- Included: Bar Ice Maker, Dishwasher, Disposal, Gas Dryer Hookup, Ice Maker, Refrigerator, Trash Compactor, Vented Exhaust Fan, Water Line to Refrig
- Laundry: Laundry Room
Features
- Walk-In Closet(s), In-Law Floorplan, High Ceilings, Central Vacuum, Bar, Built-in Features, Hi-Speed Data Wiring, Recessed Lighting, Storage, Two Story Ceilings, Granite Counters, Pantry, Formal Dining Room, Kitchen Island
- Flooring: Carpet, Pavers, Stone Tile
- Doors: Double Door Entry, French Doors, Insulated Doors
- Windows: Custom/Window Coverings, Double Pane Windows, Drapes, French/Mullioned Windows, Garden Window(s)
- Has fireplace: Yes
- Fireplace features: Raised Hearth, Other, Family Room, Living Room
Interior area
- Total structure area: 5,150
- Total interior livable area: 5,150 sqft
Property
Parking
- Total spaces: 10
- Parking features: Garage Attached, Private, Driveway, Garage, Direct Access, Storage
- Attached garage spaces: 4
- Has uncovered spaces: Yes
Features
- Levels: One
- Stories: 1
- Entry location: Ground Level w/Steps
- Patio & porch: Concrete Slab, Covered, Lanai, Patio Open, Other
- Exterior features: Street Lighting
- Has spa: Yes
- Spa features: Heated - Gas, Permits, Gunite, In Ground
- Fencing: Masonry,Wrought Iron
- Has view: Yes
Lot
- Size: 1.36 Acres
- Features: Room for a Pool
Details
- Parcel number: 5190190045
- Special conditions: Standard
- Other equipment: Satellite Dish
Construction
Type & style
- Home type: SingleFamily
- Architectural style: Tuscan,Villa
- Property subtype: Single Family Residence
Materials
- Masonite, Plaster, Stone, Stone Veneer
- Foundation: Concrete Slab
- Roof: Clay Tile,Spanish Clay Tile,Other
Condition
- Year built: 2004
Utilities & green energy
- Sewer: Septic Tank
- Water: District/Public
Green energy
- Energy efficient items: HVAC, Insulation, Thermostat
Community & HOA
Community
- Security: Security Lights, Fire/Smoke Det System, Gated Community, Security System Owned
- Subdivision: Santa Rosa Valley: Other - 0046
HOA
- Has HOA: Yes
- Amenities included: Gated
- HOA fee: $470 monthly
Location
- Region: Camarillo
Financial & listing details
- Price per square foot: $708/sqft
- Tax assessed value: $3,717,900
- Annual tax amount: $41,090
- Date on market: 4/26/2024
- Cumulative days on market: 21 days
- Listing terms: Other
Price history
| Date | Event | Price |
|---|---|---|
| 5/20/2024 | Sold | $3,645,000-1.2%$708/sqft |
Source:  CSMAOR #224001567 Report a problem CSMAOR #224001567 Report a problem | ||
| 4/29/2024 | Contingent | $3,690,000$717/sqft |
Source: CSMAOR #224001567 Report a problem | ||
| 4/26/2024 | Listed for sale | $3,690,000+52.2%$717/sqft |
Source: CSMAOR #224001567 Report a problem | ||
| 10/27/2020 | Sold | $2,425,000$471/sqft |
Source: CSMAOR #220008302 Report a problem | ||
| 9/20/2020 | Pending sale | $2,425,000$471/sqft |
Source: Berkshire Hathaway HomeServices California Realty #220008302 Report a problem | ||
| 9/11/2020 | Price change | $2,425,000-2%$471/sqft |
Source: Berkshire Hathaway HomeServices California Realty #220008302 Report a problem | ||
| 8/21/2020 | Price change | $2,475,000-4.8%$481/sqft |
Source: Berkshire Hathaway HomeServices California Realty #220008302 Report a problem | ||
| 8/7/2020 | Listed for sale | $2,599,000+186.9%$505/sqft |
Source: Berkshire Hathaway HomeServices California Realty #220008302 Report a problem | ||
| 7/10/2003 | Sold | $906,000$176/sqft |
Source: Public Record Report a problem | ||
Public tax history
| Year | Property taxes | Tax assessment |
|---|---|---|
| 2025 | $41,090 +49.9% | $3,717,900 +43.6% |
| 2024 | $27,408 | $2,589,953 +2.7% |
| 2023 | $27,408 +0.3% | $2,522,970 +2% |
| 2022 | $27,331 +3.8% | $2,473,500 +2% |
| 2021 | $26,343 +61.1% | $2,425,000 +62.2% |
| 2020 | $16,349 +0.4% | $1,495,232 +2% |
| 2019 | $16,277 +1.4% | $1,465,914 +2% |
| 2018 | $16,050 +6.3% | $1,437,172 +2% |
| 2017 | $15,101 +2.4% | $1,408,993 +2% |
| 2016 | $14,744 +1.1% | $1,381,367 +1.5% |
| 2015 | $14,588 +2.4% | $1,360,620 +2% |
| 2014 | $14,246 | $1,333,970 +0.5% |
| 2013 | -- | $1,327,943 +2% |
| 2012 | -- | $1,301,906 +2% |
| 2011 | -- | $1,276,380 +0.5% |
| 2009 | -- | $1,269,855 +5% |
| 2007 | -- | $1,209,763 -21.9% |
| 2006 | -- | $1,548,336 +9.4% |
| 2005 | -- | $1,415,820 +430.3% |
| 2003 | -- | $266,974 |
Find assessor info on the county website
Neighborhood: 93012
Nearby homes
- $3,805,1005 bd5 ba7k sqft13416 Pacific Breeze Dr, Camarillo, CA 93012Off Market
- $3,673,6005 bd5 ba7k sqft13536 Pacific Breeze Dr, Camarillo, CA 93012Off Market
- $5,220,7006 bd8 ba9k sqft13386 Pacific Breeze Dr, Camarillo, CA 93012Off Market
- $3,907,4005 bd5 ba5.8k sqft13648 Pacific Breeze Dr, Camarillo, CA 93012Off Market
- $4,803,4004 bd6 ba7.5k sqft13525 Pacific Breeze Dr, Camarillo, CA 93012Off Market
- $3,815,2004 bd5 ba6.1k sqft13537 Pacific Breeze Dr UNIT LOT, Santa Rosa Valley, CA 93012Off Market
- $3,445,0005 bd5 ba6.4k sqft13490 Orions Flight Way, Camarillo, CA 93012Off Market
- $3,530,4005 bd6 ba5.9k sqft13417 Pacific Breeze Dr, Camarillo, CA 93012Off Market
Nearby schools
GreatSchools rating
- 8/10Santa Rosa Technology Magnet SchoolGrades: K-8Distance: 0.4 mi
- 8/10Adolfo Camarillo High SchoolGrades: 9-12Distance: 8 mi
Get a cash offer in 3 minutes
Find out how much your home could sell for in as little as 3 minutes with a no-obligation cash offer.
Estimated market value
$3,703,600
Get a cash offer in 3 minutes
Find out how much your home could sell for in as little as 3 minutes with a no-obligation cash offer.
Estimated market value
$3,703,600
- California
- Ventura County
- Camarillo
- 93012
- 13524 Pacific Breeze Dr
Nearby cities
Nearby zip codes
Other Camarillo Topics
