Skip main navigation
Closed
  • $295,000

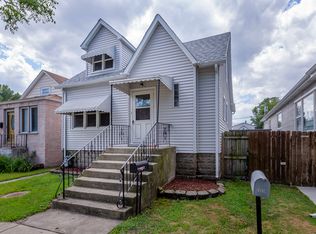
    13524 S Avenue M, Chicago, IL 60633

    5beds
    1,400sqft
    Single Family Residence
    Built in ----
    7,500 Square Feet Lot
    $310,900 Zestimate®
    $211/sqft
    $2,979 Estimated rent

    Home value

    $310,900

    $280,000 - $348,000

    $2,979/mo

    Zestimate® history
    Loading
    Loading...

    Owner options

    List your home for rent

    $2,979/mo

    Rent Zestimate®

    Find your next renter with Zillow Rental Manager. Plus, with online applications, you can quickly screen prospective tenants – for free.

    Learn more

    $2,979/mo

    Rent Zestimate®

    Refinance and save

    $2,083/mo

    Est. payment

    Refinancing to a lower rate could help reduce your monthly payments and save thousands over the life of the loan.

    See today's rates

    $2,083/mo

    Est. payment

    Explore your selling options

    Work with a Zillow partner agent

    Leverage their expertise and Zillow's premium Showcase listings to get your home seen by more buyers.

    Get started

    List with your own agent

    Get your home in front of millions of buyers by listing it on Zillow.

    Learn how to do it

    Sell it yourself

    Take full control of how buyers see your home on Zillow by listing For Sale by Owner (FSBO).

    List your home

    What's special

    Multi-functional island with sinkLarge family gatheringsCustom-designed backyardGorgeous gazeboElegant white quartzUpdated kitchenAttic living space
    Nestled in Hegewisch, one of Chicago most sought-after neighborhoods, this stunning 4-bedroom, 2-bathroom home offers a perfect blend of comfort and elegance, offering everything you are looking for: multiple bedrooms (4), bathrooms (2), updated kitchen: with elegant white quartz, shaker style cabinets, multi-functional island with sink, stainless steel appliances, attic living space, basement space with a bathroom and laundry area with a side entrance. If that's not enough, just step into your very own retreat in this beautifully crafted, custom-designed backyard, where every detail has been thoughtfully curated to provide both style and functionality. At the heart of this masterpiece is the gorgeous gazebo with its own custom-made grill and wood burning pizza oven. This backyard is the perfect spot for relaxing, dining, hosting intimate gatherings or large family gatherings all year long!!! When the weather gets too cold you can easily step into the fully heated garage area or the custom design studio. Make your appointment today, this multi-functional beauty won't last. Easy to show with advance notice.

    Zillow last checked:

    Listing updated:

    Listing courtesy of:

    Enrique Zavala 312-246-0505,

    RE/MAX Mi Casa

    Bought with:

    Florencio Garcia

    RE/MAX Mi Casa

    Source: MRED as distributed by MLS GRID,MLS#: 12365334MLS Logo

    Facts & features

    Interior

    Bedrooms & bathrooms
    • Bedrooms: 5
    • Bathrooms: 2
    • Full bathrooms: 2
    Primary bedroom
    • Features: Flooring (Hardwood), Window Treatments (Blinds, Double Pane Windows)
    • Level: Main
    • Area: 120 Square Feet
    • Dimensions: 8X15
    Bedroom 2
    • Features: Flooring (Wood Laminate), Window Treatments (Double Pane Windows, Curtains/Drapes)
    • Level: Main
    • Area: 72 Square Feet
    • Dimensions: 8X9
    Bedroom 3
    • Features: Flooring (Wood Laminate), Window Treatments (Double Pane Windows, Curtains/Drapes)
    • Level: Main
    • Area: 80 Square Feet
    • Dimensions: 8X10
    Bedroom 4
    • Features: Flooring (Wood Laminate), Window Treatments (Double Pane Windows, Curtains/Drapes)
    • Level: Attic
    • Area: 182 Square Feet
    • Dimensions: 14X13
    Bedroom 5
    • Features: Flooring (Carpet)
    • Level: Basement
    • Area: 340 Square Feet
    • Dimensions: 20X17
    Dining room
    • Features: Flooring (Hardwood), Window Treatments (Curtains/Drapes)
    • Level: Main
    • Area: 120 Square Feet
    • Dimensions: 12X10
    Other
    • Features: Flooring (Ceramic Tile), Window Treatments (Curtains/Drapes)
    • Level: Basement
    • Area: 551 Square Feet
    • Dimensions: 19X29
    Kitchen
    • Features: Kitchen (Island, Updated Kitchen), Flooring (Hardwood), Window Treatments (Curtains/Drapes)
    • Level: Main
    • Area: 120 Square Feet
    • Dimensions: 12X10
    Laundry
    • Features: Flooring (Ceramic Tile)
    • Level: Basement
    • Area: 50 Square Feet
    • Dimensions: 5X10
    Living room
    • Features: Flooring (Hardwood), Window Treatments (Blinds, Double Pane Windows)
    • Level: Main
    • Area: 216 Square Feet
    • Dimensions: 12X18
    Loft
    • Features: Flooring (Wood Laminate), Window Treatments (Blinds, Double Pane Windows)
    • Level: Attic
    • Area: 299 Square Feet
    • Dimensions: 13X23
    Heating
    • Natural Gas, Forced Air
    Cooling
    • Central Air
    Appliances
    • Included: Range, Refrigerator, Washer, Dryer, Stainless Steel Appliance(s), Range Hood
    • Laundry: In Unit
    Features
    • 1st Floor Bedroom, In-Law Floorplan, 1st Floor Full Bath
    • Flooring: Hardwood
    • Basement: Finished,Full
    • Attic: Finished,Interior Stair
    Interior area
    • Total structure area: 2,130
    • Total interior livable area: 1,400 sqft
    • Finished area below ground: 730

    Property

    Parking
    • Total spaces: 2.5
    • Parking features: Concrete, Side Driveway, Garage Door Opener, Heated Garage, On Site, Garage Owned, Detached, Garage
    • Garage spaces: 2.5
    • Has uncovered spaces: Yes
    Accessibility
    • Accessibility features: No Disability Access
    Features
    • Stories: 2
    • Patio & porch: Patio
    • Exterior features: Balcony, Outdoor Grill, Fire Pit
    • Fencing: Fenced
    Lot
    • Size: 7,500 sqft
    • Dimensions: 60 X 125
    Details
    • Additional structures: Gazebo, Other, Shed(s), Garage(s), Storage
    • Parcel number: 26323050230000
    • Special conditions: None
    • Other equipment: Ceiling Fan(s)

    Construction

    Type & style
    • Home type: SingleFamily
    • Architectural style: Bungalow
    • Property subtype: Single Family Residence
    Materials
    • Aluminum Siding, Brick
    • Foundation: Concrete Perimeter
    • Roof: Asphalt
    Condition
    • New construction: No
    • Major remodel year: 2020

    Utilities & green energy

    • Electric: Circuit Breakers
    • Sewer: Public Sewer
    • Water: Public

    Community & neighborhood

    Security
    • Security features: Carbon Monoxide Detector(s)
    Community
    • Community features: Curbs, Sidewalks, Street Lights, Street Paved
    Location
    • Region: Chicago

    HOA & financial

    HOA
    • Services included: None

    Other

    Other facts
    • Listing terms: Conventional
    • Ownership: Fee Simple

    Price history

    DateEventPrice
    7/23/2025Sold$295,000-1.6%$211/sqft
    Source: MRED as distributed by MLS GRID #12365334 Report a problem
    7/22/2025Pending sale$299,900$214/sqft
    Source: MRED as distributed by MLS GRID #12365334 Report a problem
    6/12/2025Contingent$299,900$214/sqft
    Source: MRED as distributed by MLS GRID #12365334 Report a problem
    5/15/2025Listed for sale$299,900+85.7%$214/sqft
    Source: MRED as distributed by MLS GRID #12365334 Report a problem
    1/21/2018Listing removed$161,500$115/sqft
    Source: Coldwell Banker Residential Brokerage - Schererville #09784384 Report a problem
    11/21/2017Price change$161,500-3%$115/sqft
    Source: Coldwell Banker Residential Brokerage - Schererville #09784384 Report a problem
    10/23/2017Listed for sale$166,500-4.9%$119/sqft
    Source: Coldwell Banker Residential #09784384 Report a problem
    1/1/2017Listing removed$175,000$125/sqft
    Source: Real People Realty Inc. #09380224 Report a problem
    11/2/2016Listed for sale$175,000+169.2%$125/sqft
    Source: Real People Realty Inc. #09380224 Report a problem
    7/14/1998Sold$65,000$46/sqft
    Source: Public Record Report a problem

    Public tax history

    YearProperty taxesTax assessment
    2024-- $13,000 +18.2%
    2023$1,625 +3.9%$11,000
    2022$1,564 +1.1%$11,000
    2021$1,547 -11.2%$11,000 +0.9%
    2020$1,743 -0.4%$10,906 -10%
    2019$1,750 +1.8%$12,118
    2018$1,719 +2.4%$12,118 +8.6%
    2017$1,679 -3.4%$11,158
    2016$1,739 +10.9%$11,158
    2015$1,568 +24.3%$11,158 +19.3%
    2014$1,262 +3%$9,351
    2013$1,225 -0.6%$9,351
    2012$1,233 -2.7%$9,351 -21%
    2011$1,267 +11.1%$11,844
    2010$1,141 +23.5%$11,844
    2009$923 -50.8%$11,844 -9.4%
    2008$1,878 +1.1%$13,066
    2007$1,858 -1.1%$13,066
    2006$1,878 +43.4%$13,066 +63.2%
    2005$1,310 +1%$8,005
    2004$1,297 +2.2%$8,005
    2003$1,269 +3.7%$8,005 +17.6%
    2002$1,224 +3.7%$6,805
    2001$1,181 +1.6%$6,805
    2000$1,162 -0.7%$6,805 +12.7%
    1999$1,170 $6,039

    Find assessor info on the county website

    Neighborhood: Hegewisch

    Nearby schools

    GreatSchools rating
    Schools provided by the listing agent
    • District: 299

    Source: MRED as distributed by MLS GRID. This data may not be complete. We recommend contacting the local school district to confirm school assignments for this home.

    Get a cash offer in 3 minutes
    Find out how much your home could sell for in as little as 3 minutes with a no-obligation cash offer.
    Estimated market value
    $310,900
    Get a cash offer in 3 minutes
    Find out how much your home could sell for in as little as 3 minutes with a no-obligation cash offer.
    Estimated market value
    $310,900