Discover the harmonious blend of luxury and serenity at 13524 Sedgwick Ave, nestled in the heart of Port Charlotte, FL. This stunning new construction, priced at an irresistible $295,000, is not just a house - it's your future home. As you step through the door, you're greeted by the gentle embrace of porcelain tiles, guiding you into an open floor plan awash with natural light. It's a space that effortlessly transforms to suit your needs, whether you're hosting a lively gathering or savoring a quiet evening at home. The gourmet kitchen is a chef's dream. Picture yourself surrounded by 42" designer cabinets, sleek quartz countertops, and striking pendant lights that cast a warm glow over your culinary adventures. With state-of-the-art stainless steel appliances and matte black fixtures, every meal becomes a masterpiece. Retreat to the primary suite, your personal sanctuary. Imagine unwinding at the end of the day in a space designed for relaxation, complete with a dual vanity and a generous walk-in closet. Wake up to the serene view of a wooded backdrop, setting the perfect tone for your morning coffee and contemplation. Every detail in this home speaks to modern convenience and style. Elevated outlets for easy wall-mounted TV installation, GFI outlets with USB chargers, and a sophisticated water softener system ensure that your living experience is as seamless as it is comfortable. The illuminated 18" soffits with full gutters not only enhance the home's aesthetic but also provide a guiding light for those tranquil evening walks. Located just 15 minutes from the world-famous Warm Mineral Springs, this property offers a unique opportunity to embrace a lifestyle of relaxation and natural beauty. Imagine laughter-filled evenings with loved ones, creating memories in a space that feels undeniably yours. This home is not just a place to reside; it's a canvas for your life's most cherished moments. Don't let this slice of paradise slip away. Schedule your private tour today, and take the first step toward making 13524 Sedwick Ave your forever home. Reach out now to experience the charm and elegance that await you.
Sold for $298,000
$298,000
13524 SEDGWICK AVENUE, PORT CHARLOTTE, FL 33953
3beds
1,363sqft
Single Family Residence
Built in 2025
10,000 Square Feet Lot
$297,400 Zestimate®
$219/sqft
$1,954 Estimated rent
Home value
$297,400
$271,000 - $324,000
$1,954/mo
Zestimate® history
Owner options
List your home for rent
$1,954/mo
Rent Zestimate®
Find your next renter with Zillow Rental Manager. Plus, with online applications, you can quickly screen prospective tenants – for free.
$1,954/mo
Rent Zestimate®
Refinance and save
$2,012/mo
Est. payment
Refinancing to a lower rate could help reduce your monthly payments and save thousands over the life of the loan.
$2,012/mo
Est. payment
Explore your selling options
Work with a Zillow partner agent
Leverage their expertise and Zillow's premium Showcase listings to get your home seen by more buyers.
Get startedList with your own agent
Get your home in front of millions of buyers by listing it on Zillow.
Learn how to do itSell it yourself
Take full control of how buyers see your home on Zillow by listing For Sale by Owner (FSBO).
List your homeWhat's special
Porcelain tilesSleek quartz countertopsStriking pendant lightsGourmet kitchenMatte black fixturesPrimary suiteState-of-the-art stainless steel appliances
Zillow last checked:
Listing updated:
Listed by:
Roberto Rodriguez 813-267-0718,
CENTURY 21 BEGGINS ENTERPRISES 813-658-2121
Bought with:
Non-Member Agent
STELLAR NON-MEMBER OFFICE
Source: Stellar MLS,MLS#: TB8486505 Originating MLS: Suncoast Tampa
Originating MLS: Suncoast Tampa
Facts & features
Interior
Bedrooms & bathrooms
- Bedrooms: 3
- Bathrooms: 2
- Full bathrooms: 2
Primary bedroom
- Features: Walk-In Closet(s)
- Level: First
Bedroom 2
- Features: Built-in Closet
- Level: First
Bedroom 3
- Features: Built-in Closet
- Level: First
Primary bathroom
- Level: First
Bathroom 2
- Level: First
Dining room
- Level: First
Kitchen
- Level: First
Living room
- Level: First
Heating
- Central, Electric, Heat Pump
Cooling
- Central Air
Appliances
- Included: Dishwasher, Electric Water Heater, Freezer, Ice Maker, Microwave, Range, Range Hood, Refrigerator, Water Filtration System, Water Softener
- Laundry: Corridor Access, Electric Dryer Hookup, Inside, Laundry Closet, Laundry Room, Washer Hookup
Features
- High Ceilings, Kitchen/Family Room Combo, Living Room/Dining Room Combo, Open Floorplan, Primary Bedroom Main Floor, Solid Surface Counters, Solid Wood Cabinets, Split Bedroom, Stone Counters, Thermostat, Walk-In Closet(s)
- Flooring: Porcelain Tile
- Doors: Sliding Doors
- Has fireplace: No
Interior area
- Total structure area: 1,977
- Total interior livable area: 1,363 sqft
Property
Parking
- Total spaces: 2
- Parking features: Garage - Attached
- Attached garage spaces: 2
- Details: Garage Dimensions: 20x21
Features
- Levels: One
- Stories: 1
- Exterior features: Private Mailbox, Rain Gutters, Sidewalk
Lot
- Size: 10,000 Square Feet
- Dimensions: 80 x 125
Details
- Parcel number: 402105282006
- Zoning: RSF3.5
- Special conditions: None
Construction
Type & style
- Home type: SingleFamily
- Property subtype: Single Family Residence
Materials
- Block, Stucco
- Foundation: Slab
- Roof: Shingle
Condition
- Completed
- New construction: Yes
- Year built: 2025
Utilities & green energy
- Sewer: Septic Tank
- Water: Well
- Utilities for property: BB/HS Internet Available, Electricity Connected, Sewer Connected, Water Connected
Community & HOA
Community
- Pet fee: $0 monthly
- Subdivision: PORT CHARLOTTE SEC 038
HOA
- Has HOA: No
Location
- Region: Pt Charlotte
Financial & listing details
- Price per square foot: $219/sqft
- Tax assessed value: $13,500
- Annual tax amount: $375
- Date on market: 3/13/2026
- Cumulative days on market: 40 days
- Ownership: Fee Simple
- Total actual rent: 0
- Electric utility on property: Yes
- Road surface type: Paved
Price history
| Date | Event | Price |
|---|---|---|
| 5/29/2026 | Sold | $298,000+1%$219/sqft |
Source:  Stellar MLS #TB8486505 Report a problem Stellar MLS #TB8486505 Report a problem | ||
| 4/22/2026 | Pending sale | $295,000$216/sqft |
Source: Stellar MLS #TB8486505 Report a problem | ||
| 3/13/2026 | Listed for sale | $295,000+2260%$216/sqft |
Source: Stellar MLS #TB8486505 Report a problem | ||
| 10/25/2021 | Sold | $12,500+150%$9/sqft |
Source: Public Record Report a problem | ||
| 9/4/2020 | Sold | $5,000+100%$4/sqft |
Source: Public Record Report a problem | ||
| 7/13/2020 | Sold | $2,500-72.5%$2/sqft |
Source: Public Record Report a problem | ||
| 1/9/2009 | Sold | $9,100$7/sqft |
Source: Public Record Report a problem | ||
Public tax history
| Year | Property taxes | Tax assessment |
|---|---|---|
| 2025 | $389 -26% | $11,475 |
| 2024 | $526 +1.2% | $11,475 +2.3% |
| 2023 | $520 +6.4% | $11,220 +10% |
| 2022 | $489 +26.8% | $10,200 +185.7% |
| 2021 | $385 +2.3% | $3,570 |
| 2020 | $377 +0.6% | $3,570 |
| 2019 | $375 +2.7% | $3,570 +7.7% |
| 2018 | $365 | $3,315 +3.7% |
| 2017 | $365 +1.1% | $3,196 +4.4% |
| 2016 | $361 +1.1% | $3,060 +9.8% |
| 2015 | $357 +1% | $2,788 +0.7% |
| 2014 | $353 +710.8% | $2,768 -26% |
| 2013 | $44 -42.5% | $3,740 +10% |
| 2012 | $76 +32.3% | $3,400 |
| 2011 | $57 -12.2% | $3,400 -10.7% |
| 2010 | $65 -39.2% | $3,808 -43.4% |
| 2009 | $107 | $6,732 |
Find assessor info on the county website
Neighborhood: 33953
Nearby homes
- $310,0003 bd2 ba1.4k sqft13532 Sedgwick Ave, Pt Charlotte, FL 33953Sold

- $13,500-- bd-- ba-- sqft13523 Ketridge Ave, Port Charlotte, FL 33953Off Market
- $13,500-- bd-- ba-- sqft13531 Ketridge Ave, Port Charlotte, FL 33953Off Market
- $13,50010,018 Square Feet13515 Ketridge Ave, Port Charlotte, FL 33953Off Market
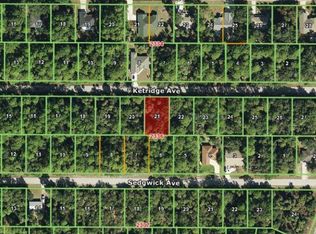
- $239,1003 bd2 ba2.1k sqft13540 Sedgwick Ave, Pt Charlotte, FL 33953Off Market
- $56,0000.918 Acres13500 Sedgwick Ave, Port Charlotte, FL 33953Sold
- $56,0000.689 Acres13500 Sedgwick Ave LOT 6, Pt Charlotte, FL 33953Sold
- $13,5000.459 Acres13523 Sedgwick Ave, Port Charlotte, FL 33953Off Market
Nearby schools
GreatSchools rating
- 6/10Liberty Elementary SchoolGrades: PK-5Distance: 6.8 mi
- 5/10Murdock Middle SchoolGrades: 6-8Distance: 4.1 mi
- 2/10Port Charlotte High SchoolGrades: 9-12Distance: 4.7 mi
Schools provided by the listing agent
- Elementary: Liberty Elementary
- Middle: Murdock Middle
- High: Port Charlotte High
Source: Stellar MLS. This data may not be complete. We recommend contacting the local school district to confirm school assignments for this home.
Get a cash offer in 3 minutes
Find out how much your home could sell for in as little as 3 minutes with a no-obligation cash offer.
Estimated market value
$297,400
Get a cash offer in 3 minutes
Find out how much your home could sell for in as little as 3 minutes with a no-obligation cash offer.
Estimated market value
$297,400
- Florida
- Charlotte County
- Port Charlotte
- 33953
- 13524 SEDGWICK AVENUE
Nearby cities
Nearby zip codes
Other Port Charlotte Topics
