Sprawling 4,500+ (Tax record says 4,626) square foot Rancher on .70 acre tree studded lot. The quintessential "needs some updates, but great bones" house. Home shows well with old school solid hardwood floors throughout the main Level. 3 Bedroom & 2 full Baths on the main level. Primary Bedroom with En Suite Primary Bath. Massive, open Living-Dining room off the kitchen with stacked stone gas fireplace with mantle & views of the BIG back yard. Kitchen is dated, but fully functional with newer Stainless Steel Refrigerator & Dishwasher & Breakfast room with breakfast bar. Family room off the kitchen with access to enclosed side porch through ornate French doors. Just professionally cleaned at time of listing. And those fabulous "bones" I mentioned! This house is built like a fortress. Main level with solid hardwood floors supported by 2" x 6"floor joists & even 4' x 8" floor joists in some areas & Criss cross supports between the floor joists! You read that right! 90% efficient gas furnace. 8 year roof with 40 year architectural shingles! Lower level offers an in-law/au paire situation if needed with a Summer Kitchen. Great for the large or growing family. The 3 lower level bedrooms have Pergo floors & ceiling fans & lots of natural light that were created just for the boys. Also, a full Lower Level Bath, a huge laundry room, a handy man's dream workshop, plus an "anything" (Exercise/game/rec rm?) room & huge cabinets for extra storage in the laundry/utility area. Walk-out level basement to the great BIG back yard. Lush landscaping just getting ready to bloom! Long black topped driveway & rear parking pad + the 2 car garage off street parking for as many as 12 vehicles for large gatherings. Plus plenty more parking on the street. Did I mention the stand up attic that runs the entire length of the house for tons of storage! For the price this home offers a lot with plenty of room for the growing family in this area. Conveniently located for commuters.
Sold for $670,000
$670,000
13524 Sherwood Forest Dr, Silver Spring, MD 20904
6beds
4,189sqft
Single Family Residence
Built in 1956
0.7 Acres Lot
$655,900 Zestimate®
$160/sqft
$4,462 Estimated rent
Home value
$655,900
$603,000 - $715,000
$4,462/mo
Zestimate® history
Owner options
List your home for rent
$4,462/mo
Rent Zestimate®
Find your next renter with Zillow Rental Manager. Plus, with online applications, you can quickly screen prospective tenants – for free.
$4,462/mo
Rent Zestimate®
Refinance and save
$4,412/mo
Est. payment
Refinancing to a lower rate could help reduce your monthly payments and save thousands over the life of the loan.
$4,412/mo
Est. payment
Explore your selling options
Work with a Zillow partner agent
Leverage their expertise and Zillow's premium Showcase listings to get your home seen by more buyers.
Get startedList with your own agent
Get your home in front of millions of buyers by listing it on Zillow.
Learn how to do itSell it yourself
Take full control of how buyers see your home on Zillow by listing For Sale by Owner (FSBO).
List your homeWhat's special
Lush landscapingHuge laundry roomFull lower level bath
Zillow last checked:
Listing updated:
Listed by:
Marty Lanzino 443-996-1018,
Douglas Realty, LLC
Bought with:
Michael Zhang, 535088
UnionPlus Realty, Inc.
Source: Bright MLS,MLS#: MDMC2220484
Facts & features
Interior
Bedrooms & bathrooms
- Bedrooms: 6
- Bathrooms: 3
- Full bathrooms: 3
- Main level bathrooms: 2
- Main level bedrooms: 3
Rooms
- Room types: Living Room, Dining Room, Primary Bedroom, Bedroom 2, Bedroom 3, Bedroom 4, Bedroom 5, Kitchen, Family Room, Breakfast Room, Exercise Room, In-Law/auPair/Suite, Laundry, Workshop, Bedroom 6, Bathroom 2, Bathroom 3, Attic, Primary Bathroom
Primary bedroom
- Features: Ceiling Fan(s), Flooring - HardWood, Flooring - Solid Hardwood
- Level: Main
Bedroom 2
- Features: Flooring - HardWood, Flooring - Solid Hardwood
- Level: Main
Bedroom 3
- Features: Flooring - HardWood, Flooring - Solid Hardwood
- Level: Main
Bedroom 4
- Features: Flooring - Laminated, Ceiling Fan(s)
- Level: Lower
Bedroom 5
- Features: Ceiling Fan(s), Flooring - Laminated
- Level: Lower
Bedroom 6
- Features: Flooring - Laminated
- Level: Lower
Primary bathroom
- Features: Flooring - Ceramic Tile
- Level: Main
Bathroom 2
- Features: Flooring - Ceramic Tile
- Level: Main
Bathroom 3
- Level: Lower
Other
- Level: Main
Breakfast room
- Features: Breakfast Bar, Flooring - Laminated
- Level: Main
Dining room
- Features: Flooring - HardWood, Flooring - Solid Hardwood
- Level: Main
Exercise room
- Features: Flooring - Tile/Brick
- Level: Lower
Family room
- Level: Main
Other
- Features: Flooring - Laminated
- Level: Lower
Kitchen
- Features: Flooring - Laminated
- Level: Main
Laundry
- Features: Flooring - Vinyl
- Level: Lower
Living room
- Features: Flooring - HardWood, Flooring - Solid Hardwood, Fireplace - Gas
- Level: Main
Screened porch
- Level: Main
Workshop
- Features: Flooring - Concrete
- Level: Lower
Heating
- Forced Air, Natural Gas
Cooling
- Ceiling Fan(s), Central Air, Electric
Appliances
- Included: Microwave, Built-In Range, Dishwasher, Disposal, Dryer, Exhaust Fan, Ice Maker, Self Cleaning Oven, Refrigerator, Stainless Steel Appliance(s), Washer, Gas Water Heater
- Laundry: In Basement, Has Laundry, Laundry Room
Features
- 2nd Kitchen, Attic, Breakfast Area, Built-in Features, Ceiling Fan(s), Combination Dining/Living, Dining Area, Entry Level Bedroom, Family Room Off Kitchen, Floor Plan - Traditional, Kitchen - Country, Eat-in Kitchen, Kitchen - Table Space, Pantry, Primary Bath(s), Attic/House Fan, Bathroom - Stall Shower, Bathroom - Walk-In Shower, Bathroom - Tub Shower, Dry Wall
- Flooring: Ceramic Tile, Hardwood, Laminate, Concrete, Carpet, Wood
- Doors: Storm Door(s)
- Windows: Screens, Storm Window(s), Casement, Window Treatments
- Basement: Full,Finished,Heated,Improved,Rear Entrance,Shelving,Walk-Out Access,Workshop,Exterior Entry,Connecting Stairway,Garage Access
- Number of fireplaces: 1
- Fireplace features: Heatilator, Glass Doors, Stone, Mantel(s)
Interior area
- Total structure area: 4,418
- Total interior livable area: 4,189 sqft
- Finished area above ground: 2,209
- Finished area below ground: 1,980
Property
Parking
- Total spaces: 16
- Parking features: Garage Door Opener, Garage Faces Rear, Inside Entrance, Storage, Basement, Built In, Covered, Asphalt, Paved, Driveway, On Street, Off Street, Attached
- Attached garage spaces: 2
- Uncovered spaces: 10
Accessibility
- Accessibility features: Accessible Entrance
Features
- Levels: Two
- Stories: 2
- Patio & porch: Enclosed, Porch, Screened Porch
- Exterior features: Lighting, Chimney Cap(s), Street Lights
- Pool features: None
- Has view: Yes
- View description: Garden, Street, Trees/Woods
Lot
- Size: 0.7 Acres
- Features: Backs to Trees, Front Yard, Landlocked, Landscaped, Wooded, Rear Yard, SideYard(s), Sloped, Year Round Access
Details
- Additional structures: Above Grade, Below Grade
- Parcel number: 160500324247
- Zoning: R200
- Special conditions: Standard
Construction
Type & style
- Home type: SingleFamily
- Architectural style: Ranch/Rambler
- Property subtype: Single Family Residence
Materials
- Frame, Block, Copper Plumbing, CPVC/PVC, Glass, Mixed Plumbing, Stick Built, Vinyl Siding
- Foundation: Block
- Roof: Architectural Shingle
Condition
- Average,Good
- New construction: No
- Year built: 1956
Utilities & green energy
- Electric: 200+ Amp Service, 220 Volts
- Sewer: Public Sewer
- Water: Public
- Utilities for property: Cable Available, Underground Utilities, Broadband, Cable, DSL, Fiber Optic, Satellite Internet Service
Community & HOA
Community
- Security: Smoke Detector(s), Carbon Monoxide Detector(s)
- Subdivision: Sherwood Forest
HOA
- Has HOA: No
Location
- Region: Silver Spring
- Municipality: Silver Spring
Financial & listing details
- Price per square foot: $160/sqft
- Tax assessed value: $569,800
- Annual tax amount: $7,148
- Date on market: 3/9/2026
- Listing agreement: Exclusive Right To Sell
- Listing terms: Cash,Contract,FHA 203(b),FHA 203(k),VA Loan,Conventional
- Ownership: Fee Simple
- Road surface type: Black Top
Price history
| Date | Event | Price |
|---|---|---|
| 4/27/2026 | Sold | $670,000-3.6%$160/sqft |
Source:  Bright MLS #MDMC2220484 Report a problem Bright MLS #MDMC2220484 Report a problem | ||
| 3/20/2026 | Pending sale | $695,000$166/sqft |
Source: Bright MLS #MDMC2220484 Report a problem | ||
| 3/16/2026 | Price change | $695,000-2.1%$166/sqft |
Source: Bright MLS #MDMC2220484 Report a problem | ||
| 3/10/2026 | Listed for sale | $710,000$169/sqft |
Source: Bright MLS #MDMC2220484 Report a problem | ||
Public tax history
| Year | Property taxes | Tax assessment |
|---|---|---|
| 2026 | $7,606 +17.8% | $569,800 +6.5% |
| 2025 | $6,456 +12.1% | $535,033 +6.9% |
| 2024 | $5,759 +7.4% | $500,267 +7.5% |
| 2023 | $5,363 +6.3% | $465,500 +1.8% |
| 2022 | $5,048 +1.9% | $457,433 +1.8% |
| 2021 | $4,954 +1.8% | $449,367 +1.8% |
| 2020 | $4,868 +0% | $441,300 |
| 2019 | $4,866 -0.2% | $441,300 |
| 2018 | $4,875 -3.9% | $441,300 -1% |
| 2017 | $5,074 +0.6% | $445,700 +1.9% |
| 2016 | $5,043 | $437,233 +2% |
| 2015 | $5,043 | $428,767 +2% |
| 2014 | $5,043 | $420,300 |
| 2013 | -- | $420,300 |
| 2012 | -- | $420,300 -16.3% |
| 2011 | -- | $502,390 |
| 2010 | -- | $502,390 |
| 2009 | -- | $502,390 -10.7% |
| 2008 | -- | $562,310 +15.9% |
| 2007 | -- | $484,996 +19% |
| 2006 | -- | $407,683 +23.4% |
| 2005 | -- | $330,370 +10.3% |
| 2004 | -- | $299,650 |
| 2003 | -- | $299,650 +25.8% |
| 2002 | -- | $238,210 |
| 2001 | -- | $238,210 |
Find assessor info on the county website
Neighborhood: 20904
Nearby homes
- $724,700-- bd3 ba2.2k sqft13518 Sherwood Forest Dr, Silver Spring, MD 20904Off Market
- $706,7004 bd3 ba1.6k sqft13530 Sherwood Forest Dr, Silver Spring, MD 20904Off Market
- $682,5004 bd3 ba1.7k sqft13431 Doncaster Ln, Silver Spring, MD 20904Off Market
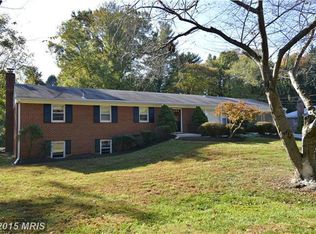
- $642,700-- bd2 ba1.7k sqft13509 Sherwood Forest Dr, Silver Spring, MD 20904Off Market
- $710,0005 bd3 ba1.6k sqft13507 Sherwood Forest Dr, Silver Spring, MD 20904Off Market
- $753,4005 bd4 ba2.9k sqft13512 Sherwood Forest Dr, Silver Spring, MD 20904Off Market
- $815,4005 bd3 ba3.1k sqft13425 Doncaster Ln, Silver Spring, MD 20904Off Market
- $727,6004 bd4 ba2.1k sqft13601 Wendover Rd, Silver Spring, MD 20904Off Market
Nearby schools
GreatSchools rating
- 9/10Westover Elementary SchoolGrades: PK-5Distance: 0.4 mi
- 5/10White Oak Middle SchoolGrades: 6-8Distance: 1.7 mi
- 5/10Springbrook High SchoolGrades: 9-12Distance: 1.4 mi
Schools provided by the listing agent
- Elementary: Westover
- Middle: White Oak
- High: Springbrook
- District: Montgomery County Public Schools
Source: Bright MLS. This data may not be complete. We recommend contacting the local school district to confirm school assignments for this home.
Get a cash offer in 3 minutes
Find out how much your home could sell for in as little as 3 minutes with a no-obligation cash offer.
Estimated market value
$655,900
Get a cash offer in 3 minutes
Find out how much your home could sell for in as little as 3 minutes with a no-obligation cash offer.
Estimated market value
$655,900
- Maryland
- Montgomery County
- Silver Spring
- 20904
- 13524 Sherwood Forest Dr
