Welcome to 13524 Straw Bale Lane, a beautifully maintained brick-front colonial nestled on a private and picturesque .60-acre lot in the highly sought-after Highlands of Darnestown community. Offering over 2,900 square feet of finished living space across three levels, this home combines timeless elegance, functional living, and exceptional outdoor spaces. The sun-filled main level features gleaming wood floors, spacious formal living and dining rooms, and an inviting layout designed for both everyday living and entertaining. The updated eat-in kitchen showcases custom cabinetry, granite countertops, stainless steel appliances, and abundant workspace. Just off the kitchen, a stunning screened porch with vaulted ceilings and skylights creates the perfect setting for relaxing, dining, or enjoying the beauty of the surrounding landscape year-round. The adjacent family room is warm and welcoming and direct access to the expansive deck overlooking the backyard. Outside, you'll find a fully fenced, park-like yard with mature landscaping, plenty of room to play or garden, and a storage shed for added convenience. Upstairs, hardwood flooring continues throughout all four bedrooms. The spacious primary suite offers a walk-in closet with custom organizers and a private ensuite bath. Three additional generously sized bedrooms share a well-appointed hall bath. The finished lower level provides exceptional flexibility with a large recreation room, dedicated office or fitness space, a fifth bedroom, and abundant storage. Ideally located just minutes from shopping, dining, parks, and top-rated schools, this home offers the perfect balance of privacy, space, and convenience. A rare opportunity in one of Gaithersburg's most desirable communities—don't miss your chance to call this exceptional property home.
For sale
Price cut: $10K (7/19)
$889,400
13524 Straw Bale Ln, Gaithersburg, MD 20878
5beds
2,601sqft
Single Family Residence
Built in 1985
0.6 Acres Lot
$878,200 Zestimate®
$342/sqft
$-- HOA
What's special
Beautifully maintained brick-front colonialAbundant storageSun-filled main levelCustom cabinetryPrivate ensuite bathGleaming wood floorsFifth bedroom
- 95 days
- 693
- 21
Likely to sell faster than
Zillow last checked:
Listing updated:
Listed by:
Russell Brazil 301-893-4635,
RLAH @properties 2025188781,
Listing Team: District Invest Group, Co-Listing Team: District Invest Group,Co-Listing Agent: Marina Sorbie 202-320-0176,
RLAH @properties
Source: Bright MLS,MLS#: MDMC2236836
Facts & features
Interior
Bedrooms & bathrooms
- Bedrooms: 5
- Bathrooms: 3
- Full bathrooms: 2
- 1/2 bathrooms: 1
- Main level bathrooms: 1
Basement
- Area: 960
Heating
- Forced Air, Electric
Cooling
- Central Air, Electric
Appliances
- Included: Cooktop, Microwave, Refrigerator, Dishwasher, Disposal, Washer, Dryer, Electric Water Heater
- Laundry: Lower Level
Features
- Attic, Breakfast Area, Combination Kitchen/Dining, Family Room Off Kitchen, Floor Plan - Traditional, Formal/Separate Dining Room, Eat-in Kitchen, Kitchen - Table Space, Recessed Lighting, Bathroom - Tub Shower, Upgraded Countertops, Walk-In Closet(s), Dry Wall, High Ceilings
- Flooring: Wood, Ceramic Tile
- Doors: Sliding Glass
- Windows: Double Pane Windows, Window Treatments
- Basement: Finished,Interior Entry
- Number of fireplaces: 1
- Fireplace features: Wood Burning
Interior area
- Total structure area: 2,967
- Total interior livable area: 2,601 sqft
- Finished area above ground: 2,007
- Finished area below ground: 594
Video & virtual tour
Property
Parking
- Total spaces: 2
- Parking features: Garage Faces Front, Asphalt, Attached, Driveway
- Attached garage spaces: 2
- Has uncovered spaces: Yes
Accessibility
- Accessibility features: None
Features
- Levels: Three
- Stories: 3
- Patio & porch: Deck, Screened
- Exterior features: Extensive Hardscape, Lighting
- Pool features: None
- Fencing: Back Yard
- Has view: Yes
- View description: Trees/Woods, Street
Lot
- Size: 0.6 Acres
- Features: Landscaped
Details
- Additional structures: Above Grade, Below Grade
- Parcel number: 160602031332
- Zoning: RE2
- Special conditions: Standard
Construction
Type & style
- Home type: SingleFamily
- Architectural style: Colonial
- Property subtype: Single Family Residence
Materials
- Brick Front, HardiPlank Type
- Foundation: Other
- Roof: Asphalt,Shingle
Condition
- New construction: No
- Year built: 1985
Utilities & green energy
- Sewer: Public Sewer
- Water: Public
Community & HOA
Community
- Subdivision: Highlands Of Darnestown
HOA
- Has HOA: No
Location
- Region: Gaithersburg
Financial & listing details
- Price per square foot: $342/sqft
- Tax assessed value: $738,667
- Annual tax amount: $8,749
- Date on market: 6/3/2026
- Listing agreement: Exclusive Right To Sell
- Listing terms: Cash,Conventional,FHA,VA Loan
- Exclusions: Electric Car Charger In Garage.
- Ownership: Fee Simple
Estimated market value
$878,200
$834,000 - $922,000
$3,890/mo
Price history
| Date | Event | Price |
|---|---|---|
| 7/19/2026 | Price change | $889,400-1.1%$342/sqft |
Source:  Bright MLS #MDMC2236836 Report a problem Bright MLS #MDMC2236836 Report a problem | ||
| 6/3/2026 | Listed for sale | $899,400+11.4%$346/sqft |
Source: Bright MLS #MDMC2236836 Report a problem | ||
| 8/18/2023 | Sold | $807,500+2.9%$310/sqft |
Source: Bright MLS #MDMC2097986 Report a problem | ||
| 7/7/2023 | Pending sale | $785,000$302/sqft |
Source: Bright MLS #MDMC2097986 Report a problem | ||
| 6/28/2023 | Listed for sale | $785,000+102.8%$302/sqft |
Source: Bright MLS #MDMC2097986 Report a problem | ||
| 5/16/2001 | Sold | $387,000+39.7%$149/sqft |
Source: Public Record Report a problem | ||
| 11/16/1998 | Sold | $277,000$106/sqft |
Source: Public Record Report a problem | ||
Public tax history
| Year | Property taxes | Tax assessment |
|---|---|---|
| 2025 | $8,057 +1.7% | $713,533 +3.7% |
| 2024 | $7,925 +7.1% | $688,400 +7.2% |
| 2023 | $7,400 +12.5% | $642,233 +7.7% |
| 2022 | $6,578 +8.5% | $596,067 +8.4% |
| 2021 | $6,063 +2.1% | $549,900 +2.1% |
| 2020 | $5,939 +4.5% | $538,333 +4.5% |
| 2019 | $5,681 -0.2% | $515,200 |
| 2018 | $5,691 -1.7% | $515,200 +1.1% |
| 2017 | $5,791 +16.9% | $509,467 +1.1% |
| 2016 | $4,954 | $503,733 +1.2% |
| 2015 | $4,954 | $498,000 |
| 2014 | $4,954 | $498,000 |
| 2013 | -- | $498,000 -0.5% |
| 2012 | -- | $500,600 |
| 2011 | -- | $500,600 |
| 2010 | -- | $500,600 -23.5% |
| 2009 | -- | $654,530 +8.5% |
| 2008 | -- | $603,416 +9.3% |
| 2007 | -- | $552,303 +10.2% |
| 2006 | -- | $501,190 +16.4% |
| 2005 | -- | $430,432 +19.7% |
| 2004 | -- | $359,676 +24.5% |
| 2003 | -- | $288,920 +3.8% |
| 2002 | -- | $278,280 |
| 2001 | -- | $278,280 |
Find assessor info on the county website
Monthly payment
Est. payment
Payment breakdown
Explore the cost of this home by adjusting the details. Changes won't be saved.Climate risks
Neighborhood: 20878
Nearby schools
Schools provided by the listing agent
- High: Northwest
- District: Montgomery County Public Schools
Source: Bright MLS. This data may not be complete. We recommend contacting the local school district to confirm school assignments for this home.
- $840,4004 bd3 ba3.2k sqft13520 Straw Bale Ln, Gaithersburg, MD 20878Off Market

- $880,5004 bd3 ba2.7k sqft13528 Straw Bale Ln, Gaithersburg, MD 20878Off Market
- $878,0004 bd3 ba2.3k sqft14701 Braemar Crescent Way, Gaithersburg, MD 20878Off Market

- $839,600-- bd2 ba2k sqft13521 Straw Bale Ln, Darnestown, MD 20878Off Market
Similar homes
- $850,0005 bd4 ba2.8k sqft15804 Seurat Dr, Gaithersburg, MD 20878For Sale

 MLS ID #MDMC2252756, Chris Mann, REMAX Platinum Realty. Bright MLS
 - $825,0005 bd3 ba3k sqft12028 Apple Knoll Ct, Gaithersburg, MD 20878For Sale
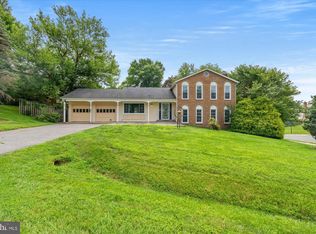 MLS ID #MDMC2248550, Christian Chavez Perez Palma, Samson Properties. Bright MLS
 - $995,0004 bd4 ba2.5k sqft11533 Flints Grove Ln, Gaithersburg, MD 20878For Sale
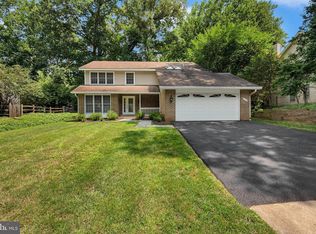 MLS ID #MDMC2247762, Matthew Klein, Compass. Bright MLS
 - $814,9006 bd4 ba3.3k sqft17004 Spates Hill Rd, Poolesville, MD 20837For Sale
 MLS ID #MDMC2253642, Jim Brown, LPT Realty, LLC. Bright MLS
 - $799,0004 bd3 ba1.9k sqft15004 Dufief Dr, Gaithersburg, MD 20878For SaleMLS ID #MDMC2237560, Mr. Albert Amar, Compass. Bright MLS
- $889,9005 bd3 ba2.9k sqft6924 Sundown Rd, Laytonsville, MD 20882For SaleMLS ID #MDMC2245468, Craig Sword, Compass. Bright MLS
- $720,0003 bd2 ba1.8k sqft11301 Stryver Ct, Gaithersburg, MD 20878For SaleMLS ID #MDMC2240952, Elisa Bragale, Coldwell Banker Realty. Bright MLS
- $879,0004 bd3 ba2.7k sqft43581 Lost Corner Rd, Leesburg, VA 20176For SaleMLS ID #VALO2130282, Maggie Gessner, Century 21 Redwood Realty. Bright MLS
- $819,0005 bd3 ba2.8k sqft4716 Sunflower Dr, Rockville, MD 20853For SaleMLS ID #MDMC2241174, Kathy Whalen, Compass. Bright MLS
- $825,0004 bd4 ba2.8k sqft18029 Lafayette Dr, Olney, MD 20832For SaleMLS ID #MDMC2249814, Mike McDermitt, Long & Foster Real Estate, Inc.. Bright MLS
- $899,9004 bd3 ba3.1k sqft3455 Emys Pl, Monrovia, MD 21770For SaleMLS ID #MDFR2085718, Joe Hawkins, Hawkins Real Estate Company. Bright MLS
- $885,0004 bd3 ba2.7k sqft18240 Oak Lake Ct, Leesburg, VA 20176For SaleMLS ID #VALO2129578, Amy Mullen, Corcoran McEnearney. Bright MLS
- $875,0004 bd4 ba3k sqft201 Jennings Ct SE, Leesburg, VA 20175For SaleMLS ID #VALO2130032, Clark Smith, Samson Properties. Bright MLS
- $975,0005 bd2 ba2.3k sqft7730 Leonard Dr, Falls Church, VA 22043For SaleMLS ID #VAFX2317172, Linda Wheeler, KW United. Bright MLS
- $949,9004 bd3 ba2.4k sqft43320 Middlecoff Ln, Chantilly, VA 20152For SaleMLS ID #VALO2135110, Frances Irizarry, Pearson Smith Realty, LLC. Bright MLS
- $925,0004 bd4 ba3k sqft3894 Plum Run Ct, Fairfax, VA 22033For SaleMLS ID #VAFX2339626, Cristina Dougherty, Paul Wesley Real Estate. Bright MLS
- $1,100,0005 bd3 ba3.3k sqft19141 Youngs Cliff Rd, Sterling, VA 20165For SaleMLS ID #VALO2134750, Reema Wadhwannia, Keller Williams Realty. Bright MLS
- $919,0005 bd4 ba2.8k sqft15310 Lions Den Rd, Burtonsville, MD 20866For SaleMLS ID #MDMC2247600, Ashok Shah, Globex Realty Inc.. Bright MLS
- $975,0004 bd3 ba2.6k sqft11408 Orleans Way, Kensington, MD 20895For SaleMLS ID #MDMC2251270, Sally Croarkin, Real Broker, LLC. Bright MLS
- $690,0004 bd4 ba2.8k sqft6 Brighton Dr, Gaithersburg, MD 20877For SaleMLS ID #MDMC2246924, Russell Chandler, Redfin Corp. Bright MLS
