Skip main navigation
Accepting backups
  • $205,000

    13524 TURTLE MARSH LOOP #623, ORLANDO, FL 32837

    3beds
    1,408sqft
    : 
    $2,375/mo
    Get pre-qualified
    Condominium
    Built in 2000
    -- sqft lot
    $197,900 Zestimate®
    $146/sqft
    $964/mo HOA

    What's special

    Tennis courtsBasketball courtsHot tubGranite countertopsSoccer fieldsHigh ceilingsCeiling fans
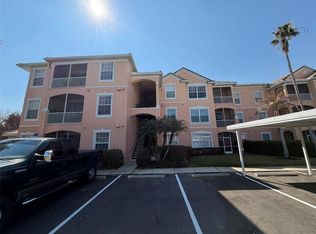
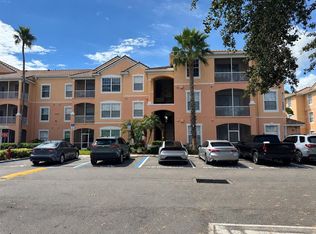
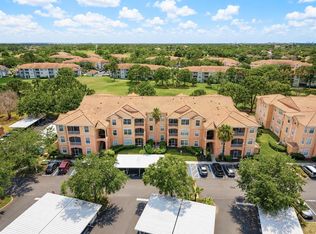
    Under contract-accepting backup offers. This very lovely and spacious second-floor 3-bedroom/2-baths unit in the desirable gated community of Golfview at Hunter’s Creek features granite countertops, nice cabinets, stainless steel appliances, pass-through window that opens into dining/living room, high ceilings, ceiling fans, screened-in patio with golf course view for entertaining and relaxing. Primary bedroom has walk-in closet and guest bathroom has double-sinks. Community features clubhouse with pool, hot tub, fitness center, basketball courts, tennis courts, soccer fields, walking trails and playground. Unit has one assigned covered parking space. Unit has washer and dryer. Water, trash, sewer and lawn care are included. Conveniently located close to shopping, restaurants, theme parks, entertainment, transportation, hospital schools, State Road 417, the turnpike, I-4 and other major roads. This one is just waiting for you to call home to!!
    38 days
    |
    96
    |
    4
    |

    Likely to sell faster than

    Zillow last checked:

    Listing updated:

    Listed by:

    Arlene Cowan 800-630-1990,

    EATON REALTY SERVICES 800-630-1990

    Source: Stellar MLS,MLS#: O6424338MLS LogoOriginating MLS: Orlando Regional

      Facts & features

      Interior

      Bedrooms & bathrooms
      • Bedrooms: 3
      • Bathrooms: 2
      • Full bathrooms: 2
      Primary bedroom
      • Features: Walk-In Closet(s)
      • Level: First
      • Area: 240 Square Feet
      • Dimensions: 15x16
      Bedroom 2
      • Features: Walk-In Closet(s)
      • Level: First
      • Area: 168 Square Feet
      • Dimensions: 12x14
      Dining room
      • Level: First
      • Area: 80 Square Feet
      • Dimensions: 8x10
      Kitchen
      • Level: First
      • Area: 96 Square Feet
      • Dimensions: 12x8
      Living room
      • Level: First
      • Area: 168 Square Feet
      • Dimensions: 12x14
      Heating
      • Central, Electric
      Cooling
      • Central Air
      Appliances
      • Included: Dishwasher, Disposal, Dryer, Electric Water Heater, Microwave, Range, Refrigerator, Washer
      • Laundry: Laundry Closet
      Features
      • Ceiling Fan(s), Living Room/Dining Room Combo, Open Floorplan, Solid Wood Cabinets, Split Bedroom, Stone Counters, Walk-In Closet(s)
      • Flooring: Ceramic Tile
      • Has fireplace: No
      • Common walls with other units/homes: Corner Unit
      Interior area
      • Total structure area: 1,408
      • Total interior livable area: 1,408 sqft
      Video & virtual tour

      Property

      Parking
      • Total spaces: 1
      • Parking features: Carport
      • Carport spaces: 1
      Features
      • Levels: One
      • Stories: 1
      • Exterior features: Balcony, Sidewalk
      Lot
      • Size: 0.37 Acres
      Details
      • Parcel number: 272429305008140
      • Zoning: P-D
      • Special conditions: None

      Construction

      Type & style
      • Home type: Condo
      • Property subtype: Condominium
      Materials
      • Block, Stucco
      • Foundation: Slab
      • Roof: Shingle
      Condition
      • New construction: No
      • Year built: 2000

      Utilities & green energy

      • Sewer: Public Sewer
      • Water: Public
      • Utilities for property: Electricity Connected, Water Connected

      Community & HOA

      Community
      • Features: Association Recreation - Lease, Fitness Center, Golf, Playground, Pool, Sidewalks, Tennis Court(s)
      • Pet fee: $0 monthly
      • Subdivision: GOLFVIEW AT HUNTERS CREEK PH 01
      HOA
      • Has HOA: Yes
      • Amenities included: Basketball Court, Clubhouse, Fitness Center, Pool
      • Services included: Community Pool, Recreational Facilities
      • HOA fee: $964 monthly
      • HOA name: Enid Perez
      • HOA phone: 407-850-5050
      Location
      • Region: Orlando

      Financial & listing details

      • Price per square foot: $146/sqft
      • Tax assessed value: $225,300
      • Annual tax amount: $3,780
      • Date on market: 7/10/2026
      • Cumulative days on market: 28 days
      • Listing terms: Cash,Conventional
      • Ownership: Fee Simple
      • Total actual rent: 0
      • Electric utility on property: Yes
      • Road surface type: Asphalt, Paved

        Estimated market value

        $197,900

        $188,000 - $208,000

        $2,141/mo

        Price history

        DateEventPrice
        8/11/2026Listed for sale$205,000$146/sqft
        Source: Stellar MLS #O6424338 Report a problem
        7/31/2026Contingent$205,000$146/sqft
        Source: Stellar MLS #O6424338 Report a problem
        7/11/2026Listed for sale$205,000+10.9%$146/sqft
        Source: Stellar MLS #O6424338 Report a problem
        4/12/2025Listing removed$2,100$1/sqft
        Source: Stellar MLS #O6269058 Report a problem
        2/5/2025Price change$2,100-6.7%$1/sqft
        Source: Stellar MLS #O6269058 Report a problem
        1/22/2025Price change$2,250-6.3%$2/sqft
        Source: Stellar MLS #O6269058 Report a problem
        1/9/2025Listed for rent$2,400+60%$2/sqft
        Source: Stellar MLS #O6269058 Report a problem
        1/12/2021Listing removed--
        Source: Zillow Rental Manager Report a problem
        10/21/2020Price change$1,500-9.1%$1/sqft
        Source: Zillow Rental Manager Report a problem
        8/4/2020Sold$184,900$131/sqft
        Source: Public Record Report a problem
        8/2/2020Listed for rent$1,650$1/sqft
        Source: Zillow Rental Manager Report a problem
        6/19/2020Pending sale$184,900$131/sqft
        Source: RE/MAX 200 REALTY #O5870411 Report a problem
        6/17/2020Listed for sale$184,900+33.5%$131/sqft
        Source: RE/MAX 200 REALTY #O5870411 Report a problem
        7/30/2014Sold$138,500+47.5%$98/sqft
        Source: Public Record Report a problem
        8/26/2011Sold$93,900$67/sqft
        Source: Stellar MLS #O5056385 Report a problem

        Public tax history

        YearProperty taxesTax assessment
        2024$3,519 +11.4%$212,960 +10%
        2023$3,160 +15.5%$193,600 +10%
        2022$2,737 +8.5%$176,000 +10.6%
        2021$2,522 -0.8%$159,100
        2020$2,543 +4.9%$159,100 +6.6%
        2019$2,424 +5.7%$149,200 +7.1%
        2018$2,293 $139,370 +10%
        2017$2,293 +8.8%$126,700 +5.8%
        2016$2,108 +3.6%$119,700
        2015$2,035 +9.5%$119,700 +12.6%
        2014$1,857 +12%$106,300 +13%
        2013$1,659 +12.3%$94,104 +13.1%
        2012$1,478 +13.2%$83,180 +13.6%
        2011$1,306 +4.5%$73,195 +1.8%
        2010$1,250 $71,915 -3%
        2009-- $74,140 -56%
        2008$2,802 -9.6%$168,500 -9.8%
        2007$3,101 +6.7%$186,800 +16.8%
        2006$2,908 +15.5%$160,000 +19.3%
        2005$2,516 +24.8%$134,100 +23.4%
        2004$2,016 -1.8%$108,700
        2003$2,054 +3.1%$108,700 +3%
        2002$1,993 $105,525
        Find assessor info on the county website

        Monthly payment

        Est. payment

        Payment breakdown

        Explore the cost of this home by adjusting the details. Changes won't be saved.
        All calculations are estimates and provided by Zillow, Inc. for informational purposes only. Actual amounts may vary.
        HOA fees may include property taxes on listings classified as Co-Ops. Contact the listing agent and/or owner for fee details.
        See how much you could borrow to make a competitive offer.

        Climate risks

        Neighborhood: Hunters Creek

        Getting around

        36 / 100
        Car-Dependent
        30 / 100
        Some Transit
        42 / 100
        Somewhat Bikeable

        Nearby schools

        GreatSchools rating
        Schools provided by the listing agent
        • Elementary: Andover Elem
        • Middle: Hunter's Creek Middle
        • High: Freedom High School

        Source: Stellar MLS. This data may not be complete. We recommend contacting the local school district to confirm school assignments for this home.

        A local agent can set up tours, give advice and negotiate with sellers.

        Browse local experts

        Similar homes