Skip main navigation
Closed
  • $340,000

    13524 Us Route 67, Milan, IL 61264

    5beds
    1,749sqft
    Townhouse, Single Family Residence
    Built in 1947
    7 Acres Lot
    $345,500 Zestimate®
    $194/sqft
    $1,959 Estimated rent

    Home value

    $345,500

    $287,000 - $418,000

    $1,959/mo

    Zestimate® history
    Loading
    Loading...

    Owner options

    List your home for rent

    $1,959/mo

    Rent Zestimate®

    Find your next renter with Zillow Rental Manager. Plus, with online applications, you can quickly screen prospective tenants – for free.

    Learn more

    $1,959/mo

    Rent Zestimate®

    Refinance and save

    $2,519/mo

    Est. payment

    Refinancing to a lower rate could help reduce your monthly payments and save thousands over the life of the loan.

    See today's rates

    $2,519/mo

    Est. payment

    Explore your selling options

    Work with a Zillow partner agent

    Leverage their expertise and Zillow's premium Showcase listings to get your home seen by more buyers.

    Get started

    List with your own agent

    Get your home in front of millions of buyers by listing it on Zillow.

    Learn how to do it

    Sell it yourself

    Take full control of how buyers see your home on Zillow by listing For Sale by Owner (FSBO).

    List your home

    What's special

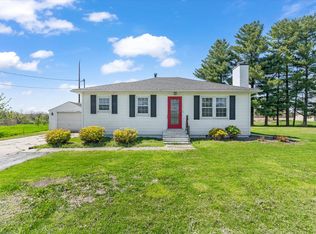
    7 Acres (approximately) with Stunning Country Views! Versatile Outbuilding-Great for Horses! Enjoy peaceful country living with panoramic views of seven scenic hilltops right from your driveway. This private 5-bedroom, 2-bathroom home sits on 7 (approximately) acres and includes a detached 2-car garage and a spacious outbuilding-previously used by the seller for horses. The main level features a modern kitchen with white cabinetry, tile flooring, a stylish backsplash, stainless steel appliances, and a peninsula breakfast bar that flows into the dining area. The living room is spacious and inviting, and much of the main floor boasts original hardwood flooring. Upstairs, the primary bedroom includes an updated en-suite with a beautifully tiled, floor-to-ceiling shower. Downstairs, the basement offers two additional rooms-perfect for home offices, hobby spaces, or non-conforming bedrooms. This is your chance to own a country retreat with room to roam, ride, or simply relax and enjoy the view. Buyer and or buyer agent to verify all information, sizes, square footage, figures, school zones, taxes, exemptions, and zoning. Sizes and measurements approximate.

    Zillow last checked:

    Listing updated:

    Listing courtesy of:

    Robert Strupp 563-200-2403,

    Home Marketor, Inc.

    Bought with:

    Moira Brown

    Ruhl&Ruhl REALTORS Bettendorf

    Source: MRED as distributed by MLS GRID,MLS#: QC4264344MLS Logo

    Facts & features

    Interior

    Bedrooms & bathrooms
    • Bedrooms: 5
    • Bathrooms: 2
    • Full bathrooms: 2
    Primary bedroom
    • Features: Flooring (Carpet)
    • Level: Second
    • Area: 272 Square Feet
    • Dimensions: 16x17
    Primary bedroom
    • Features: Flooring (Carpet), Bathroom (Full)
    • Level: Second
    • Area: 272 Square Feet
    • Dimensions: 16x17
    Bedroom 2
    • Features: Flooring (Carpet)
    • Level: Second
    • Area: 150 Square Feet
    • Dimensions: 10x15
    Bedroom 2
    • Features: Flooring (Carpet)
    • Level: Second
    • Area: 150 Square Feet
    • Dimensions: 10x15
    Bedroom 3
    • Features: Flooring (Hardwood)
    • Level: Main
    • Area: 143 Square Feet
    • Dimensions: 13x11
    Bedroom 3
    • Features: Flooring (Hardwood)
    • Level: Main
    • Area: 143 Square Feet
    • Dimensions: 13x11
    Bedroom 4
    • Features: Flooring (Hardwood)
    • Level: Main
    • Area: 120 Square Feet
    • Dimensions: 10x12
    Bedroom 4
    • Features: Flooring (Hardwood)
    • Level: Main
    • Area: 120 Square Feet
    • Dimensions: 10x12
    Bedroom 5
    • Features: Flooring (Other)
    • Level: Basement
    • Area: 156 Square Feet
    • Dimensions: 13x12
    Bedroom 5
    • Features: Flooring (Other)
    • Level: Basement
    • Area: 156 Square Feet
    • Dimensions: 13x12
    Other
    • Features: Flooring (Other)
    • Level: Basement
    • Area: 108 Square Feet
    • Dimensions: 9x12
    Dining room
    • Features: Flooring (Hardwood)
    • Level: Main
    • Area: 154 Square Feet
    • Dimensions: 11x14
    Dining room
    • Features: Flooring (Hardwood)
    • Level: Main
    • Area: 154 Square Feet
    • Dimensions: 11x14
    Dining room
    • Features: Flooring (Hardwood)
    • Level: Main
    • Area: 154 Square Feet
    • Dimensions: 11x14
    Kitchen
    • Features: Flooring (Tile)
    • Level: Main
    • Area: 132 Square Feet
    • Dimensions: 11x12
    Kitchen
    • Features: Kitchen (Eating Area-Breakfast Bar, Eating Area-Table Space), Flooring (Tile)
    • Level: Main
    • Area: 132 Square Feet
    • Dimensions: 11x12
    Living room
    • Features: Flooring (Hardwood)
    • Level: Main
    • Area: 216 Square Feet
    • Dimensions: 12x18
    Living room
    • Features: Flooring (Hardwood)
    • Level: Main
    • Area: 216 Square Feet
    • Dimensions: 12x18
    Living room
    • Features: Flooring (Hardwood)
    • Level: Main
    • Area: 216 Square Feet
    • Dimensions: 12x18
    Heating
    • Forced Air, Natural Gas
    Cooling
    • Central Air
    Features
    • Basement: Partially Finished,Full
    Interior area
    • Total interior livable area: 1,749 sqft

    Property

    Parking
    • Total spaces: 2
    • Parking features: Yes, Attached, Detached, Garage
    • Attached garage spaces: 2
    Features
    • Stories: 1
    Lot
    • Size: 7 Acres
    • Dimensions: 340X438X276X860X358X233X1
    • Features: Other, Pasture
    Details
    • Additional structures: Outbuilding
    • Parcel number: 2314100004

    Construction

    Type & style
    • Home type: Townhouse
    • Property subtype: Townhouse, Single Family Residence
    Materials
    • Vinyl Siding
    Condition
    • New construction: No
    • Year built: 1947

    Utilities & green energy

    • Sewer: Septic Tank

    Community & neighborhood

    Location
    • Region: Milan
    • Subdivision: None

    Other

    Other facts
    • Listing terms: Conventional

    Price history

    DateEventPrice
    8/14/2025Sold$340,000-2.3%$194/sqft
    Source: MRED as distributed by MLS GRID #QC4264344 Report a problem
    7/14/2025Pending sale$348,000$199/sqft
    Source: RMLS Alliance as distributed by MLS GRID #QC4264344 Report a problem
    6/16/2025Listed for sale$348,000$199/sqft
    Source: RMLS Alliance as distributed by MLS GRID #QC4264344 Report a problem

    Public tax history

    Tax history is unavailable.

    Neighborhood: 61264

    Nearby schools

    GreatSchools rating
    Schools provided by the listing agent
    • High: Sherrard

    Source: MRED as distributed by MLS GRID. This data may not be complete. We recommend contacting the local school district to confirm school assignments for this home.

    Get pre-qualified for a loan
    At Zillow Home Loans, we can pre-qualify you in as little as 5 minutes with no impact to your credit score.

    An equal housing lender. NMLS #10287.

    Sell for more on Zillow
    Get a Zillow Showcase℠ listing at no additional cost and you could sell for .
    $345,500
    2% more
    +$6,910
    With Zillow Showcase(estimated)
    $352,410