Skip main navigation
Sold for $1,665,000
  • $1,665,000

    13525 Haddonfield Ln, Gaithersburg, MD 20878

    4beds
    4,869sqft
    Single Family Residence
    Built in 1988
    2.07 Acres Lot
    $1,721,900 Zestimate®
    $342/sqft
    $6,915 Estimated rent

    Home value

    $1,721,900

    $1.62M - $1.84M

    $6,915/mo

    Zestimate® history
    Loading
    Loading...

    Owner options

    List your home for rent

    $6,915/mo

    Rent Zestimate®

    Find your next renter with Zillow Rental Manager. Plus, with online applications, you can quickly screen prospective tenants – for free.

    Learn more

    $6,915/mo

    Rent Zestimate®

    Refinance and save

    $10,528/mo

    Est. payment

    Refinancing to a lower rate could help reduce your monthly payments and save thousands over the life of the loan.

    See today's rates

    $10,528/mo

    Est. payment

    Explore your selling options

    Work with a Zillow partner agent

    Leverage their expertise and Zillow's premium Showcase listings to get your home seen by more buyers.

    Get started

    List with your own agent

    Get your home in front of millions of buyers by listing it on Zillow.

    Learn how to do it

    Sell it yourself

    Take full control of how buyers see your home on Zillow by listing For Sale by Owner (FSBO).

    List your home

    What's special

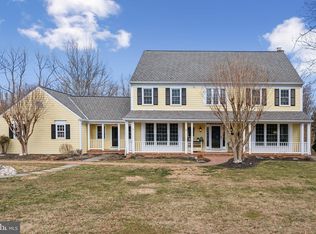
    This impressive and meticulously maintained home on a manicured 2 acre lot in the distinguished Haddonfield Community offers over 5,500 square feet of elegant living space with an outside oasis of decks, patios and porches overlooking the breathtaking swimming pool and beautiful sunsets. As soon as you step into the foyer you are captivated by the charm and beauty of this home, with the high ceilings, designer details and gleaming hardwood floors. The walls of windows bring the outside in and fill every room with natural light. The main level is spacious, yet comfortable with a gourmet kitchen featuring a large center island, upgraded appliances, a butlers pantry and a huge sunlight breakfast room overlooking the grounds with glass doors leading to the back deck. The charming family room, separate formal dining room and step down elegant living room with triple French doors opening to the covered back porch are the perfect spots for entertaining. The main level is complete with a private study and a large mud room directly off of the 3 car garage. The elegant Owners' Suite is a room you will never want to leave featuring a renovated spa bathroom and a private upper 4-season sunroom with breathtaking views of the treetops and sunsets. There are three additional bedrooms and one remodeled full bathroom upstairs. The walkout lower level includes a second full kitchen, a full bathroom, a gym, a large rec room, a second washer/dryer and a sitting room opening to a covered patio. Outside will feel like a private retreat with breathtaking grounds complete with extensive landscaping and hardscaping, a large swimming pool (2008) with a summer auto-cover, a new trex deck (2020) and multiple patios and porches. Complete with 3 fireplaces, a 500 gallon propane heater, a 100 year roof (2006), replaced HVAC units (2014), replaced Anderson renewal windows (2006), and much more. This is truly a must see!

    Zillow last checked:

    Listing updated:

    Listed by:

    Melissa Bernstein 301-908-4007,

    RLAH @properties

    Bought with:

    Elaine Koch

    Long & Foster Real Estate, Inc.

    Source: Bright MLS,MLS#: MDMC2134716MLS Logo

    Facts & features

    Interior

    Bedrooms & bathrooms
    • Bedrooms: 4
    • Bathrooms: 4
    • Full bathrooms: 3
    • 1/2 bathrooms: 1
    • Main level bathrooms: 1
    Basement
    • Area: 1689
    Heating
    • Forced Air, Electric
    Cooling
    • Central Air, Electric
    Appliances
    • Included: Microwave, Dishwasher, Disposal, Dryer, Extra Refrigerator/Freezer, Double Oven, Stainless Steel Appliance(s), Electric Water Heater
    Features
    • 2nd Kitchen, Bar, Breakfast Area, Built-in Features, Butlers Pantry, Cedar Closet(s), Chair Railings, Ceiling Fan(s), Crown Molding, Family Room Off Kitchen, Floor Plan - Traditional, Formal/Separate Dining Room, Kitchen - Gourmet, Kitchen Island, Recessed Lighting, Upgraded Countertops, Walk-In Closet(s), Wine Storage, Other
    • Flooring: Wood
    • Windows: Window Treatments
    • Basement: Full,Finished,Improved,Exterior Entry,Walk-Out Access,Windows,Other
    • Number of fireplaces: 2
    Interior area
    • Total structure area: 5,558
    • Total interior livable area: 4,869 sqft
    • Finished area above ground: 3,869
    • Finished area below ground: 1,000

    Property

    Parking
    • Total spaces: 3
    • Parking features: Inside Entrance, Attached
    • Attached garage spaces: 3
    Accessibility
    • Accessibility features: Other
    Features
    • Levels: Three
    • Stories: 3
    • Patio & porch: Deck, Enclosed, Patio, Porch
    • Exterior features: Extensive Hardscape, Lighting, Awning(s), Bump-outs, Other
    • Has private pool: Yes
    • Pool features: Private
    • Has view: Yes
    • View description: Trees/Woods
    Lot
    • Size: 2.07 Acres
    Details
    • Additional structures: Above Grade, Below Grade
    • Parcel number: 160602660980
    • Zoning: RE2
    • Special conditions: Standard

    Construction

    Type & style
    • Home type: SingleFamily
    • Architectural style: Colonial
    • Property subtype: Single Family Residence
    Materials
    • Frame
    • Foundation: Other
    Condition
    • New construction: No
    • Year built: 1988

    Utilities & green energy

    • Sewer: Septic Exists
    • Water: Public

    Community & neighborhood

    Location
    • Region: Gaithersburg
    • Subdivision: Bondbrook

    HOA & financial

    HOA
    • Has HOA: Yes
    • HOA fee: $385 annually

    Other

    Other facts
    • Listing agreement: Exclusive Right To Sell
    • Ownership: Fee Simple

    Price history

    DateEventPrice
    7/9/2024Sold$1,665,000+11%$342/sqft
    Source: Bright MLS #MDMC2134716 Report a problem
    6/8/2024Pending sale$1,500,000$308/sqft
    Source: Bright MLS #MDMC2134716 Report a problem
    6/6/2024Listed for sale$1,500,000$308/sqft
    Source: Bright MLS #MDMC2134716 Report a problem

    Public tax history

    YearProperty taxesTax assessment
    2025$15,139 +10.2%$1,303,167 +9.2%
    2024$13,740 +8.3%$1,193,500 +8.4%
    2023$12,681 +14%$1,100,567 +9.2%
    2022$11,119 +10.3%$1,007,633 +10.2%
    2021$10,085 -0.1%$914,700
    2020$10,091 -1.8%$914,700 -1.8%
    2019$10,275 -0.2%$931,800
    2018$10,294 -2.4%$931,800
    2017$10,542 $931,800
    2016-- $931,800 -0.9%
    2015-- $940,400 +3%
    2014-- $912,733 +3.1%
    2013-- $885,067 +3.2%
    2012-- $857,400
    2011-- $857,400
    2010-- $857,400 -30.9%
    2009-- $1,240,560 +11.1%
    2008-- $1,116,276 +12.5%
    2007-- $991,993 +14.3%
    2006-- $867,710 +11.6%
    2005-- $777,692 +13.1%
    2004-- $687,676 +15.1%
    2003-- $597,660 +6.5%
    2002-- $561,086
    2001-- $561,086

    Find assessor info on the county website

    Neighborhood: 20878

    Nearby schools

    GreatSchools rating
    Schools provided by the listing agent
    • District: Montgomery County Public Schools

    Source: Bright MLS. This data may not be complete. We recommend contacting the local school district to confirm school assignments for this home.

    Get a cash offer in 3 minutes
    Find out how much your home could sell for in as little as 3 minutes with a no-obligation cash offer.
    Estimated market value
    $1,721,900
    Get a cash offer in 3 minutes
    Find out how much your home could sell for in as little as 3 minutes with a no-obligation cash offer.
    Estimated market value
    $1,721,900