Welcome to this beautifully maintained 3-bedroom end-unit townhouse offering space, style, and a fantastic layout designed for modern living. Step inside and ascend to the heart of the home on the second level, where an open and airy layout awaits. This sun-filled space features a spacious living room, a formal dining area, and a well-appointed kitchen with gas cooking, granite countertops, a center island, and plenty of cabinet storage. The kitchen flows seamlessly into a cozy family room with a gas fireplace—perfect for casual gatherings or quiet nights in. Upstairs, retreat to the expansive primary suite, complete with a sitting area, two walk-in closets, and a spa-like ensuite bath featuring dual vanities, a soaking tub, and a separate stall shower. Two additional bedrooms, a second full bath, and a convenient laundry area complete the top floor. The entry level offers a versatile recreation room with walk-out access to the backyard—ideal for a home office, gym, or additional lounge space—and connects directly to the attached 2-car garage. Ideally located near shopping, dining, Black Hill Regional Park, the Prime Outlet Mall, and I-270, this move-in ready home blends comfort and convenience in a desirable location. Don’t miss it!
Sold for $535,000
$535,000
13525 Latrobe Ln #1311, Clarksburg, MD 20871
3beds
2,884sqft
Townhouse
Built in 2008
-- sqft lot
$535,200 Zestimate®
$186/sqft
$3,049 Estimated rent
Home value
$535,200
$487,000 - $583,000
$3,049/mo
Zestimate® history
Owner options
List your home for rent
$3,049/mo
Rent Zestimate®
Find your next renter with Zillow Rental Manager. Plus, with online applications, you can quickly screen prospective tenants – for free.
$3,049/mo
Rent Zestimate®
Refinance and save
$3,420/mo
Est. payment
Refinancing to a lower rate could help reduce your monthly payments and save thousands over the life of the loan.
$3,420/mo
Est. payment
Explore your selling options
Work with a Zillow partner agent
Leverage their expertise and Zillow's premium Showcase listings to get your home seen by more buyers.
Get startedList with your own agent
Get your home in front of millions of buyers by listing it on Zillow.
Learn how to do itSell it yourself
Take full control of how buyers see your home on Zillow by listing For Sale by Owner (FSBO).
List your homeWhat's special
Gas fireplaceTwo walk-in closetsSitting areaSeparate stall showerVersatile recreation roomFormal dining areaCenter island
Zillow last checked:
Listing updated:
Listed by:
Lisa Sabelhaus 240-388-7113,
RE/MAX Town Center,
Co-Listing Agent: Joseph B. Sabelhaus 240-398-1863,
RE/MAX Town Center
Bought with:
Angie Deonauth, SP98379329
Rise Real Estate, LLC
Source: Bright MLS,MLS#: MDMC2180988
Facts & features
Interior
Bedrooms & bathrooms
- Bedrooms: 3
- Bathrooms: 3
- Full bathrooms: 2
- 1/2 bathrooms: 1
Rooms
- Room types: Living Room, Dining Room, Primary Bedroom, Bedroom 2, Bedroom 3, Kitchen, Family Room, Foyer, Recreation Room, Primary Bathroom, Full Bath, Half Bath
Primary bedroom
- Features: Primary Bedroom - Sitting Area, Flooring - Carpet, Ceiling Fan(s), Walk-In Closet(s)
- Level: Upper
Bedroom 2
- Features: Flooring - Carpet, Ceiling Fan(s)
- Level: Upper
Bedroom 3
- Features: Flooring - Carpet, Ceiling Fan(s)
- Level: Upper
Primary bathroom
- Features: Countertop(s) - Ceramic, Double Sink, Soaking Tub, Bathroom - Stall Shower
- Level: Upper
Dining room
- Features: Flooring - Carpet, Crown Molding, Chair Rail
- Level: Upper
Family room
- Features: Flooring - HardWood, Ceiling Fan(s), Fireplace - Gas
- Level: Upper
Foyer
- Features: Flooring - HardWood
- Level: Main
Other
- Features: Flooring - Ceramic Tile, Bathroom - Tub Shower
- Level: Upper
Half bath
- Features: Flooring - HardWood
- Level: Upper
Kitchen
- Features: Eat-in Kitchen, Kitchen - Gas Cooking, Flooring - HardWood, Kitchen Island, Breakfast Bar, Granite Counters
- Level: Upper
Living room
- Features: Flooring - Carpet, Crown Molding
- Level: Upper
Recreation room
- Features: Flooring - Carpet
- Level: Main
Heating
- Forced Air, Natural Gas
Cooling
- Central Air, Ceiling Fan(s), Electric
Appliances
- Included: Microwave, Dishwasher, Disposal, Dryer, Oven/Range - Gas, Refrigerator, Stainless Steel Appliance(s), Washer, Water Heater, Electric Water Heater
- Laundry: Upper Level
Features
- Soaking Tub, Bathroom - Stall Shower, Bathroom - Tub Shower, Ceiling Fan(s), Chair Railings, Combination Dining/Living, Crown Molding, Dining Area, Family Room Off Kitchen, Open Floorplan, Formal/Separate Dining Room, Kitchen Island, Primary Bath(s), Recessed Lighting, Upgraded Countertops, Walk-In Closet(s), Dry Wall
- Flooring: Carpet, Hardwood, Ceramic Tile, Wood
- Has basement: No
- Has fireplace: No
Interior area
- Total structure area: 2,884
- Total interior livable area: 2,884 sqft
- Finished area above ground: 2,884
- Finished area below ground: 0
Property
Parking
- Total spaces: 4
- Parking features: Garage Faces Front, Garage Door Opener, Inside Entrance, Attached, Driveway
- Attached garage spaces: 2
- Uncovered spaces: 2
Accessibility
- Accessibility features: None
Features
- Levels: Three
- Stories: 3
- Pool features: None
Details
- Additional structures: Above Grade, Below Grade
- Parcel number: 160203637774
- Zoning: R
- Special conditions: Standard
Construction
Type & style
- Home type: Townhouse
- Architectural style: Colonial
- Property subtype: Townhouse
Materials
- Brick Front
- Foundation: Slab
- Roof: Shingle
Condition
- Excellent
- New construction: No
- Year built: 2008
Utilities & green energy
- Sewer: Public Sewer
- Water: Public
- Utilities for property: Cable Available, Electricity Available, Natural Gas Available, Phone Available, Sewer Available, Water Available
Community & HOA
Community
- Security: Fire Sprinkler System
- Condo and coop fee: $52 monthly
- Subdivision: Gateway Commons
HOA
- Has HOA: Yes
- Amenities included: Common Grounds, Tot Lots/Playground
- Services included: Common Area Maintenance, Lawn Care Front, Lawn Care Rear, Lawn Care Side, Maintenance Grounds, Management, Snow Removal, Trash
- HOA fee: $136 monthly
- HOA name: GATEWAY COMMONS
Location
- Region: Clarksburg
Financial & listing details
- Price per square foot: $186/sqft
- Tax assessed value: $510,000
- Annual tax amount: $5,821
- Date on market: 5/26/2025
- Listing agreement: Exclusive Right To Sell
- Ownership: Condominium
Price history
| Date | Event | Price |
|---|---|---|
| 8/22/2025 | Sold | $535,000-2.6%$186/sqft |
Source:  Bright MLS #MDMC2180988 Report a problem Bright MLS #MDMC2180988 Report a problem | ||
| 7/31/2025 | Pending sale | $549,000$190/sqft |
Source: Bright MLS #MDMC2180988 Report a problem | ||
| 6/25/2025 | Price change | $549,000-2%$190/sqft |
Source: Bright MLS #MDMC2180988 Report a problem | ||
| 5/26/2025 | Listed for sale | $560,000+47.4%$194/sqft |
Source: Bright MLS #MDMC2180988 Report a problem | ||
| 3/18/2009 | Sold | $379,990$132/sqft |
Source: Public Record Report a problem | ||
Public tax history
| Year | Property taxes | Tax assessment |
|---|---|---|
| 2025 | $5,653 +4.1% | $510,000 +8.1% |
| 2024 | $5,430 +8.8% | $471,667 +8.8% |
| 2023 | $4,993 +14.5% | $433,333 +9.7% |
| 2022 | $4,359 +2.2% | $395,000 +2.2% |
| 2021 | $4,263 +2.1% | $386,667 +2.2% |
| 2020 | $4,174 +2.3% | $378,333 +2.3% |
| 2019 | $4,080 -0.2% | $370,000 |
| 2018 | $4,087 -3.2% | $370,000 |
| 2017 | $4,222 | $370,000 -2.6% |
| 2016 | -- | $380,000 +3.6% |
| 2015 | -- | $366,667 +3.8% |
| 2014 | -- | $353,333 +3.9% |
| 2013 | -- | $340,000 |
| 2012 | -- | $340,000 |
| 2011 | -- | $340,000 -19% |
| 2010 | -- | $420,000 |
| 2009 | -- | $420,000 |
Find assessor info on the county website
Neighborhood: 20871
Nearby homes
- $545,6003 bd3 ba2.9k sqft13523 Latrobe Ln, Clarksburg, MD 20871Off Market
- $450,3003 bd2 ba2k sqft13525 Latrobe Lane, Clarksburg, MD 20871Off Market

- $535,0003 bd3 ba2.8k sqft13521 Latrobe Ln #1309, Clarksburg, MD 20871For Sale
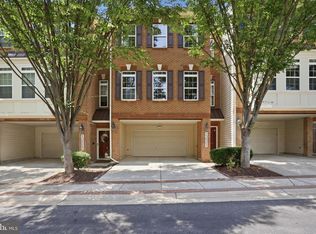
- $540,1003 bd2 ba2.9k sqft13519 Latrobe Ln #1308, Clarksburg, MD 20871Off Market
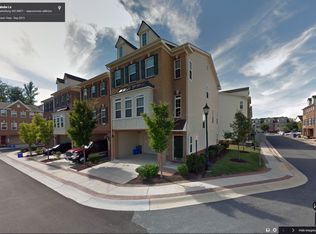
- $532,0003 bd3 ba2.8k sqft23226 Roberts Tavern Dr #1348, Clarksburg, MD 20871Sold
- $231,300-- bd-- ba-- sqft23210 Scholl Manor Way, Clarksburg, MD 20871Off Market
- $528,000-- bd-- ba2.8k sqft13503 Latrobe Ln #1302, Clarksburg, MD 20871Off Market
- $492,2003 bd3 ba2.7k sqft23224 Roberts Tavern Dr #1349, Clarksburg, MD 20871Off Market
Nearby schools
GreatSchools rating
- 8/10Clarksburg Elementary SchoolGrades: K-5Distance: 0.2 mi
- 6/10Rocky Hill Middle SchoolGrades: 6-8Distance: 1.2 mi
- 7/10Clarksburg High SchoolGrades: 9-12Distance: 0.9 mi
Schools provided by the listing agent
- Elementary: Clarksburg
- Middle: Rocky Hill
- High: Clarksburg
- District: Montgomery County Public Schools
Source: Bright MLS. This data may not be complete. We recommend contacting the local school district to confirm school assignments for this home.
Get a cash offer in 3 minutes
Find out how much your home could sell for in as little as 3 minutes with a no-obligation cash offer.
Estimated market value
$535,200
Get a cash offer in 3 minutes
Find out how much your home could sell for in as little as 3 minutes with a no-obligation cash offer.
Estimated market value
$535,200
- Maryland
- Montgomery County
- Clarksburg
- 20871
- 13525 Latrobe Ln Unit 1311
