Skip main navigation
Sold for $567,500
  • $567,500

    13525 MALLARD COVE BOULEVARD, ORLANDO, FL 32837

    3beds
    2,074sqft
    Single Family Residence
    Built in 1993
    6,601 Square Feet Lot
    $562,700 Zestimate®
    $274/sqft
    $2,659 Estimated rent

    Home value

    $562,700

    $512,000 - $619,000

    $2,659/mo

    Zestimate® history
    Loading
    Loading...

    Owner options

    List your home for rent

    $2,659/mo

    Rent Zestimate®

    Find your next renter with Zillow Rental Manager. Plus, with online applications, you can quickly screen prospective tenants – for free.

    Learn more

    $2,659/mo

    Rent Zestimate®

    Refinance and save

    $4,192/mo

    Est. payment

    Refinancing to a lower rate could help reduce your monthly payments and save thousands over the life of the loan.

    See today's rates

    $4,192/mo

    Est. payment

    Explore your selling options

    Work with a Zillow partner agent

    Leverage their expertise and Zillow's premium Showcase listings to get your home seen by more buyers.

    Get started

    List with your own agent

    Get your home in front of millions of buyers by listing it on Zillow.

    Learn how to do it

    Sell it yourself

    Take full control of how buyers see your home on Zillow by listing For Sale by Owner (FSBO).

    List your home

    What's special

    Tranquil lake viewsVersatile loft areaScenic viewsCaptivating sunsetsCozy family roomPrivate screened-in pool areaFunctional layout
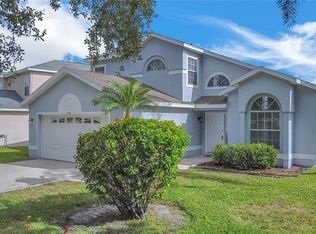
    Welcome to 13525 Mallard Cove Blvd, a beautifully updated lakefront pool home nestled in the heart of Hunter’s Creek, one of the Top 100 Places to Live in America as ranked by CNN/Money Magazine. This home is move-in ready with major updates offering peace of mind and lasting value to the next homeowner: New Roof & HVAC system (2023) New Water Heater (2024) New Pool Pump (2025) Pavers in Driveway (2022) Fully Fenced Backyard (2021) This exceptional residence offers a functional layout, and scenic views in one of Orlando’s most sought-after and well-planned communities. This charming two-story home features three spacious bedrooms, with the primary suite conveniently located on the first floor. The primary bedroom offers tranquil lake views, a generous walk-in closet, and a spa-like en-suite bathroom with a jacuzzi tub, separate shower, and dual sinks. Upstairs, you'll find two additional bedrooms and a versatile loft area—perfect as a second living space, office, or could be easily enclosed to create a fourth bedroom. Enjoy a welcoming layout that includes separate formal living and dining areas, a cozy family room, and a kitchen with an eat-in breakfast nook—all designed to highlight the home’s serene water views. Whether you're hosting a dinner or enjoying your morning coffee, the lakefront backdrop provides a stunning setting. Start your day with incredible sunrises and unwind with captivating sunsets from your private screened-in pool area—all with breathtaking lake views. Experience the best of Florida living by enjoying the daily visits from beautiful native birds, including elegant egrets, herons, cranes, and of course, the charming mallard ducks that give the neighborhood its name. Hunter’s Creek is a nationally recognized master-planned community featuring seven community parks, tennis, pickleball & basketball courts, dog parks, fishing docks, fitness amenities, and miles of scenic trails. The community also hosts a full calendar of planned social activities year-round, including movie nights, seasonal festivals, and fitness classes, fostering a true sense of community, blending convenience, recreation, and neighborhood pride into everyday life. All this, just minutes from top-rated schools, shopping, dining, major highways, and Orlando’s world-famous attractions. Don’t miss this opportunity to own a lakefront pool home with thoughtful upgrades in one of Orlando’s most desirable neighborhoods! Schedule your private tour of this lakefront gem today—homes like this in Hunter’s Creek do not last long!

    Zillow last checked:

    Listing updated:

    Listed by:

    Mabel Vega Negron 407-785-5461,

    LA ROSA REALTY CW PROPERTIES L 407-910-2168

    Bought with:

    Daniel Araque, 3563919

    KELLER WILLIAMS LEGACY REALTY

    Source: Stellar MLS,MLS#: S5128560MLS LogoOriginating MLS: Osceola

    Facts & features

    Interior

    Bedrooms & bathrooms
    • Bedrooms: 3
    • Bathrooms: 3
    • Full bathrooms: 2
    • 1/2 bathrooms: 1
    Rooms
    • Room types: Family Room, Utility Room, Loft
    Primary bedroom
    • Features: Walk-In Closet(s)
    • Level: First
    • Area: 280 Square Feet
    • Dimensions: 14x20
    Bedroom 2
    • Features: Ceiling Fan(s), Built-in Closet
    • Level: Second
    • Area: 132 Square Feet
    • Dimensions: 12x11
    Bedroom 3
    • Features: Walk-In Closet(s)
    • Level: Second
    • Area: 144 Square Feet
    • Dimensions: 12x12
    Primary bathroom
    • Features: Bath With Whirlpool, Dual Sinks, En Suite Bathroom, No Closet
    • Level: First
    • Area: 144 Square Feet
    • Dimensions: 12x12
    Dining room
    • Level: First
    • Area: 120 Square Feet
    • Dimensions: 10x12
    Family room
    • Level: First
    • Area: 140 Square Feet
    • Dimensions: 14x10
    Kitchen
    • Features: Breakfast Bar, Pantry, Granite Counters
    • Level: First
    • Area: 140 Square Feet
    • Dimensions: 14x10
    Living room
    • Level: First
    • Area: 120 Square Feet
    • Dimensions: 12x10
    Loft
    • Level: Second
    • Area: 144 Square Feet
    • Dimensions: 12x12
    Heating
    • Central
    Cooling
    • Central Air
    Appliances
    • Included: Dishwasher, Disposal, Dryer, Electric Water Heater, Exhaust Fan, Microwave, Range, Refrigerator, Washer, Water Softener
    • Laundry: Inside
    Features
    • Cathedral Ceiling(s), Ceiling Fan(s), Eating Space In Kitchen, Kitchen/Family Room Combo, Open Floorplan, Primary Bedroom Main Floor, Solid Surface Counters, Thermostat, Walk-In Closet(s)
    • Flooring: Ceramic Tile, Laminate
    • Doors: Sliding Doors
    • Windows: Blinds
    • Has fireplace: No
    Interior area
    • Total structure area: 2,539
    • Total interior livable area: 2,074 sqft

    Property

    Parking
    • Total spaces: 2
    • Parking features: Driveway, Garage Door Opener
    • Attached garage spaces: 2
    • Has uncovered spaces: Yes
    • Details: Garage Dimensions: 21x21
    Features
    • Levels: Two
    • Stories: 2
    • Patio & porch: Deck, Screened
    • Exterior features: Irrigation System, Sidewalk
    • Has private pool: Yes
    • Pool features: Deck, In Ground, Screen Enclosure
    • Fencing: Fenced
    • Has view: Yes
    • View description: Water, Lake
    • Has water view: Yes
    • Water view: Water,Lake
    • Waterfront features: Lake, Lake Front, Lake Privileges
    • Body of water: MALLARD LAKE
    Lot
    • Size: 6,601 Square Feet
    Details
    • Parcel number: 282429381000260
    • Zoning: P-D
    • Special conditions: None

    Construction

    Type & style
    • Home type: SingleFamily
    • Architectural style: Contemporary
    • Property subtype: Single Family Residence
    Materials
    • Block, Stucco
    • Foundation: Block, Slab
    • Roof: Shingle
    Condition
    • Completed
    • New construction: No
    • Year built: 1993

    Utilities & green energy

    • Sewer: Public Sewer
    • Water: Public
    • Utilities for property: Cable Available, Electricity Connected, Sewer Connected, Water Connected

    Community & HOA

    Community
    • Features: Dock, Fishing, Lake, Clubhouse, Community Mailbox, Deed Restrictions, Dog Park, Fitness Center, Park, Playground, Pool, Racquetball, Tennis Court(s)
    • Security: Fire Alarm, Smoke Detector(s)
    • Pet fee: $0 monthly
    • Subdivision: HUNTERS CREEK TR 430A PH 01
    HOA
    • Has HOA: Yes
    • Amenities included: Basketball Court, Clubhouse, Fitness Center, Park, Pickleball Court(s), Playground, Pool, Racquetball, Recreation Facilities, Tennis Court(s), Trail(s)
    • Services included: Community Pool, Insurance, Recreational Facilities
    • HOA fee: $107 monthly
    • HOA name: Hunter's Creek Community Association
    • HOA phone: 407-240-6000
    Location
    • Region: Orlando

    Financial & listing details

    • Price per square foot: $274/sqft
    • Tax assessed value: $426,488
    • Annual tax amount: $7,285
    • Date on market: 6/7/2025
    • Cumulative days on market: 3 days
    • Listing terms: Cash,Conventional,FHA
    • Ownership: Fee Simple
    • Total actual rent: 0
    • Electric utility on property: Yes
    • Road surface type: Asphalt

    Price history

    DateEventPrice
    12/3/2025Listing removed$575,000+1.3%$277/sqft
    Source: My State MLS #11513268 Report a problem
    7/9/2025Sold$567,500-1.3%$274/sqft
    Source: Stellar MLS #S5128560 Report a problem
    6/11/2025Contingent$575,000$277/sqft
    Source: My State MLS #11513268 Report a problem
    6/10/2025Pending sale$575,000$277/sqft
    Source: Stellar MLS #S5128560 Report a problem
    6/8/2025Listed for sale$575,000+4.6%$277/sqft
    Source: Stellar MLS #S5128560 Report a problem
    7/28/2024Listing removed--
    Source: Stellar MLS #O6225069 Report a problem
    7/19/2024Listed for sale$549,900+68.7%$265/sqft
    Source: Stellar MLS #O6225069 Report a problem
    3/23/2020Sold$326,000-5.5%$157/sqft
    Source: Public Record Report a problem
    2/3/2020Pending sale$345,000$166/sqft
    Source: CENTURY 21 CARIOTI #O5839594 Report a problem
    1/30/2020Listed for sale$345,000+8.8%$166/sqft
    Source: CENTURY 21 CARIOTI #O5839594 Report a problem
    12/5/2018Listing removed$2,700$1/sqft
    Source: RESOURCE ONE REALTY #S5009601 Report a problem
    11/9/2018Listed for rent$2,700$1/sqft
    Source: RESOURCE ONE REALTY #S5009601 Report a problem
    6/20/2017Sold$317,000-2.4%$153/sqft
    Source: Public Record Report a problem
    4/20/2017Listed for sale$324,900+63.3%$157/sqft
    Source: RE/MAX PRIME PROPERTIES #S4845166 Report a problem
    12/14/2001Sold$199,000+48.5%$96/sqft
    Source: Public Record Report a problem
    10/29/1993Sold$134,000$65/sqft
    Source: Public Record Report a problem

    Public tax history

    YearProperty taxesTax assessment
    2024$7,285 +10%$426,488 +5.8%
    2023$6,625 +51.3%$403,090 +34.4%
    2022$4,379 +1.8%$300,019 +3%
    2021$4,301 -12.6%$291,281 +1%
    2020$4,919 +4.9%$288,328 +6.6%
    2019$4,688 +0.8%$270,375 +1.8%
    2018$4,653 $265,558 +10.7%
    2017$4,653 +109.9%$239,989 +2%
    2016$2,217 +1.4%$235,291 +8.1%
    2015$2,187 -3.6%$217,630 +6.3%
    2014$2,267 +1.9%$204,640 +12.5%
    2013$2,224 +1%$181,885 +18%
    2012$2,202 +3.4%$154,153 +9.2%
    2011$2,131 -9.4%$141,195 -10.3%
    2010$2,353 $157,357 -11.8%
    2009-- $178,344 -31.6%
    2008$2,836 -2.9%$260,826 -17.5%
    2007$2,919 -5.8%$316,027 +24.8%
    2006$3,100 +1.2%$253,165 +20.9%
    2005$3,064 +4.6%$209,383 +21.3%
    2004$2,928 +0.1%$172,572 +0.7%
    2003$2,925 +2.7%$171,445 +3.4%
    2002$2,848 +20.6%$165,832 +7.5%
    2001$2,361 +2.6%$154,207 +10.5%
    2000$2,301 $139,606
    Find assessor info on the county website

    Neighborhood: Hunters Creek

    Nearby schools

    GreatSchools rating
    Schools provided by the listing agent
    • Elementary: Endeavor Elem
    • Middle: Hunter's Creek Middle
    • High: Freedom High School

    Source: Stellar MLS. This data may not be complete. We recommend contacting the local school district to confirm school assignments for this home.

    Get a cash offer in 3 minutes
    Find out how much your home could sell for in as little as 3 minutes with a no-obligation cash offer.
    Estimated market value
    $562,700
    Get a cash offer in 3 minutes
    Find out how much your home could sell for in as little as 3 minutes with a no-obligation cash offer.
    Estimated market value
    $562,700