Skip main navigation
Sold for $605,000
  • $605,000

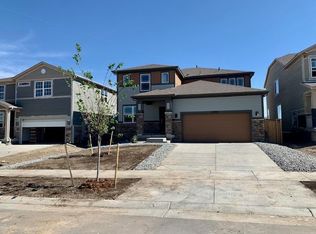
    13525 Tree Sparrow Lane, Parker, CO 80134

    3beds
    3,153sqft
    Single Family Residence
    Built in 2021
    5,227 Square Feet Lot
    $605,000 Zestimate®
    $192/sqft
    $3,204 Estimated rent

    Home value

    $605,000

    $575,000 - $635,000

    $3,204/mo

    Zestimate® history
    Loading
    Loading...

    Owner options

    List your home for rent

    $3,204/mo

    Rent Zestimate®

    Find your next renter with Zillow Rental Manager. Plus, with online applications, you can quickly screen prospective tenants – for free.

    Learn more

    $3,204/mo

    Rent Zestimate®

    Refinance and save

    $3,629/mo

    Est. payment

    Refinancing to a lower rate could help reduce your monthly payments and save thousands over the life of the loan.

    See today's rates

    $3,629/mo

    Est. payment

    Explore your selling options

    Work with a Zillow partner agent

    Leverage their expertise and Zillow's premium Showcase listings to get your home seen by more buyers.

    Get started

    List with your own agent

    Get your home in front of millions of buyers by listing it on Zillow.

    Learn how to do it

    Sell it yourself

    Take full control of how buyers see your home on Zillow by listing For Sale by Owner (FSBO).

    List your home

    What's special

    Modern upgradesModern finishes throughoutThoughtfully designed kitchenLarge oversized tandem garageNew microwaveEffortless main level livingGas stove
    Perfectly situated just steps to the Cherry Creek Trail, this beautifully maintained 3 bedroom, 2 bath ranch style home offers effortless main level living with modern upgrades and exceptional energy efficiency. Step inside to brand new luxury vinyl plank flooring, elegant plantation shutters, and modern finishes throughout, creating a bright, cohesive, and inviting space. The thoughtfully designed kitchen showcases quartz countertops, stainless steel appliances, a gas stove, soft close cabinetry, custom roll out shelving for maximum storage, a new microwave, and a new dishwasher. A spacious island provides the perfect setting for meal preparation, entertaining, and features ample counter seating. The open concept living and dining area is ideal for gathering, while spacious bedrooms, well appointed bathrooms, and a designated office provide flexibility for guests, working from home, or personal retreats. The primary suite includes a huge walk-in-closet for ample storage. Efficiency and safety upgrades include fully paid-off solar panels, a tankless water heater for continuous hot water, and a radon mitigation system. Additional features include an unfinished basement for future expansion, a large oversized tandem garage, extra street parking for a temporary RV, trailer, or multiple vehicles. Step outside to enjoy a cozy covered patio, ideal for relaxing or hosting gatherings year round. Located in the highly sought after Douglas County School District, close to parks, shopping, dining, and everything Parker has to offer, this home truly delivers on location, upgrades, and value. Move in ready and meticulously maintained, schedule your showing today.

    Zillow last checked:

    Listing updated:

    Listed by:

    Dannielle Thompson 303-667-4011 dannielle52801@gmail.com,

    Keller Williams DTC

    Bought with:

    Lydia Golesh, 100074335

    Keller Williams DTC

    Source: REcolorado as distributed by MLS GRID,MLS#: 4643274MLS Logo

    Facts & features

    Interior

    Bedrooms & bathrooms
    • Bedrooms: 3
    • Bathrooms: 2
    • Full bathrooms: 1
    • 3/4 bathrooms: 1
    • Main level bathrooms: 2
    • Main level bedrooms: 3
    Bedroom
    • Description: Large Primary Bedroom With Plantation Shutters
    • Features: Primary Suite
    • Level: Main
    • Area: 201.63 Square Feet
    • Dimensions: 14.3 x 14.1
    Bedroom
    • Description: Guest Bedroom 2 With Custom Window Shades
    • Level: Main
    • Area: 112.22 Square Feet
    • Dimensions: 11.1 x 10.11
    Bedroom
    • Description: Guest Bedroom 3 With Custom Window Shades
    • Level: Main
    • Area: 137.64 Square Feet
    • Dimensions: 11.1 x 12.4
    Bathroom
    • Description: Primary En-Suite With Walk-In Closet
    • Features: En Suite Bathroom
    • Level: Main
    • Area: 155.53 Square Feet
    • Dimensions: 10.3 x 15.1
    Bathroom
    • Description: Full Bath With Linen Closet
    • Level: Main
    • Area: 67.2 Square Feet
    • Dimensions: 8.4 x 8
    Dining room
    • Description: Lots Of Natural Light
    • Level: Main
    • Area: 97 Square Feet
    • Dimensions: 10 x 9.7
    Kitchen
    • Description: Quartz Counter's And Higher End Appliances
    • Level: Main
    • Area: 279.68 Square Feet
    • Dimensions: 18.4 x 15.2
    Laundry
    • Description: Plenty Of Storage
    • Level: Main
    • Area: 34.22 Square Feet
    • Dimensions: 6.11 x 5.6
    Living room
    • Description: Bright And Cozy With Plantation Shutters
    • Level: Main
    • Area: 272.16 Square Feet
    • Dimensions: 14.4 x 18.9
    Heating
    • Natural Gas, Solar
    Cooling
    • Central Air
    Appliances
    • Included: Dishwasher, Disposal, Microwave, Oven, Range, Refrigerator, Self Cleaning Oven, Tankless Water Heater
    Features
    • Ceiling Fan(s), Eat-in Kitchen, High Ceilings, High Speed Internet, Kitchen Island, No Stairs, Open Floorplan, Pantry, Primary Suite, Quartz Counters, Radon Mitigation System, Smart Thermostat, Walk-In Closet(s)
    • Flooring: Carpet, Tile, Vinyl
    • Windows: Double Pane Windows, Window Coverings
    • Basement: Unfinished
    Interior area
    • Total structure area: 3,153
    • Total interior livable area: 3,153 sqft
    • Finished area above ground: 1,874
    • Finished area below ground: 0

    Property

    Parking
    • Total spaces: 2
    • Parking features: Tandem
    • Attached garage spaces: 2
    Features
    • Levels: One
    • Stories: 1
    • Patio & porch: Covered, Front Porch, Patio
    • Fencing: Full
    Lot
    • Size: 5,227 Square Feet
    • Features: Corner Lot, Landscaped, Open Space, Sprinklers In Front, Sprinklers In Rear
    Details
    • Parcel number: R0607348
    • Special conditions: Standard

    Construction

    Type & style
    • Home type: SingleFamily
    • Property subtype: Single Family Residence
    Materials
    • Frame, Vinyl Siding
    • Foundation: Slab
    • Roof: Composition
    Condition
    • Year built: 2021
    Details
    • Builder name: Meritage Homes

    Utilities & green energy

    • Electric: 220 Volts
    • Sewer: Public Sewer
    • Water: Public
    • Utilities for property: Cable Available, Electricity Connected, Internet Access (Wired), Natural Gas Connected

    Community & HOA

    Community
    • Security: Carbon Monoxide Detector(s), Radon Detector, Security System, Smart Cameras, Smoke Detector(s), Video Doorbell
    • Subdivision: Meadow Lark
    HOA
    • Has HOA: Yes
    • Amenities included: Park, Playground, Trail(s)
    • HOA fee: $110 monthly
    • HOA name: Meadow Lark HOA
    • HOA phone: 970-484-0101
    Location
    • Region: Parker

    Financial & listing details

    • Price per square foot: $192/sqft
    • Tax assessed value: $578,303
    • Annual tax amount: $5,460
    • Date on market: 2/18/2026
    • Listing terms: 1031 Exchange,Cash,Conventional,FHA,VA Loan
    • Exclusions: Washer & Dryer, Metal Shelving In Garage And All Personal Property
    • Ownership: Individual
    • Electric utility on property: Yes
    • Road surface type: Paved

    Price history

    DateEventPrice
    5/15/2026Sold$605,000-1.6%$192/sqft
    Source: REcolorado as distributed by MLS GRID #4643274 Report a problem
    4/14/2026Pending sale$615,000$195/sqft
    Source: REcolorado as distributed by MLS GRID #4643274 Report a problem
    3/23/2026Price change$615,000-2.4%$195/sqft
    Source: REcolorado as distributed by MLS GRID #4643274 Report a problem
    3/10/2026Price change$629,9000%$200/sqft
    Source: REcolorado as distributed by MLS GRID #4643274 Report a problem
    2/26/2026Price change$630,000-1.6%$200/sqft
    Source: REcolorado as distributed by MLS GRID #4643274 Report a problem
    2/18/2026Listed for sale$640,000+14.8%$203/sqft
    Source: REcolorado as distributed by MLS GRID #4643274 Report a problem
    9/10/2021Sold$557,530$177/sqft
    Source: Public Record Report a problem

    Public tax history

    YearProperty taxesTax assessment
    2025$6,171 -0.5%$36,140 -9.7%
    2024$6,200 +15.4%$40,010 -1%
    2023$5,372 +80.6%$40,400 +20.5%
    2022$2,974 $33,530 +80.4%
    2021-- $18,590 +27.4%
    2020$2,349 $14,590
    Find assessor info on the county website

    Neighborhood: 80134

    Nearby schools

    GreatSchools rating
    Schools provided by the listing agent
    • Elementary: Mountain View
    • Middle: Sagewood
    • High: Ponderosa
    • District: Douglas RE-1

    Source: REcolorado as distributed by MLS GRID. This data may not be complete. We recommend contacting the local school district to confirm school assignments for this home.

    Get a cash offer in 3 minutes
    Find out how much your home could sell for in as little as 3 minutes with a no-obligation cash offer.
    Estimated market value
    $605,000
    Get a cash offer in 3 minutes
    Find out how much your home could sell for in as little as 3 minutes with a no-obligation cash offer.
    Estimated market value
    $605,000