Skip main navigation
Sold for $315,000
  • $315,000

    13525 Valley St, Omaha, NE 68144

    3beds
    2,043sqft
    Single Family Residence
    Built in 1985
    6,098.4 Square Feet Lot
    $323,400 Zestimate®
    $154/sqft
    $2,395 Estimated rent

    Home value

    $323,400

    $298,000 - $349,000

    $2,395/mo

    Zestimate® history
    Loading
    Loading...

    Owner options

    List your home for rent

    $2,395/mo

    Rent Zestimate®

    Find your next renter with Zillow Rental Manager. Plus, with online applications, you can quickly screen prospective tenants – for free.

    Learn more

    $2,395/mo

    Rent Zestimate®

    Refinance and save

    $2,132/mo

    Est. payment

    Refinancing to a lower rate could help reduce your monthly payments and save thousands over the life of the loan.

    See today's rates

    $2,132/mo

    Est. payment

    Explore your selling options

    Work with a Zillow partner agent

    Leverage their expertise and Zillow's premium Showcase listings to get your home seen by more buyers.

    Get started

    List with your own agent

    Get your home in front of millions of buyers by listing it on Zillow.

    Learn how to do it

    Sell it yourself

    Take full control of how buyers see your home on Zillow by listing For Sale by Owner (FSBO).

    List your home

    What's special

    Newer deckFinished basementEstablished neighborhoodOpen floor planLarge kitchenOutdoor fire pitNew floors
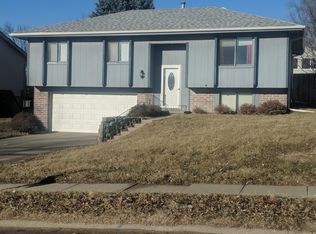
    Welcome to Montclair of Westwood, part of Millard (North) Public Schools.Tucked away in a beautifully established neighborhood, this 3 bedroom, 2 bathroom, home offers quality and charm. Having 1,583 sq feet on the main level and an additional 460 finished in the basement- there’s no shortage of space. An open floor plan perfect for entertaining. With it's large kitchen, boasting new floors and ample cabinet/counter space it's ready to host your family & guests. The beautiful 4-season sunroom is full of south-facing natural light, and steps outside to a newer deck and outdoor fire pit. Whether you need a game area or home office, the finished basement offers endless possibilities. Enjoy the convenience of being walking distance to Millard Schools, Millard Library, and steps to Kingswood Park. Easy access to shopping, restaurants and the interstate. Updates include new AC 2025, soft water 2024, whole home water filtration/purifier 2024, windows, roof & deck 2020, basement bath 8/25.

    Zillow last checked:

    Listing updated:

    Listed by:

    Leah Mancuso 402-850-0092,

    RE/MAX Results

    Bought with:

    AshleyNicole Fowler, 20060955

    NP Dodge RE Sales Inc Fremont

    Source: GPRMLS,MLS#: 22522154MLS Logo

    Facts & features

    Interior

    Bedrooms & bathrooms
    • Bedrooms: 3
    • Bathrooms: 3
    • Full bathrooms: 2
    • 1/2 bathrooms: 1
    • Main level bathrooms: 2
    Primary bedroom
    • Level: Main
    • Area: 159.5
    • Dimensions: 14.5 x 11
    Bedroom 2
    • Level: Main
    • Area: 122.04
    • Dimensions: 10.8 x 11.3
    Bedroom 3
    • Level: Main
    • Area: 169
    • Dimensions: 16.9 x 10
    Primary bathroom
    • Features: Full
    Kitchen
    • Level: Main
    • Area: 276.86
    • Dimensions: 25.4 x 10.9
    Living room
    • Level: Main
    • Area: 289.92
    • Dimensions: 19.2 x 15.1
    Basement
    • Area: 1200
    Heating
    • Natural Gas, Forced Air
    Cooling
    • Central Air
    Features
    • Basement: Partially Finished
    • Number of fireplaces: 1
    Interior area
    • Total structure area: 2,043
    • Total interior livable area: 2,043 sqft
    • Finished area above ground: 1,583
    • Finished area below ground: 460

    Property

    Parking
    • Total spaces: 2
    • Parking features: Attached
    • Attached garage spaces: 2
    Features
    • Levels: Split Entry
    • Patio & porch: Deck
    • Exterior features: Sprinkler System
    • Fencing: Wood
    Lot
    • Size: 6,098 sqft
    • Dimensions: 105 x 62
    • Features: Up to 1/4 Acre.
    Details
    • Additional structures: Shed(s)
    • Parcel number: 1804795220

    Construction

    Type & style
    • Home type: SingleFamily
    • Property subtype: Single Family Residence
    Materials
    • Foundation: Block
    Condition
    • Not New and NOT a Model
    • New construction: No
    • Year built: 1985

    Utilities & green energy

    • Sewer: Public Sewer
    • Water: Public

    Community & neighborhood

    Location
    • Region: Omaha
    • Subdivision: Montclair West

    Other

    Other facts
    • Listing terms: VA Loan,FHA,Conventional,Cash
    • Ownership: Fee Simple

    Price history

    DateEventPrice
    9/18/2025Sold$315,000$154/sqft
    Source: GPRMLS #22522154 Report a problem
    8/8/2025Pending sale$315,000$154/sqft
    Source: GPRMLS #22522154 Report a problem
    8/7/2025Listed for sale$315,000+18.9%$154/sqft
    Source: GPRMLS #22522154 Report a problem
    4/30/2021Sold$265,000$130/sqft
    Source: GPRMLS #22103928 Report a problem
    3/12/2021Pending sale$265,000$130/sqft
    Source: GPRMLS #22103928 Report a problem
    3/10/2021Listed for sale$265,000+45.6%$130/sqft
    Source: GPRMLS #22103928 Report a problem
    2/22/2016Sold$182,000+1.1%$89/sqft
    Source: Public Record Report a problem
    1/8/2016Listed for sale$180,000$88/sqft
    Source: NP Dodge Real Estate #21600345 Report a problem

    Public tax history

    YearProperty taxesTax assessment
    2025$4,866 -3.7%$298,400
    2024$5,055 +2.6%$298,400 +20.6%
    2023$4,927 -5.8%$247,500
    2022$5,231 +19%$247,500 +18.4%
    2021$4,394 -0.8%$209,000
    2020$4,431 +5.4%$209,000 +5.7%
    2019$4,204 +20.1%$197,700 +21.8%
    2018$3,499 +8.1%$162,300
    2017$3,238 $162,300 +6.5%
    2016$3,238 +4.8%$152,400 +7%
    2015$3,088 $142,400
    2014-- $142,400
    2013-- $142,400 -4.6%
    2012-- $149,200
    2011-- $149,200 -4.4%
    2009$3,194 $156,000
    2008-- $156,000 +11.3%
    2005-- $140,100
    2004-- $140,100

    Find assessor info on the county website

    Neighborhood: Montclair West & Kingswood

    Nearby schools

    GreatSchools rating
    Schools provided by the listing agent
    • Elementary: Willa Cather
    • Middle: Millard North
    • High: Millard North
    • District: Millard

    Source: GPRMLS. This data may not be complete. We recommend contacting the local school district to confirm school assignments for this home.

    Get pre-qualified for a loan
    At Zillow Home Loans, we can pre-qualify you in as little as 5 minutes with no impact to your credit score.

    An equal housing lender. NMLS #10287.

    Sell for more on Zillow
    Get a Zillow Showcase℠ listing at no additional cost and you could sell for .
    $323,400
    2% more
    +$6,468
    With Zillow Showcase(estimated)
    $329,868