Welcome to 13526 E Del Timbre Drive, a meticulously maintained single-level residence, with no interior stairs, tucked within the quiet, gated enclave of Carino Canyon in Scottsdale. Bordering protected land, this community offers lasting privacy and peace of mind allowing you to enjoy a serene residential setting surrounded by undisturbed natural beauty. Lovingly cared for by long-time owners, this home is truly move-in ready, with years of thoughtful upgrades and ongoing maintenance that are immediately evident the moment you step inside. Offering 3,386 sq. ft., this well-designed layout features a split floor plan with 5 bedrooms, 3.5 bathrooms, and a 3-car garage. Every square foot is purposefully allocated, with no obsolete spaces, creating a layout that aligns with modern living. An extensive remodel transformed the home with quality and thoughtful upgrades that continue to stand the test of time and make this property stand apart from other homes built around the same time. Special features include spectacular kitchen with quartz countertops, gorgeous Italian porcelain tile floors, Alder wood cabinetry throughout, LED accent lighting, and a generous walk-in closet in the primary suite. Outdoors you can take in those majestic mountain views while enjoying a resort backyard with a heated pool, a large covered patio, and multiple lounging/entertaining spaces! Backyard improvements include the addition of gas to support a pool heater and designated barbecue area, as well as a private putting green for the ultimate outdoor lifestyle in the privacy of your own home. Maintenance and improvements continued well beyond the remodel, reflecting pride of ownership throughout. A new irrigation system was installed with a wireless controller, HVAC units were replaced, partial window replacements were completed, backyard lighting was added, and the pool was resurfaced with Pebble Tec along with the addition of new border tile, and the pool motor was replaced.
Now let's get into the details of the floor plan. When you step inside you're welcomed into the great room with abundant natural light and centered around views of the backyard and patio, creating a bright and welcoming atmosphere. The kitchen is a true centerpiece of the home, designed for both function and style, with abundant counter space, storage, and a natural flow for your home chef. An oversized island with gas cooktop anchors the space, surrounded by alder wood cabinets, quartz countertops, a wine cooler, drink refrigerator, and a striking granite sink. The kitchen's seamless connection to the family room enhances ease of living and entertaining. The family room itself features an oversized window to showcase the majestic mountain view which also features an automated shade for when it's time to dim the lights and watch your favorite movie.
The spacious primary suite is privately positioned away from the remaining bedrooms and offers ample room to create a personal retreat, complete with beautiful mountain views to enjoy each morning and evening. The primary bathroom features a jetted Jason tub for a spa-like retreat at home, a separate shower that meets accessibility standards, dual sinks with granite countertops, and a generous walk-in closet. The four additional bedrooms are located on the opposite wing of the home, providing flexibility for a variety of uses such as home offices, workout space, hobby rooms, or guest accommodations. The additional bathrooms were thoughtfully updated with quartz countertops, alder wood cabinetry, and carefully selected hardware that ties everything together.
Mountain views can be enjoyed from the family room, great room, primary bedroom, and the backyard patio and pool area, creating a strong connection to the surrounding desert landscape without having to leave your home. The backyard is beautifully designed with multiple usable spaces, including a sprawling covered patio ideal for outdoor dining and relaxation. A BBQ pad has been installed with a gas line, for convenient BBQ hookup, or making future built-in BBQ additions simple and convenient. Seating areas and a private putting green add both fun and functionality to this inviting outdoor retreat. As an added bonus, that perhaps you didn't realize mattered until you saw it, is that the home also benefits from abundant street parking with no driveways across the street, making it ideal for entertaining and hosting guests.
This home offers the rare combination of privacy, thoughtful upgrades, mountain views, and a prime Scottsdale location within a gated community that borders protected land. 13526 E Del Timbre Drive is a residence where care, quality, and lifestyle come together seamlessly, ready for its next chapter.
Sold for $1,440,000
$1,440,000
13526 E DEL TIMBRE Drive, Scottsdale, AZ 85259
5beds
3,386sqft
Single Family Residence
Built in 1997
0.29 Acres Lot
$1,444,400 Zestimate®
$425/sqft
$6,512 Estimated rent
Home value
$1,444,400
$1.33M - $1.57M
$6,512/mo
Zestimate® history
Owner options
List your home for rent
$6,512/mo
Rent Zestimate®
Find your next renter with Zillow Rental Manager. Plus, with online applications, you can quickly screen prospective tenants – for free.
$6,512/mo
Rent Zestimate®
Refinance and save
$8,772/mo
Est. payment
Refinancing to a lower rate could help reduce your monthly payments and save thousands over the life of the loan.
$8,772/mo
Est. payment
Explore your selling options
Work with a Zillow partner agent
Leverage their expertise and Zillow's premium Showcase listings to get your home seen by more buyers.
Get startedList with your own agent
Get your home in front of millions of buyers by listing it on Zillow.
Learn how to do itSell it yourself
Take full control of how buyers see your home on Zillow by listing For Sale by Owner (FSBO).
List your homeWhat's special
Majestic mountain viewsMeticulously maintained single-level residenceLed accent lightingLarge covered patioPrivate putting greenStriking granite sinkAlder wood cabinetry throughout
Zillow last checked:
Listing updated:
Listed by:
Jeff Barchi 602-558-5200,
RE/MAX Fine Properties,
Roger Banning 602-326-6740,
RE/MAX Fine Properties
Bought with:
Monique Walker, SA544942000
RE/MAX Excalibur
Source: ARMLS,MLS#: 6988454
Facts & features
Interior
Bedrooms & bathrooms
- Bedrooms: 5
- Bathrooms: 4
- Full bathrooms: 3
- 1/2 bathrooms: 1
Heating
- Natural Gas
Cooling
- Central Air, Ceiling Fan(s), Programmable Thmstat
Appliances
- Included: Dryer, Washer, Refrigerator, Built-in Microwave, Dishwasher, Disposal, Electric Oven, Gas Cooktop, Built-In Electric Oven, Water Purifier
- Laundry: Inside, Gas Dryer Hookup
Features
- Quartz Countertops, High Speed Internet, Double Vanity, 9+ Flat Ceilings, No Interior Steps, Kitchen Island, Pantry, Bidet, Full Bth Master Bdrm, Separate Shwr & Tub
- Flooring: Carpet, Tile
- Windows: Solar Screens, Double Pane Windows
- Has basement: No
- Number of fireplaces: 1
- Fireplace features: Family Room, Gas
Interior area
- Total structure area: 3,386
- Total interior livable area: 3,386 sqft
Property
Parking
- Total spaces: 6
- Parking features: Garage Door Opener, Direct Access, Attch'd Gar Cabinets
- Garage spaces: 3
- Uncovered spaces: 3
Accessibility
- Accessibility features: Bath Roll-In Shower
Features
- Stories: 1
- Patio & porch: Covered, Patio
- Exterior features: Private Yard
- Has private pool: Yes
- Pool features: Play Pool, Heated
- Spa features: None
- Fencing: Block
- Has view: Yes
- View description: Mountain(s)
Lot
- Size: 0.29 Acres
- Features: North/South Exposure, Sprinklers In Rear, Sprinklers In Front, Desert Back, Desert Front
Details
- Parcel number: 21731133
Construction
Type & style
- Home type: SingleFamily
- Architectural style: Ranch
- Property subtype: Single Family Residence
Materials
- Stucco, Wood Frame, Painted
- Roof: Tile
Condition
- Year built: 1997
Details
- Builder name: Shea Homes
Utilities & green energy
- Sewer: Public Sewer
- Water: City Water
Green energy
- Energy efficient items: Multi-Zones
Community & HOA
Community
- Features: Gated
- Security: Fire Sprinkler System, Security System Owned
- Subdivision: CARINO CANYON BY SHEA HOMES
HOA
- Has HOA: Yes
- Services included: Maintenance Grounds, Street Maint
- HOA fee: $475 semi-annually
- HOA name: Carino Canyon
- HOA phone: 480-948-5860
Location
- Region: Scottsdale
Financial & listing details
- Price per square foot: $425/sqft
- Tax assessed value: $1,005,500
- Annual tax amount: $4,889
- Date on market: 2/26/2026
- Cumulative days on market: 86 days
- Listing terms: Cash,Conventional
- Ownership: Fee Simple
Price history
| Date | Event | Price |
|---|---|---|
| 5/29/2026 | Sold | $1,440,000-3.9%$425/sqft |
Source:  ARMLS #6988454 Report a problem ARMLS #6988454 Report a problem | ||
| 5/23/2026 | Pending sale | $1,499,000$443/sqft |
Source: ARMLS #6988454 Report a problem | ||
| 4/15/2026 | Contingent | $1,499,000$443/sqft |
Source: ARMLS #6988454 Report a problem | ||
| 4/9/2026 | Price change | $1,499,000-3.2%$443/sqft |
Source: ARMLS #6988454 Report a problem | ||
| 3/27/2026 | Price change | $1,549,000-3.1%$457/sqft |
Source: ARMLS #6988454 Report a problem | ||
| 2/26/2026 | Listed for sale | $1,599,000+204.6%$472/sqft |
Source: ARMLS #6988454 Report a problem | ||
| 8/16/2011 | Listing removed | $525,000+10.1%$155/sqft |
Source: Russ Lyon I Sotheby's Realty - Pinnacle Peak #4389244 Report a problem | ||
| 4/15/2011 | Sold | $477,000-9.1%$141/sqft |
Source: ARMLS #4389244 Report a problem | ||
| 2/18/2011 | Listed for sale | $525,000$155/sqft |
Source: Russ Lyon I Sotheby's Realty - Pinnacle Peak #4389244 Report a problem | ||
| 1/11/2011 | Listing removed | $525,000$155/sqft |
Source: Russ Lyon Sotheby's International Realty #4389244 Report a problem | ||
| 12/15/2010 | Price change | $525,000-7.7%$155/sqft |
Source: Russ Lyon Sotheby's International Realty #4389244 Report a problem | ||
| 11/14/2010 | Price change | $569,000-1%$168/sqft |
Source: Russ Lyon Sotheby's International Realty #4389244 Report a problem | ||
| 10/15/2010 | Price change | $575,000-2.4%$170/sqft |
Source: Russ Lyon Sotheby's International Realty #4389244 Report a problem | ||
| 8/27/2010 | Price change | $589,000-1.7%$174/sqft |
Source: Russ Lyon Sotheby's International Realty #4389244 Report a problem | ||
| 7/16/2010 | Price change | $599,000-3.2%$177/sqft |
Source: Russ Lyon Sotheby's International Realty #4389244 Report a problem | ||
| 5/14/2010 | Listed for sale | $619,000-4.8%$183/sqft |
Source: Russ Lyon Sotheby's International Realty #4389244 Report a problem | ||
| 1/31/2010 | Listing removed | $649,900$192/sqft |
Source: Russ Lyon Sotheby's International Realty #4326028 Report a problem | ||
| 1/27/2010 | Price change | $649,900-3%$192/sqft |
Source: Superlative, Inc. #4326028 Report a problem | ||
| 11/4/2009 | Price change | $669,900-0.8%$198/sqft |
Source: Russ Lyon Sotheby's International Realty #4283759 Report a problem | ||
| 8/31/2009 | Price change | $675,000-2.8%$199/sqft |
Source: Russ Lyon Sotheby's International Realty #4283759 Report a problem | ||
| 5/22/2009 | Listed for sale | $694,500-0.8%$205/sqft |
Source: Luxury Real Estate #857059 Report a problem | ||
| 4/4/2009 | Listing removed | $699,900$207/sqft |
Source: TourFactory #2991719 Report a problem | ||
| 3/7/2009 | Price change | $699,900-9.1%$207/sqft |
Source: TourFactory #2991719 Report a problem | ||
| 10/12/2008 | Listed for sale | $770,000-7.1%$227/sqft |
Source: TourFactory #2991719 Report a problem | ||
| 5/17/2008 | Listing removed | $828,500$245/sqft |
Source: Coldwell Banker** #2862786 Report a problem | ||
| 4/26/2008 | Price change | $828,500-17.2%$245/sqft |
Source: Coldwell Banker** #2862786 Report a problem | ||
| 3/5/2007 | Listed for sale | $1,000,000+127.3%$295/sqft |
Source: Coldwell Banker** #2862786 Report a problem | ||
| 12/15/1999 | Sold | $440,000+34.5%$130/sqft |
Source: Public Record Report a problem | ||
| 9/22/1997 | Sold | $327,179$97/sqft |
Source: Public Record Report a problem | ||
Public tax history
| Year | Property taxes | Tax assessment |
|---|---|---|
| 2025 | $4,855 +4.4% | $100,550 -4.7% |
| 2024 | $4,651 +1.1% | $105,470 +68% |
| 2023 | $4,599 +4.7% | $62,798 -2.3% |
| 2022 | $4,393 -5% | $64,280 +2.7% |
| 2021 | $4,627 +3.6% | $62,560 +5.8% |
| 2020 | $4,464 +3.3% | $59,150 +2.2% |
| 2019 | $4,323 | $57,870 +5.3% |
| 2018 | $4,323 +4.4% | $54,950 +1.6% |
| 2017 | $4,140 +7.1% | $54,080 +2.6% |
| 2016 | $3,864 +2.8% | $52,720 +6.3% |
| 2015 | $3,760 | $49,580 +22.5% |
| 2014 | -- | $40,480 -2.1% |
| 2013 | -- | $41,330 +1.7% |
| 2012 | -- | $40,650 -10.7% |
| 2011 | -- | $45,520 -12.7% |
| 2010 | -- | $52,160 -15.2% |
| 2009 | -- | $61,480 -15.1% |
| 2008 | -- | $72,400 +2.5% |
| 2007 | -- | $70,650 +57.2% |
| 2006 | -- | $44,950 |
| 2005 | -- | $44,950 +16% |
| 2004 | -- | $38,750 |
| 2003 | -- | $38,750 +10.2% |
| 2002 | -- | $35,150 |
Find assessor info on the county website
Neighborhood: 85259
Nearby homes
- $1,504,3005 bd4 ba3.7k sqft13538 E Del Timbre Dr, Scottsdale, AZ 85259Off Market
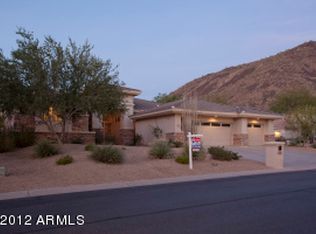
- $1,325,1003 bd3 ba3.4k sqft13514 E Del Timbre Dr, Scottsdale, AZ 85259Off Market

- $1,516,8004 bd4 ba3.6k sqft13527 E Sorrel Ln, Scottsdale, AZ 85259Off Market
- $1,426,5005 bd3 ba3.4k sqft9494 N 135th Way, Scottsdale, AZ 85259Off Market
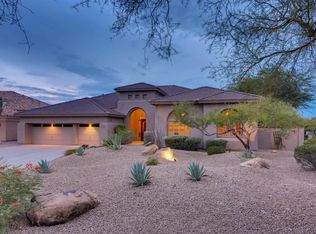
- $1,000,000-- bd4 ba3.2k sqft13539 E Sorrel Ln, Scottsdale, AZ 85259Sold
- $1,300,0005 bd4 ba4.1k sqft13502 E Del Timbre Dr, Scottsdale, AZ 85259Sold
- $1,387,4004 bd3 ba3.6k sqft13515 E Sorrel Ln, Scottsdale, AZ 85259Off Market
- $1,384,9004 bd3 ba3.3k sqft13511 E Del Timbre Dr, Scottsdale, AZ 85259Off Market
Nearby schools
GreatSchools rating
- 8/10Laguna Elementary SchoolGrades: PK-5Distance: 3.9 mi
- 7/10Mountainside Middle SchoolGrades: 6-8Distance: 1.5 mi
- 10/10Desert Mountain High SchoolGrades: 9-12Distance: 1.6 mi
Schools provided by the listing agent
- Elementary: Laguna Elementary School
- Middle: Mountainside Middle School
- High: Desert Mountain High School
- District: Scottsdale Unified District
Source: ARMLS. This data may not be complete. We recommend contacting the local school district to confirm school assignments for this home.
Get a cash offer in 3 minutes
Find out how much your home could sell for in as little as 3 minutes with a no-obligation cash offer.
Estimated market value
$1,444,400
Get a cash offer in 3 minutes
Find out how much your home could sell for in as little as 3 minutes with a no-obligation cash offer.
Estimated market value
$1,444,400
- Arizona
- Maricopa County
- Scottsdale
- 85259
- 13526 E DEL TIMBRE Drive
Nearby cities
Nearby neighborhoods
Nearby zip codes
Other Scottsdale Topics
