Skip main navigation
Closed
  • $299,000

    13526 Fountainbleau Dr, Clermont, FL 34711

    3beds
    1,609sqft
    Townhouse, Residential
    Built in 2016
    1,306 Square Feet Lot
    $298,600 Zestimate®
    $186/sqft
    $2,291 Estimated rent

    Home value

    $298,600

    $278,000 - $322,000

    $2,291/mo

    Zestimate® history
    Loading
    Loading...

    Owner options

    List your home for rent

    $2,291/mo

    Rent Zestimate®

    Find your next renter with Zillow Rental Manager. Plus, with online applications, you can quickly screen prospective tenants – for free.

    Learn more

    $2,291/mo

    Rent Zestimate®

    Refinance and save

    $2,328/mo

    Est. payment

    Refinancing to a lower rate could help reduce your monthly payments and save thousands over the life of the loan.

    See today's rates

    $2,328/mo

    Est. payment

    Explore your selling options

    Work with a Zillow partner agent

    Leverage their expertise and Zillow's premium Showcase listings to get your home seen by more buyers.

    Get started

    List with your own agent

    Get your home in front of millions of buyers by listing it on Zillow.

    Learn how to do it

    Sell it yourself

    Take full control of how buyers see your home on Zillow by listing For Sale by Owner (FSBO).

    List your home

    What's special

    Screened lanaiQuartz countertopsLakefront luxuryPlush carpetingOpen-concept layoutPrivate johns lake accessModern kitchen
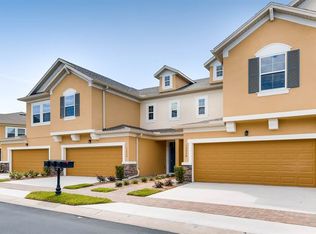
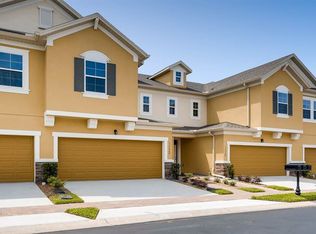
    One or more photos virtually staged. Comfort, convenience, and lakefront luxury- you can have it all! Whether seeking low-maintenance living, or a full-time Florida retreat, this stylish 2-story townhome in 24/7 guard-gated Magnolia Pointe delivers on every level with resort-style amenities, private Johns Lake access, and firework views from your bedroom balcony! An open-concept layout effortlessly connects the living, dining, and kitchen areas. Every window and sliding door is adorned with classic plantation shutters throughout. Seamless indoor-outdoor flow to the screened lanai - perfect for relaxing or grilling in the Florida breeze. The modern kitchen features quartz countertops, stainless steel appliances, bar seating, and ample cabinetry. The main level offers easy-care ceramic tile flooring, and a convenient powder bath. Upstairs, NEW plush carpeting adds comfort and warmth! Virtual staging shown; home is vacant and ready for its new owner! The owner's suite includes a walk-in closet, dual quartz vanities, private water closet, and a balcony made for sunset views and nightly Disney fireworks. All appliances are included - yes, even the washer & dryer - and the 2-car garage offers exceptional storage with built-in shelving. Lake Life at its best: boat ramp, dock, and fishing pier on Johns Lake! It only gets better with community amenities like a sparkling pool, fitness center, clubhouse with billiards, pickleball, tennis and basketball courts. Situated minutes from the Florida Turnpike, Hwy 50, Costco, Publix, and the charm of downtown Clermont and Winter Garden - plus easy access to Orlando International Airport, hospitals, and world-class attractions - this townhome offers the ultimate blend of style, space, views, and value.

    Zillow last checked:

    Listing updated:

    Listed by:

    Emily Mort 386-290-2519,

    Adams, Cameron & Co., Realtors,

    Ashlee Selman 386-214-1466

    Bought with:

    non member

    Nonmember office

    Source: DBAMLS,MLS#: 1215395MLS Logo

    Facts & features

    Interior

    Bedrooms & bathrooms
    • Bedrooms: 3
    • Bathrooms: 3
    • Full bathrooms: 2
    • 1/2 bathrooms: 1
    Bedroom 1
    • Level: Second
    • Area: 221 Square Feet
    • Dimensions: 17.00 x 13.00
    Kitchen
    • Level: First
    • Area: 192 Square Feet
    • Dimensions: 12.00 x 16.00
    Heating
    • Central
    Cooling
    • Central Air
    Appliances
    • Included: Washer, Refrigerator, Microwave, Freezer, Electric Range, Electric Oven, Electric Cooktop, Dryer, Dishwasher
    • Laundry: Electric Dryer Hookup, Upper Level, Washer Hookup
    Features
    • Breakfast Bar, Ceiling Fan(s), Eat-in Kitchen, Open Floorplan, Pantry, Primary Bathroom - Shower No Tub, Walk-In Closet(s)
    • Flooring: Carpet, Tile
    Interior area
    • Total interior livable area: 1,609 sqft

    Property

    Parking
    • Total spaces: 2
    • Parking features: Garage
    • Garage spaces: 2
    Features
    • Levels: Two
    • Stories: 2
    • Patio & porch: Porch, Rear Porch, Screened
    • Exterior features: Balcony
    Lot
    • Size: 1,306 Square Feet
    Details
    • Parcel number: 252226135000008700
    • Zoning description: PUD

    Construction

    Type & style
    • Home type: Townhouse
    • Architectural style: Traditional
    • Property subtype: Townhouse, Residential
    • Attached to another structure: Yes
    Materials
    • Brick Veneer, Stucco, Other
    • Foundation: Slab
    • Roof: Shingle
    Condition
    • New construction: No
    • Year built: 2016

    Utilities & green energy

    • Sewer: Public Sewer
    • Water: Public
    • Utilities for property: Electricity Connected, Water Connected

    Community & HOA

    Community
    • Security: 24 Hour Security, Gated with Guard, Security Gate
    • Subdivision: Not on the List
    HOA
    • Has HOA: Yes
    • Amenities included: Boating, Clubhouse, Fitness Center, Gated, Pickleball, Playground, Security
    • HOA fee: $300 monthly
    • HOA name: Magnolia Pointe Master Association & Sweetwater Ri
    • Second HOA fee: $473 quarterly
    Location
    • Region: Clermont

    Financial & listing details

    • Price per square foot: $186/sqft
    • Tax assessed value: $318,701
    • Annual tax amount: $4,904
    • Date on market: 11/3/2025
    • Listing terms: Cash,Conventional,FHA,VA Loan
    • Electric utility on property: Yes

    Price history

    DateEventPrice
    2/3/2026Sold$299,000$186/sqft
    Source: DBAMLS #1215395 Report a problem
    12/30/2025Pending sale$299,000$186/sqft
    Source: DBAMLS #1215395 Report a problem
    11/23/2025Price change$299,000-6.3%$186/sqft
    Source: DBAMLS #1215395 Report a problem
    11/3/2025Listed for sale$319,000$198/sqft
    Source: DBAMLS #1215395 Report a problem
    9/20/2025Pending sale$319,000$198/sqft
    Source: DBAMLS #1215395 Report a problem
    8/11/2025Price change$319,000-5.9%$198/sqft
    Source: DBAMLS #1215395 Report a problem
    7/29/2025Price change$339,000-5.8%$211/sqft
    Source: DBAMLS #1215395 Report a problem
    7/8/2025Listed for sale$360,000+37.9%$224/sqft
    Source: DBAMLS #1215395 Report a problem
    8/19/2020Listing removed$2,000$1/sqft
    Source: ERA GRIZZARD REAL ESTATE #G5032272 Report a problem
    8/9/2020Listed for rent$2,000$1/sqft
    Source: ERA GRIZZARD REAL ESTATE #G5032272 Report a problem
    3/28/2019Sold$261,000-5.1%$162/sqft
    Source: Public Record Report a problem
    1/17/2019Price change$275,000-5.2%$171/sqft
    Source: BLAIR REALTY GROUP INC #O5732910 Report a problem
    9/11/2018Listed for sale$290,000+34.4%$180/sqft
    Source: BLAIR REALTY GROUP INC #O5732910 Report a problem
    1/20/2017Sold$215,700$134/sqft
    Source: Public Record Report a problem

    Public tax history

    YearProperty taxesTax assessment
    2025$5,056 +3.1%$318,701 +7.2%
    2024$4,905 +8.6%$297,390 +10%
    2023$4,516 +13.6%$270,360 +10%
    2022$3,976 +12.8%$245,790 +10%
    2021$3,525 +1.6%$223,445 +2.9%
    2020$3,469 +30.1%$217,217 +15.1%
    2019$2,667 +4.4%$188,800 +1.9%
    2018$2,554 $185,280 +2.1%
    2017$2,554 +3.1%$181,470 +707.3%
    2016$2,478 +642.3%$22,478
    2015$334 --
    Find assessor info on the county website

    Neighborhood: 34711

    Nearby schools

    GreatSchools rating
    Get a cash offer in 3 minutes
    Find out how much your home could sell for in as little as 3 minutes with a no-obligation cash offer.
    Estimated market value
    $298,600
    Get a cash offer in 3 minutes
    Find out how much your home could sell for in as little as 3 minutes with a no-obligation cash offer.
    Estimated market value
    $298,600