MULTIPLE OFFERS RECEIVED. Highest and best due 2pm Monday, Nov 10. Tucked away in the heart of Farmers Branch, this beautifully renovated 3-bedroom, 2-bath home blends modern updates with inviting character. From the moment you step inside, you’ll notice the attention to detail - new flooring and fresh interior paint create a clean, move-in-ready feel.
The kitchen shines with all-new cabinets, sleek countertops, and updated fixtures, offering both functionality and style. Custom built-in cabinetry in the dining and living areas adds charm and practical storage, while large windows fill the home with natural light.
Other updates include new plumbing and ductwork, electrical, sprinkler system, and new pool pump. Priced $25,000 below appraised value.
Out back, your private oasis awaits. A sparkling pool with a gentle waterfall anchors the space. With a covered patio, you have room for lounging, grilling, and outdoor dining. Whether it’s quiet mornings by the water, summer evenings with friends, or weekend gatherings under the Texas sky, this yard was designed for connection and relaxation. The detached, updated garage offers flexible use - whether you need extra storage, a workshop, or a creative studio space.
Every detail has been curated to make daily life feel easy, stylish, and connected - a home that celebrates both where you live and how you live.
Nestled in the heart of Farmers Branch, this community offers the perfect blend of small-town charm and urban convenience. Tree-lined streets, local coffee spots, and friendly neighbors create a true sense of belonging, while The Rose Gardens of Farmers Branch, Oran Good Park, and nearby walking trails invite you to slow down and enjoy the outdoors. Just minutes from Downtown Farmers Branch, you’ll find weekend farmers markets, seasonal festivals, and a vibrant local scene - all while being an easy commute to Dallas.
Sold
Price Unknown
13526 Janwood Ln, Farmers Branch, TX 75234
3beds
1,265sqft
Single Family Residence
Built in 1959
8,755 Square Feet Lot
$391,700 Zestimate®
$--/sqft
$2,496 Estimated rent
Home value
$391,700
$356,000 - $431,000
$2,496/mo
Zestimate® history
Owner options
List your home for rent
$2,496/mo
Rent Zestimate®
Find your next renter with Zillow Rental Manager. Plus, with online applications, you can quickly screen prospective tenants – for free.
$2,496/mo
Rent Zestimate®
Refinance and save
Refinancing to a lower rate could help reduce your monthly payments and save thousands over the life of the loan.
Explore your selling options
Work with a Zillow partner agent
Leverage their expertise and Zillow's premium Showcase listings to get your home seen by more buyers.
Get startedList with your own agent
Get your home in front of millions of buyers by listing it on Zillow.
Learn how to do itSell it yourself
Take full control of how buyers see your home on Zillow by listing For Sale by Owner (FSBO).
List your homeWhat's special
Updated fixturesFresh interior paintNew flooringLarge windowsNatural lightCovered patioSleek countertops
Zillow last checked:
Listing updated:
Listed by:
Brianna Castillo 0668250 469-404-2757,
RE/MAX DFW Associates 214-523-3300
Bought with:
Kelly Cooper
CENTURY 21 Judge Fite Company
Source: NTREIS,MLS#: 21102975
Facts & features
Interior
Bedrooms & bathrooms
- Bedrooms: 3
- Bathrooms: 2
- Full bathrooms: 2
Primary bedroom
- Features: En Suite Bathroom
- Level: First
- Dimensions: 12 x 12
Bedroom
- Level: First
- Dimensions: 10 x 9
Bedroom
- Level: First
- Dimensions: 11 x 10
Primary bathroom
- Features: En Suite Bathroom
- Level: First
- Dimensions: 6 x 4
Dining room
- Features: Built-in Features
- Level: First
- Dimensions: 10 x 10
Other
- Level: First
- Dimensions: 7 x 6
Kitchen
- Level: First
- Dimensions: 10 x 10
Laundry
- Level: First
- Dimensions: 5 x 5
Living room
- Features: Built-in Features
- Level: First
- Dimensions: 14 x 11
Heating
- Central
Cooling
- Central Air
Appliances
- Included: Dishwasher, Electric Cooktop
- Laundry: Laundry in Utility Room
Features
- Built-in Features, Decorative/Designer Lighting Fixtures, Eat-in Kitchen, Open Floorplan
- Flooring: Luxury Vinyl Plank
- Has basement: No
- Has fireplace: No
Interior area
- Total interior livable area: 1,265 sqft
Property
Parking
- Total spaces: 2
- Parking features: Door-Multi, Driveway, Garage Faces Front, Garage
- Attached garage spaces: 2
- Has uncovered spaces: Yes
Features
- Levels: One
- Stories: 1
- Patio & porch: Covered
- Exterior features: Private Yard
- Has private pool: Yes
- Pool features: In Ground, Outdoor Pool, Pool, Private, Waterfall
- Fencing: Back Yard,Wood
Lot
- Size: 8,755 Square Feet
Details
- Parcel number: 24219500050040000
Construction
Type & style
- Home type: SingleFamily
- Architectural style: Detached
- Property subtype: Single Family Residence
Materials
- Brick
- Foundation: Slab
- Roof: Composition,Shingle
Condition
- Year built: 1959
Utilities & green energy
- Sewer: Public Sewer
- Water: Public
- Utilities for property: Sewer Available, Water Available
Community & HOA
Community
- Subdivision: Valwood Park 25
HOA
- Has HOA: No
Location
- Region: Farmers Branch
Financial & listing details
- Tax assessed value: $337,480
- Annual tax amount: $6,953
- Date on market: 11/7/2025
- Cumulative days on market: 4 days
- Listing terms: Cash,Conventional,FHA,VA Loan
Price history
| Date | Event | Price |
|---|---|---|
| 12/10/2025 | Sold | -- |
Source: NTREIS #21102975 Report a problem | ||
| 11/18/2025 | Pending sale | $370,000$292/sqft |
Source: NTREIS #21102975 Report a problem | ||
| 11/11/2025 | Contingent | $370,000$292/sqft |
Source: NTREIS #21102975 Report a problem | ||
| 11/7/2025 | Listed for sale | $370,000$292/sqft |
Source: NTREIS #21102975 Report a problem | ||
| 7/15/2025 | Sold | -- |
Source: Agent Provided Report a problem | ||
Public tax history
| Year | Property taxes | Tax assessment |
|---|---|---|
| 2025 | $3,637 +154% | $337,480 |
| 2024 | $1,432 +11.2% | $337,480 +17.2% |
| 2023 | $1,288 +2% | $287,860 |
| 2022 | $1,263 -42.2% | $287,860 +23.6% |
| 2021 | $2,184 +7.9% | $232,850 |
| 2020 | $2,024 +8.5% | $232,850 +10.6% |
| 2019 | $1,866 +9.1% | $210,600 |
| 2018 | $1,710 -48.9% | $210,600 +18.5% |
| 2017 | $3,349 +10.8% | $177,660 +26.3% |
| 2016 | $3,023 +7.3% | $140,630 +8.1% |
| 2015 | $2,817 | $130,050 |
| 2014 | $2,817 | $130,050 |
| 2013 | -- | -- |
| 2012 | -- | -- |
| 2011 | -- | -- |
| 2010 | -- | -- |
| 2009 | -- | -- |
| 2008 | -- | -- |
| 2007 | -- | -- |
| 2005 | -- | -- |
| 2004 | -- | -- |
| 2003 | -- | -- |
| 2002 | -- | -- |
| 2001 | -- | -- |
Find assessor info on the county website
Neighborhood: Oran Good
Nearby homes
- $--4 bd2 ba1.4k sqft13532 Janwood Ln, Farmers Branch, TX 75234Sold
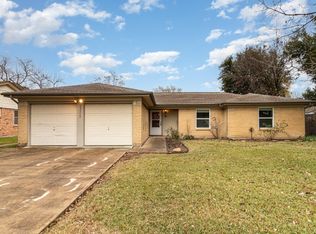
- $285,5003 bd2 ba1.3k sqft13518 Janwood Ln, Farmers Branch, TX 75234Off Market
- $290,4003 bd1 ba1.5k sqft13521 Charcoal Ln, Farmers Branch, TX 75234Off Market
- $320,0003 bd2 ba1.2k sqft13515 Charcoal Ln, Farmers Branch, TX 75234Off Market
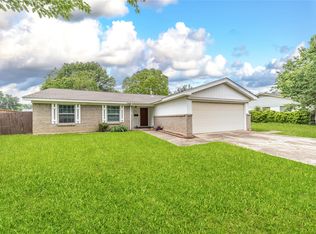
- $307,1003 bd2 ba1.3k sqft13536 Janwood Ln, Farmers Branch, TX 75234Off Market
- $352,4003 bd2 ba1.6k sqft13512 Janwood Ln, Farmers Branch, TX 75234Off Market
- $--3 bd2 ba1.2k sqft13525 Janwood Ln, Farmers Branch, TX 75234Sold
- $316,4003 bd1 ba1.6k sqft13531 Janwood Ln, Farmers Branch, TX 75234Off Market
Nearby schools
GreatSchools rating
- 7/10Farmers Branch Elementary SchoolGrades: PK-5Distance: 0.3 mi
- 6/10Field Middle SchoolGrades: 6-8Distance: 0.4 mi
- 3/10Turner High SchoolGrades: 9-12Distance: 1.4 mi
Schools provided by the listing agent
- Elementary: Farmersbra
- Middle: Field
- High: Turner
- District: Carrollton-Farmers Branch ISD
Source: NTREIS. This data may not be complete. We recommend contacting the local school district to confirm school assignments for this home.
Get a cash offer in 3 minutes
Find out how much your home could sell for in as little as 3 minutes with a no-obligation cash offer.
Estimated market value
$391,700
Get a cash offer in 3 minutes
Find out how much your home could sell for in as little as 3 minutes with a no-obligation cash offer.
Estimated market value
$391,700
- Texas
- Dallas County
- Farmers Branch
- 75234
- Oran Good
- 13526 Janwood Ln
Nearby cities
Nearby neighborhoods
Nearby zip codes
Other Farmers Branch Topics
