Skip main navigation
Sold
  • $330,000

    13526 Molique Blvd, Fishers, IN 46037

    3beds
    2,183sqft
    Residential, Condominium
    Built in 2005
    -- sqft lot
    $342,600 Zestimate®
    $151/sqft
    $2,272 Estimated rent

    Home value

    $342,600

    $325,000 - $363,000

    $2,272/mo

    Zestimate® history
    Loading
    Loading...

    Owner options

    List your home for rent

    $2,272/mo

    Rent Zestimate®

    Find your next renter with Zillow Rental Manager. Plus, with online applications, you can quickly screen prospective tenants – for free.

    Learn more

    $2,272/mo

    Rent Zestimate®

    Refinance and save

    $2,377/mo

    Est. payment

    Refinancing to a lower rate could help reduce your monthly payments and save thousands over the life of the loan.

    See today's rates

    $2,377/mo

    Est. payment

    Explore your selling options

    Work with a Zillow partner agent

    Leverage their expertise and Zillow's premium Showcase listings to get your home seen by more buyers.

    Get started

    List with your own agent

    Get your home in front of millions of buyers by listing it on Zillow.

    Learn how to do it

    Sell it yourself

    Take full control of how buyers see your home on Zillow by listing For Sale by Owner (FSBO).

    List your home

    What's special

    Gas fireplaceMassive loftOpen and functional floorplanSpacious two-story family rmOversized windowsGranite countertopsCalifornia closets
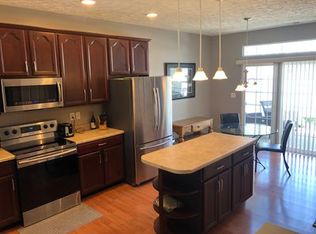
    Don't miss this completely updated 3 Bed, 2.5 Bath two-story condominium in Saxony's prestigious and low-maintenance Hannover on the Green community. Whether making the short walk to the Community Pool or nearby Greenspace, to Saxony Beach, or heading over to the nearby Farmers Market, this gem is the perfect blend of comfort and convenience. With nearly 2200 SF, this open and functional floorplan offers a spacious two-story Family Rm w/gas Fireplace, 9' ceilings throughout the main level, and oversized windows on three sides for ample natural light. Interior updates include Granite countertops, all new appliances, engineered hardwoods, new plumbing and lighting fixtures, and high-end carpet/pad throughout. The large Owner's Retreat boasts updates that include dual sinks, a Travertine-tiled shower, new rain-head fixture and California Closets. Upstairs are two oversized Bedrooms and a massive Loft, perfect for an office or additional entertainment space. Don't forget about the 2-car garage and private patio that's perfect for perfecting your grilling skills or relaxing after a long day. With a new Roof (2023), HVAC (2020), WtrHtr (2025), and WtrSoft (2019), this home is completely turn-key. The interstate, shopping, Hamilton Town Center, medical facilities as well as casual and fine dining are less than five minutes away. All this home needs is you!

    Zillow last checked:

    Listing updated:

    Listing Provided by:

    Robert Sorrell 317-509-7943,

    Keller Williams Indy Metro NE

    Bought with:

    Shannon Gilbert

    Highgarden Real Estate

    Mitchell Kelm

    Highgarden Real Estate

    Source: MIBOR as distributed by MLS GRID,MLS#: 22053556MLS Logo

    Facts & features

    Interior

    Bedrooms & bathrooms
    • Bedrooms: 3
    • Bathrooms: 3
    • Full bathrooms: 2
    • 1/2 bathrooms: 1
    • Main level bathrooms: 2
    • Main level bedrooms: 1
    Primary bedroom
    • Level: Main
    • Area: 208 Square Feet
    • Dimensions: 16x13
    Bedroom 2
    • Level: Upper
    • Area: 169 Square Feet
    • Dimensions: 13x13
    Bedroom 3
    • Level: Upper
    • Area: 240 Square Feet
    • Dimensions: 16x15
    Dining room
    • Level: Main
    • Area: 144 Square Feet
    • Dimensions: 16x09
    Family room
    • Level: Main
    • Area: 285 Square Feet
    • Dimensions: 19x15
    Kitchen
    • Level: Main
    • Area: 256 Square Feet
    • Dimensions: 16x16
    Loft
    • Level: Upper
    • Area: 304 Square Feet
    • Dimensions: 19x16
    Heating
    • Forced Air, Natural Gas
    Cooling
    • Central Air
    Appliances
    • Included: Dishwasher, Disposal, Gas Water Heater, MicroHood, Double Oven, Electric Oven, Refrigerator, Water Softener Owned
    • Laundry: In Unit, Laundry Closet
    Features
    • Attic Access, Breakfast Bar, High Ceilings, Kitchen Island, Ceiling Fan(s), Hardwood Floors, High Speed Internet, Eat-in Kitchen, Pantry, Smart Thermostat, Walk-In Closet(s)
    • Flooring: Hardwood
    • Windows: Wood Work Painted
    • Has basement: No
    • Attic: Access Only
    • Number of fireplaces: 1
    • Fireplace features: Family Room, Gas Log
    • Common walls with other units/homes: 1 Common Wall,End Unit,No One Below,No One Above
    Interior area
    • Total structure area: 2,183
    • Total interior livable area: 2,183 sqft

    Property

    Parking
    • Total spaces: 2
    • Parking features: Alley Access, Attached, Concrete, Garage Door Opener, Garage Faces Rear
    • Attached garage spaces: 2
    • Details: Garage Parking Other(Finished Garage, Garage Door Opener, Keyless Entry)
    Features
    • Levels: Two
    • Stories: 2
    • Entry location: Ground Level
    • Patio & porch: Covered, Patio
    • Exterior features: Sprinkler System
    Lot
    • Size: 435.60 sqft
    • Features: Sidewalks, Street Lights, Mature Trees
    Details
    • Parcel number: 291126036001000020
    • Special conditions: Sales Disclosure Supplements
    • Horse amenities: None

    Construction

    Type & style
    • Home type: Condo
    • Architectural style: Traditional
    • Property subtype: Residential, Condominium
    • Attached to another structure: Yes
    Materials
    • Brick, Vinyl Siding
    • Foundation: Slab
    Condition
    • Updated/Remodeled
    • New construction: No
    • Year built: 2005

    Utilities & green energy

    • Water: Public
    • Utilities for property: Electricity Connected, Sewer Connected, Water Connected

    Community & neighborhood

    Community
    • Community features: Low Maintenance Lifestyle, Pool, Sidewalks, Street Lights
    Location
    • Region: Fishers
    • Subdivision: Hannover On The Green

    HOA & financial

    HOA
    • Has HOA: Yes
    • HOA fee: $336 monthly
    • Amenities included: Maintenance Grounds, Maintenance Structure, Pool, Snow Removal, Insurance, Maintenance
    • Services included: Insurance, Irrigation, Lawncare, Maintenance Structure, Snow Removal, See Remarks
    • Association phone: 317-915-0400

    Price history

    DateEventPrice
    9/3/2025Sold$330,000-1.5%$151/sqft
    Source: MIBOR as distributed by MLS GRID #22053556 Report a problem
    8/21/2025Pending sale$334,900$153/sqft
    Source: MIBOR as distributed by MLS GRID #22053556 Report a problem
    8/13/2025Listed for sale$334,900+55%$153/sqft
    Source: MIBOR as distributed by MLS GRID #22053556 Report a problem
    3/5/2019Sold$216,000+11.9%$99/sqft
    Source: MIBOR as distributed by MLS GRID #21616951 Report a problem
    7/7/2015Sold$193,000$88/sqft
    Source: MIBOR as distributed by MLS GRID #21345672 Report a problem

    Public tax history

    YearProperty taxesTax assessment
    2025$2,930 +8.4%$299,600 +13.3%
    2024$2,703 -3.7%$264,500 +3.4%
    2023$2,808 +9%$255,900 +6.8%
    2022$2,576 +12%$239,500 +7.2%
    2021$2,301 +4%$223,500 +9.6%
    2020$2,212 +3.9%$204,000 +3.4%
    2019$2,129 -4.3%$197,300 +4.2%
    2018$2,224 +2.9%$189,400 -4.1%
    2017$2,160 +4.3%$197,400 +1.8%
    2016$2,071 -50%$194,000
    2014$4,140 +4.9%$194,000 +4.8%
    2013$3,946 -0.9%$185,100 -0.9%
    2012$3,980 +138.3%$186,700 +7.6%
    2011$1,670 +23%$173,500 +11.9%
    2010$1,358 -38.1%$155,100 -31.4%
    2009$2,193 $226,100

    Find assessor info on the county website

    Neighborhood: 46037

    Nearby schools

    GreatSchools rating
    Get a cash offer in 3 minutes
    Find out how much your home could sell for in as little as 3 minutes with a no-obligation cash offer.
    Estimated market value
    $342,600
    Get a cash offer in 3 minutes
    Find out how much your home could sell for in as little as 3 minutes with a no-obligation cash offer.
    Estimated market value
    $342,600