Skip main navigation
Closed
  • $385,000

    13526 Narcissus St NW, Andover, MN 55304

    4beds
    2,106sqft
    Single Family Residence
    Built in 1987
    0.3 Acres Lot
    $388,300 Zestimate®
    $183/sqft
    $2,791 Estimated rent

    Home value

    $388,300

    $357,000 - $423,000

    $2,791/mo

    Zestimate® history
    Loading
    Loading...

    Owner options

    List your home for rent

    $2,791/mo

    Rent Zestimate®

    Find your next renter with Zillow Rental Manager. Plus, with online applications, you can quickly screen prospective tenants – for free.

    Learn more

    $2,791/mo

    Rent Zestimate®

    Refinance and save

    $2,348/mo

    Est. payment

    Refinancing to a lower rate could help reduce your monthly payments and save thousands over the life of the loan.

    See today's rates

    $2,348/mo

    Est. payment

    Explore your selling options

    Work with a Zillow partner agent

    Leverage their expertise and Zillow's premium Showcase listings to get your home seen by more buyers.

    Get started

    List with your own agent

    Get your home in front of millions of buyers by listing it on Zillow.

    Learn how to do it

    Sell it yourself

    Take full control of how buyers see your home on Zillow by listing For Sale by Owner (FSBO).

    List your home

    What's special

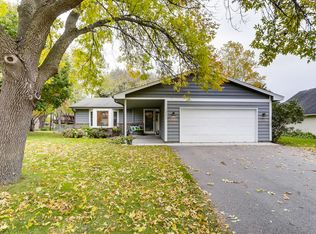
    Welcome home to this thoughtfully updated four-level split tucked on a quiet corner lot in the desirable Woodland Terrace neighborhood of Andover. Step into a bright, welcoming foyer that opens to a sun-filled living room with large Andersen windows and a seamless flow into the dining area, where sliding glass doors lead to the expansive, flat backyard. The spacious kitchen offers generous counter space, a breakfast bar, and a new faucet (’24)—perfect for both daily living and entertaining. Upstairs, you’ll find two bedrooms and a full bathroom, all freshly updated with new carpet and paint (’24). The lower level includes two additional bedrooms and a ¾ bath, offering flexible space for guests, a home office, or multigenerational living. The finished basement has been refreshed with new drywall, carpet, and paint (’25), and features a large family room ideal for movie nights or a home gym. Outside, enjoy a private fenced patio with a built-in fire pit, surrounded by a spacious yard with in-ground sprinklers, a storage shed, and an invisible fence. The heated and insulated 2-stall attached garage adds year-round convenience. Beautiful mature trees surrounding the property provide shaded energy savings in the summer and fill the home with natural light during fall and winter. Major updates include new vinyl siding (’24), water softener (’24), and washing machine (’24). Located just minutes from Terrace Park, Bunker Hills Regional Park, shopping, and top-rated Anoka-Hennepin schools, this move-in-ready home offers comfort, versatility, and an unbeatable location. Don’t miss out!

    Zillow last checked:

    Listing updated:

    Listed by:

    Lars Anderson 651-497-1666,

    RE/MAX Results

    Bought with:

    Debra A. McEnelly

    Keller Williams Classic Realty

    Source: NorthstarMLS as distributed by MLS GRID,MLS#: 6706985MLS Logo

    Facts & features

    Interior

    Bedrooms & bathrooms
    • Bedrooms: 4
    • Bathrooms: 2
    • Full bathrooms: 1
    • 3/4 bathrooms: 1
    Bedroom
    • Level: Upper
    • Area: 165 Square Feet
    • Dimensions: 15x11
    Bedroom 2
    • Level: Upper
    • Area: 143 Square Feet
    • Dimensions: 13x11
    Bedroom 3
    • Level: Lower
    • Area: 165 Square Feet
    • Dimensions: 15x11
    Bedroom 4
    • Level: Lower
    • Area: 165 Square Feet
    • Dimensions: 15x11
    Other
    • Level: Basement
    • Area: 368 Square Feet
    • Dimensions: 23x16
    Dining room
    • Level: Main
    • Area: 121 Square Feet
    • Dimensions: 11x11
    Family room
    • Level: Lower
    • Area: 198 Square Feet
    • Dimensions: 18x11
    Kitchen
    • Level: Main
    • Area: 144 Square Feet
    • Dimensions: 12x12
    Laundry
    • Level: Main
    • Area: 24 Square Feet
    • Dimensions: 6x4
    Living room
    • Level: Upper
    • Area: 221 Square Feet
    • Dimensions: 17x13
    Heating
    • Forced Air
    Cooling
    • Central Air
    Appliances
    • Included: Cooktop, Dishwasher, Dryer, Freezer, Gas Water Heater, Microwave, Range, Refrigerator, Washer, Water Softener Owned
    • Laundry: Main Level
    Features
    • Basement: Daylight,Drain Tiled,Finished,Full
    Interior area
    • Total structure area: 2,106
    • Total interior livable area: 2,106 sqft
    • Finished area above ground: 1,162
    • Finished area below ground: 944

    Property

    Parking
    • Total spaces: 2
    • Parking features: Attached, Concrete, Heated Garage, Insulated Garage
    • Attached garage spaces: 2
    Accessibility
    • Accessibility features: None
    Features
    • Levels: Four or More Level Split
    • Patio & porch: Composite Decking, Front Porch, Patio
    • Pool features: None
    • Fencing: Invisible,Partial,Privacy,Wood
    Lot
    • Size: 0.3 Acres
    • Dimensions: 137 x 95
    • Features: Corner Lot
    Details
    • Additional structures: Storage Shed
    • Foundation area: 944
    • Parcel number: 323224410022
    • Zoning description: Residential-Single Family

    Construction

    Type & style
    • Home type: SingleFamily
    • Property subtype: Single Family Residence
    Materials
    • Block
    • Roof: Age 8 Years or Less,Asphalt
    Condition
    • New construction: No
    • Year built: 1987

    Utilities & green energy

    • Electric: Circuit Breakers
    • Gas: Natural Gas
    • Sewer: City Sewer/Connected
    • Water: City Water/Connected

    Community & HOA

    Community
    • Subdivision: Woodland Terrace
    HOA
    • Has HOA: No
    Location
    • Region: Andover

    Financial & listing details

    • Price per square foot: $183/sqft
    • Tax assessed value: $357,900
    • Annual tax amount: $3,094
    • Date on market: 7/3/2025
    • Cumulative days on market: 25 days
    • Road surface type: Paved

    Price history

    DateEventPrice
    8/29/2025Sold$385,000-3.7%$183/sqft
    Source: NorthstarMLS as distributed by MLS GRID #6706985 Report a problem
    8/4/2025Pending sale$399,900$190/sqft
    Source: NorthstarMLS as distributed by MLS GRID #6706985 Report a problem
    7/10/2025Listed for sale$399,900+9.6%$190/sqft
    Source: NorthstarMLS as distributed by MLS GRID #6706985 Report a problem
    1/4/2024Sold$365,000-2.7%$173/sqft
    Source: NorthstarMLS as distributed by MLS GRID #6437211 Report a problem
    11/14/2023Pending sale$375,000$178/sqft
    Source: NorthstarMLS as distributed by MLS GRID #6437211 Report a problem
    10/19/2023Listed for sale$375,000+42.3%$178/sqft
    Source: NorthstarMLS as distributed by MLS GRID #6437211 Report a problem
    8/19/2016Sold$263,500+1.4%$125/sqft
    Source: NorthstarMLS as distributed by MLS GRID #4722743 Report a problem
    7/17/2016Pending sale$259,900$123/sqft
    Source: RE/MAX Results #4722743 Report a problem
    6/24/2016Price change$259,900-1.1%$123/sqft
    Source: RE/MAX Results #4722743 Report a problem
    6/22/2016Price change$262,900-0.8%$125/sqft
    Source: RE/MAX Results #4722743 Report a problem
    6/7/2016Price change$264,900-1.9%$126/sqft
    Source: RE/MAX Results #4722743 Report a problem
    6/1/2016Listed for sale$269,900+43.6%$128/sqft
    Source: RE/MAX Results #4722743 Report a problem
    3/1/2016Sold$188,000-6%$89/sqft
    Source: Re/Max Results solds #4666850_55304 Report a problem
    1/5/2016Pending sale$199,900$95/sqft
    Source: RE/MAX Results #4666850 Report a problem
    12/27/2015Price change$199,900-2.4%$95/sqft
    Source: RE/MAX Results #4666850 Report a problem
    12/22/2015Pending sale$204,900$97/sqft
    Source: RE/MAX Results #4666850 Report a problem
    12/14/2015Listed for sale$204,900+51.8%$97/sqft
    Source: Re/Max Results #4666850 Report a problem
    5/12/2011Sold$135,000-9.8%$64/sqft
    Source: Public Record Report a problem
    3/26/2011Price change$149,750+11.1%$71/sqft
    Source: RE/MAX Results #3989898 Report a problem
    1/16/2011Price change$134,800-6.9%$64/sqft
    Source: RE/MAX Results #3989898 Report a problem
    12/5/2010Price change$144,750-3.3%$69/sqft
    Source: RE/MAX Results #3989898 Report a problem
    11/14/2010Listed for sale$149,750+14.3%$71/sqft
    Source: RE/MAX Results #3989898 Report a problem
    3/14/1997Sold$131,000+13.9%$62/sqft
    Source: Public Record Report a problem
    12/2/1996Sold$115,000$55/sqft
    Source: Public Record Report a problem

    Public tax history

    YearProperty taxesTax assessment
    2025$3,197 +3.3%$343,561 +10.5%
    2024$3,094 +2.9%$310,970 -5.1%
    2023$3,007 +5.4%$327,583 +1.1%
    2022$2,853 +4.3%$323,877 +21.9%
    2021$2,735 -2.2%$265,671 +3.4%
    2019$2,796 +6.9%$256,900 +8.3%
    2018$2,617 +4%$237,300 +5.5%
    2017$2,516 +32.3%$224,900 +29.6%
    2016$1,902 -2.9%$173,500
    2015$1,957 +4%$173,500 +17.1%
    2014$1,881 -4%$148,200
    2013$1,960 -0.4%--
    2012$1,968 -2.2%--
    2011$2,012 -2.1%--
    2010$2,056 -3.1%--
    2008$2,121 +13.3%--
    2007$1,873 +4.2%--
    2006$1,798 +11.9%--
    2005$1,607 +11.1%--
    2004$1,446 -12.6%--
    2003$1,653 +32.6%--
    2002$1,247 -14.7%--
    2001$1,462 --
    Find assessor info on the county website

    Neighborhood: 55304

    Nearby schools

    GreatSchools rating
    Get a cash offer in 3 minutes
    Find out how much your home could sell for in as little as 3 minutes with a no-obligation cash offer.
    Estimated market value
    $388,300
    Get a cash offer in 3 minutes
    Find out how much your home could sell for in as little as 3 minutes with a no-obligation cash offer.
    Estimated market value
    $388,300