Skip main navigation
Sold for $769,900
  • $769,900

    13526 Pace Ct, Woodbridge, VA 22193

    4beds
    3,575sqft
    Single Family Residence
    Built in 1998
    0.46 Acres Lot
    $773,600 Zestimate®
    $215/sqft
    $3,672 Estimated rent

    Home value

    $773,600

    $719,000 - $835,000

    $3,672/mo

    Zestimate® history
    Loading
    Loading...

    Owner options

    List your home for rent

    $3,672/mo

    Rent Zestimate®

    Find your next renter with Zillow Rental Manager. Plus, with online applications, you can quickly screen prospective tenants – for free.

    Learn more

    $3,672/mo

    Rent Zestimate®

    Refinance and save

    $4,709/mo

    Est. payment

    Refinancing to a lower rate could help reduce your monthly payments and save thousands over the life of the loan.

    See today's rates

    $4,709/mo

    Est. payment

    Explore your selling options

    Work with a Zillow partner agent

    Leverage their expertise and Zillow's premium Showcase listings to get your home seen by more buyers.

    Get started

    List with your own agent

    Get your home in front of millions of buyers by listing it on Zillow.

    Learn how to do it

    Sell it yourself

    Take full control of how buyers see your home on Zillow by listing For Sale by Owner (FSBO).

    List your home

    What's special

    Fully finished basementWet barPrivate double-door entranceThoughtfully designed layoutSpacious backyardSoaring ceilingsQuiet cul-de-sac
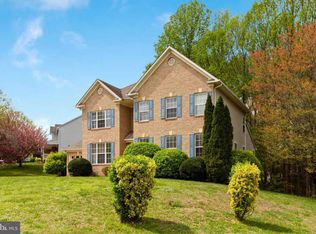
    Nestled in a quiet cul-de-sac in Dale City, VA, with NO HOA, this stunning 3,680 sq. ft. home offers 4 bedrooms, 3.5 bathrooms, and a thoughtfully designed layout perfect for modern living. The spacious primary suite serves as a private retreat, featuring soaring ceilings, dual walk-in closets, and a versatile sitting area—ideal for relaxation, reading, or exercise. Upstairs, three additional generously sized bedrooms share a well-appointed full bathroom. The main level boasts two inviting living areas, a formal dining room, and a beautifully renovated gourmet kitchen (2024) featuring brand-new stainless-steel appliances, two pantries, and gleaming hardwood floors. The fully finished basement—with a private double-door entrance—includes a full bathroom, a versatile living area perfect for a guest suite, home office, or recreation space, and a wet bar, creating an excellent space for entertaining family and friends. Recent updates include the roof, gutters, siding, A/C, and water heater (2016), a garage door and all new windows installed in 2018, a washer and dryer replaced in 2022, new grass installed in 2022, and new hardwood floors, carpet, and a deck added in 2022. Additionally, the garage is equipped with an extra AC/heater unit for added convenience. The fence was installed in 2020, and the main-level half bath was renovated in 2023. Enjoy outdoor entertaining on the updated deck overlooking the spacious backyard. Conveniently located near shopping, dining, entertainment, and major commuter routes, this home sits in a beautiful, peaceful community—ideal for evening strolls and enjoying nature. Don’t miss this incredible opportunity—schedule your showing today!

    Zillow last checked:

    Listing updated:

    Listed by:

    Claudia Moreno Toledo 571-288-2132,

    Samson Properties

    Bought with:

    Mercy Lugo-Struthers, 0225190414

    Casals, Realtors

    Ricardo Henckell, 0225259967

    Casals, Realtors

    Source: Bright MLS,MLS#: VAPW2086854MLS Logo

    Facts & features

    Interior

    Bedrooms & bathrooms
    • Bedrooms: 4
    • Bathrooms: 4
    • Full bathrooms: 3
    • 1/2 bathrooms: 1
    • Main level bathrooms: 2
    • Main level bedrooms: 4
    Basement
    • Area: 1046
    Heating
    • Central, Natural Gas
    Cooling
    • Central Air, Electric
    Appliances
    • Included: Gas Water Heater
    • Laundry: Main Level
    Features
    • Dry Wall, 9'+ Ceilings
    • Flooring: Wood, Carpet, Luxury Vinyl, Tile/Brick
    • Basement: Finished,Connecting Stairway,Partial,Rear Entrance
    • Number of fireplaces: 1
    • Fireplace features: Glass Doors
    Interior area
    • Total structure area: 3,681
    • Total interior livable area: 3,575 sqft
    • Finished area above ground: 2,635
    • Finished area below ground: 940

    Property

    Parking
    • Total spaces: 6
    • Parking features: Storage, Garage Faces Side, Garage Door Opener, Inside Entrance, Concrete, Attached, Driveway
    • Attached garage spaces: 2
    • Uncovered spaces: 4
    Accessibility
    • Accessibility features: 2+ Access Exits, Accessible Entrance
    Features
    • Levels: Three
    • Stories: 3
    • Pool features: None
    • Fencing: Full,Wood
    Lot
    • Size: 0.46 Acres
    • Features: Backs to Trees, Cul-De-Sac, Rear Yard
    Details
    • Additional structures: Above Grade, Below Grade
    • Parcel number: 7992852755
    • Zoning: A1
    • Special conditions: Standard
    • Other equipment: None

    Construction

    Type & style
    • Home type: SingleFamily
    • Architectural style: Colonial
    • Property subtype: Single Family Residence
    Materials
    • Brick, Vinyl Siding
    • Foundation: Concrete Perimeter
    • Roof: Architectural Shingle
    Condition
    • Excellent
    • New construction: No
    • Year built: 1998

    Utilities & green energy

    • Sewer: Public Sewer
    • Water: Public

    Community & HOA

    Community
    • Subdivision: Dale City
    HOA
    • Has HOA: No
    Location
    • Region: Woodbridge

    Financial & listing details

    • Price per square foot: $215/sqft
    • Tax assessed value: $624,700
    • Annual tax amount: $6,334
    • Date on market: 2/13/2025
    • Listing agreement: Exclusive Right To Sell
    • Listing terms: FHA,Conventional,Cash,VA Loan
    • Inclusions: Blinds
    • Exclusions: Luxury Drapes Or Window Treatments.
    • Ownership: Fee Simple

    Price history

    DateEventPrice
    3/10/2025Sold$769,900$215/sqft
    Source: Bright MLS #VAPW2086854 Report a problem
    2/28/2025Pending sale$769,900$215/sqft
    Source: Bright MLS #VAPW2086854 Report a problem
    2/17/2025Contingent$769,900$215/sqft
    Source: Bright MLS #VAPW2086854 Report a problem
    2/13/2025Listed for sale$769,900+24.2%$215/sqft
    Source: Bright MLS #VAPW2086854 Report a problem
    8/24/2022Sold$620,000-1.6%$173/sqft
    Source: Bright MLS #VAPW2026602 Report a problem
    7/24/2022Pending sale$630,000$176/sqft
    Source: Bright MLS #VAPW2026602 Report a problem
    7/13/2022Price change$630,000-1.6%$176/sqft
    Source: Bright MLS #VAPW2026602 Report a problem
    6/30/2022Listed for sale$640,000$179/sqft
    Source: Bright MLS #VAPW2026602 Report a problem
    6/21/2022Pending sale$640,000$179/sqft
    Source: Bright MLS #VAPW2026602 Report a problem
    6/19/2022Price change$640,000-1.5%$179/sqft
    Source: Bright MLS #VAPW2026602 Report a problem
    5/20/2022Listed for sale$650,000+39%$182/sqft
    Source: Bright MLS #VAPW2026602 Report a problem
    6/5/2020Listing removed$2,900$1/sqft
    Source: RPM Direct VA Report a problem
    5/19/2020Listed for rent$2,900$1/sqft
    Source: RPM Direct, LLC #VAPW495040 Report a problem
    4/1/2016Sold$467,500+1.6%$131/sqft
    Source: Public Record Report a problem
    12/2/2015Price change$459,999-1.1%$129/sqft
    Source: Keller Williams - Falls Church #PW8762204 Report a problem
    10/2/2015Listed for sale$465,000-0.7%$130/sqft
    Source: Keller Williams - Falls Church #PW8762204 Report a problem
    11/23/2014Listing removed$468,100$131/sqft
    Source: Coldwell Banker Residential Brokerage - Prince William Parkway #PW8390271 Report a problem
    10/23/2014Price change$468,100-1.5%$131/sqft
    Source: Coldwell Banker Residential Brokerage - Prince William Parkway #PW8390271 Report a problem
    9/23/2014Price change$474,990-1%$133/sqft
    Source: Coldwell Banker Residential Brokerage - Prince William Parkway #PW8390271 Report a problem
    6/28/2014Listed for sale$479,990+4.3%$134/sqft
    Source: Coldwell Banker Residential Brokerage - Prince William Parkway #PW8390271 Report a problem
    8/29/2007Sold$460,000+79.6%$129/sqft
    Source: Public Record Report a problem
    1/20/1998Sold$256,150$72/sqft
    Source: Public Record Report a problem

    Public tax history

    YearProperty taxesTax assessment
    2025$6,622 +6.6%$675,400 +8.1%
    2024$6,213 +0.6%$624,700 +5.3%
    2023$6,173 -2.6%$593,300 +5.6%
    2022$6,339 +7.9%$562,100 +16.7%
    2021$5,875 +8.5%$481,500 +9.6%
    2020$5,416 +96.4%$439,500 -3.8%
    2019$2,758 -47.9%$456,800 +4.3%
    2018$5,290 +4.9%$438,100 +2.4%
    2017$5,045 $427,900 +3.6%
    2016$5,045 -0.6%$413,000 -0.4%
    2015$5,074 $414,700 +2%
    2014$5,074 $406,600 +11.7%
    2013-- $364,000 -3.2%
    2012-- $375,900 +6.6%
    2010-- $352,600 -1%
    2009-- $356,000 -23.3%
    2008-- $463,900 -14.3%
    2007-- $541,200 -6.6%
    2006-- $579,600 +29.6%
    2005-- $447,200 +23.6%
    2004-- $361,700 +11.6%
    2003-- $324,000 +15.2%
    2002-- $281,200 +10.1%
    2001-- $255,400
    Find assessor info on the county website

    Neighborhood: Dale City

    Nearby schools

    GreatSchools rating
    Schools provided by the listing agent
    • Elementary: Rosa Parks
    • Middle: Saunders
    • High: Hylton
    • District: Prince William County Public Schools

    Source: Bright MLS. This data may not be complete. We recommend contacting the local school district to confirm school assignments for this home.

    Get a cash offer in 3 minutes
    Find out how much your home could sell for in as little as 3 minutes with a no-obligation cash offer.
    Estimated market value
    $773,600
    Get a cash offer in 3 minutes
    Find out how much your home could sell for in as little as 3 minutes with a no-obligation cash offer.
    Estimated market value
    $773,600