A fresh opportunity in the heart of Germantown! Back on the market due to buyer financing, and no fault of the seller, this beautifully maintained and move-in-ready home offers the space, updates, and convenience today's buyers are looking for. Fresh neutral paint, updated lighting, and an updated HVAC system create a welcoming and modern feel throughout. The kitchen is designed for both everyday living and entertaining, featuring granite countertops, stainless steel appliances, and a brand-new refrigerator. Upstairs, the spacious primary suite provides a comfortable retreat with two walk-in closets and a private bath featuring dual vanities, a jetted soaking tub, and a separate shower. Two additional bedrooms and a second full bath offer flexibility for guests, family members, or a home office. Additional highlights include an attached one-car garage and private driveway. Residents enjoy access to community amenities including a pool and tot lots, while the location places shopping, dining, parks, MARC train access, I-270, and other major commuter routes just minutes away. Offering low-maintenance living, desirable amenities, and an exceptional location, this home is ready for its next owner. If you missed it the first time, here's your chance.
Sold for $385,000
$385,000
13526 Station St Unit 13526, Germantown, MD 20874
3beds
1,613sqft
Townhouse
Built in 2009
-- sqft lot
$384,000 Zestimate®
$239/sqft
$2,919 Estimated rent
Home value
$384,000
$365,000 - $403,000
$2,919/mo
Zestimate® history
Owner options
List your home for rent
$2,919/mo
Rent Zestimate®
Find your next renter with Zillow Rental Manager. Plus, with online applications, you can quickly screen prospective tenants – for free.
$2,919/mo
Rent Zestimate®
Refinance and save
$2,380/mo
Est. payment
Refinancing to a lower rate could help reduce your monthly payments and save thousands over the life of the loan.
$2,380/mo
Est. payment
Explore your selling options
Work with a Zillow partner agent
Leverage their expertise and Zillow's premium Showcase listings to get your home seen by more buyers.
Get startedList with your own agent
Get your home in front of millions of buyers by listing it on Zillow.
Learn how to do itSell it yourself
Take full control of how buyers see your home on Zillow by listing For Sale by Owner (FSBO).
List your homeWhat's special
Two walk-in closetsAttached one-car garageThoughtfully designed layoutSeparate showerPrivate luxury bathFresh neutral paintStainless steel appliances
Zillow last checked:
Listing updated:
Listed by:
Audrey Bullock 410-935-5656,
Cummings & Co. Realtors
Bought with:
Nike Omijori
HomeSmart
Source: Bright MLS,MLS#: MDMC2233438
Facts & features
Interior
Bedrooms & bathrooms
- Bedrooms: 3
- Bathrooms: 3
- Full bathrooms: 2
- 1/2 bathrooms: 1
- Main level bathrooms: 1
Rooms
- Room types: Living Room, Primary Bedroom, Bedroom 2, Bedroom 3, Kitchen, Laundry, Bathroom 2, Primary Bathroom, Half Bath
Primary bedroom
- Features: Attached Bathroom, Flooring - Carpet, Walk-In Closet(s)
- Level: Upper
Bedroom 2
- Features: Flooring - Carpet
- Level: Upper
Bedroom 3
- Features: Flooring - Carpet
- Level: Upper
Primary bathroom
- Features: Attached Bathroom, Bathroom - Stall Shower, Soaking Tub, Bathroom - Walk-In Shower, Double Sink, Flooring - Ceramic Tile
- Level: Upper
Bathroom 2
- Features: Flooring - Ceramic Tile, Bathroom - Tub Shower
- Level: Upper
Half bath
- Level: Main
Kitchen
- Features: Granite Counters, Flooring - Ceramic Tile, Pantry
- Level: Main
Laundry
- Level: Upper
Living room
- Features: Flooring - Carpet
- Level: Main
Heating
- Forced Air, Natural Gas
Cooling
- Central Air, Electric
Appliances
- Included: Dishwasher, Disposal, Dryer, Exhaust Fan, Ice Maker, Microwave, Cooktop, Refrigerator, Oven, Washer, Gas Water Heater
- Laundry: Dryer In Unit, Has Laundry, Upper Level, Washer In Unit, Laundry Room
Features
- Kitchen - Gourmet, Combination Dining/Living, Crown Molding, Upgraded Countertops, Primary Bath(s), Open Floorplan, Bathroom - Tub Shower, Bathroom - Walk-In Shower, Dining Area, Pantry, Walk-In Closet(s), 9'+ Ceilings, Dry Wall, Tray Ceiling(s)
- Flooring: Carpet, Ceramic Tile
- Has basement: No
- Has fireplace: No
Interior area
- Total structure area: 1,613
- Total interior livable area: 1,613 sqft
- Finished area above ground: 1,613
- Finished area below ground: 0
Property
Parking
- Total spaces: 1
- Parking features: Garage Faces Rear, Garage Door Opener, Inside Entrance, Other, Assigned, Attached, On Street
- Attached garage spaces: 1
- Has uncovered spaces: Yes
- Details: Assigned Parking
Accessibility
- Accessibility features: None
Features
- Levels: Two
- Stories: 2
- Patio & porch: Deck
- Exterior features: Sidewalks, Lighting, Balcony
- Pool features: Community
Details
- Additional structures: Above Grade, Below Grade
- Parcel number: 160203648447
- Zoning: RMX
- Special conditions: Standard
Construction
Type & style
- Home type: Townhouse
- Architectural style: Contemporary,Colonial
- Property subtype: Townhouse
Materials
- Brick, Combination
- Foundation: Slab
Condition
- Very Good
- New construction: No
- Year built: 2009
Utilities & green energy
- Sewer: Public Sewer
- Water: Public
- Utilities for property: Electricity Available, Natural Gas Available, Cable Available, Underground Utilities
Community & HOA
Community
- Security: Fire Sprinkler System
- Condo and coop fee: $446 monthly
- Subdivision: Buckingham Station
HOA
- Has HOA: No
- Amenities included: Community Center, Pool, Tot Lots/Playground
- Services included: Management, Pool(s), Recreation Facility, Reserve Funds, Snow Removal, Trash, Water, Maintenance Grounds
Location
- Region: Germantown
Financial & listing details
- Price per square foot: $239/sqft
- Tax assessed value: $351,667
- Annual tax amount: $4,332
- Date on market: 5/14/2026
- Listing agreement: Exclusive Right To Sell
- Ownership: Condominium
Price history
| Date | Event | Price |
|---|---|---|
| 7/22/2026 | Sold | $385,000$239/sqft |
Source:  Bright MLS #MDMC2233438 Report a problem Bright MLS #MDMC2233438 Report a problem | ||
| 6/26/2026 | Contingent | $385,000$239/sqft |
Source: Bright MLS #MDMC2233438 Report a problem | ||
| 6/11/2026 | Listed for sale | $385,000$239/sqft |
Source: Bright MLS #MDMC2233438 Report a problem | ||
| 5/22/2026 | Pending sale | $385,000$239/sqft |
Source: Bright MLS #MDMC2233438 Report a problem | ||
| 5/14/2026 | Listed for sale | $385,000+10.3%$239/sqft |
Source: Bright MLS #MDMC2233438 Report a problem | ||
| 8/29/2022 | Sold | $349,000$216/sqft |
Source: Bright MLS #MDMC2058892 Report a problem | ||
| 7/30/2022 | Pending sale | $349,000$216/sqft |
Source: Bright MLS #MDMC2058892 Report a problem | ||
| 7/24/2022 | Price change | $349,000-2.8%$216/sqft |
Source: Bright MLS #MDMC2058892 Report a problem | ||
| 7/12/2022 | Listed for sale | $359,000$223/sqft |
Source: Bright MLS #MDMC2058892 Report a problem | ||
| 7/10/2022 | Pending sale | $359,000$223/sqft |
Source:  RE/MAX International #MDMC2058892 Report a problem RE/MAX International #MDMC2058892 Report a problem | ||
| 7/6/2022 | Listed for sale | $359,000$223/sqft |
Source: RE/MAX International #MDMC2058892 Report a problem | ||
| 7/4/2022 | Pending sale | $359,000$223/sqft |
Source: Bright MLS #MDMC2058892 Report a problem | ||
| 6/30/2022 | Listed for sale | $359,000+42.5%$223/sqft |
Source: Bright MLS #MDMC2058892 Report a problem | ||
| 4/16/2016 | Listing removed | $1,850$1/sqft |
Source: RE/MAX REALTY CENTRE #MC9565451 Report a problem | ||
| 2/5/2016 | Listed for rent | $1,850$1/sqft |
Source: RE/MAX Realty Centre Inc. #MC9565451 Report a problem | ||
| 12/6/2014 | Sold | $252,000$156/sqft |
Source: Agent Provided Report a problem | ||
Public tax history
| Year | Property taxes | Tax assessment |
|---|---|---|
| 2025 | $4,332 +19.5% | $340,000 +7.9% |
| 2024 | $3,626 +8.5% | $315,000 +8.6% |
| 2023 | $3,341 +14.3% | $290,000 +9.4% |
| 2022 | $2,924 +2% | $265,000 +1.9% |
| 2021 | $2,867 +1.9% | $260,000 +2% |
| 2020 | $2,813 +2% | $255,000 +2% |
| 2019 | $2,757 -0.2% | $250,000 |
| 2018 | $2,762 -3.8% | $250,000 |
| 2017 | $2,872 +20.2% | $250,000 |
| 2016 | $2,390 | $250,000 |
| 2015 | $2,390 | $250,000 |
| 2014 | $2,390 | $250,000 -5.7% |
| 2013 | -- | $265,000 |
| 2012 | -- | $265,000 |
| 2011 | -- | $265,000 -17.2% |
| 2010 | -- | $320,000 |
Find assessor info on the county website
Neighborhood: 20874
Nearby homes
- $392,1003 bd3 ba2.1k sqft13528 Station St UNIT 13528, Germantown, MD 20874Off Market

- $341,300-- bd2 ba1.5k sqft13536 Station St #13536, Germantown, MD 20874Off Market
- $426,4003 bd2 ba2.4k sqft13524 Station St UNIT 13524, Germantown, MD 20874Off Market

- $405,0003 bd3 ba2.1k sqft13530 Station St #13530, Germantown, MD 20874Off Market
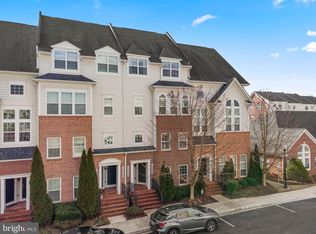
- $349,4002 bd2 ba1.5k sqft13522 Station St UNIT 13522, Germantown, MD 20874Off Market
- $448,8003 bd3 ba2.4k sqft13534 Station St UNIT 13534, Germantown, MD 20874Off Market
- $354,7003 bd2 ba1.6k sqft13532 Station St, Germantown, MD 20874Off Market
- $---- bd-- ba-- sqft13530 Station St, Germantown, MD 20874Off Market
Nearby schools
GreatSchools rating
- 5/10Clopper Mill Elementary SchoolGrades: PK-5Distance: 1.5 mi
- 5/10Roberto W. Clemente Middle SchoolGrades: 6-8Distance: 1.7 mi
- 4/10Seneca Valley High SchoolGrades: 9-12Distance: 0.8 mi
Schools provided by the listing agent
- High: Northwest
- District: Montgomery County Public Schools
Source: Bright MLS. This data may not be complete. We recommend contacting the local school district to confirm school assignments for this home.
Get a cash offer in 3 minutes
Find out how much your home could sell for in as little as 3 minutes with a no-obligation cash offer.
Estimated market value
$384,000
Get a cash offer in 3 minutes
Find out how much your home could sell for in as little as 3 minutes with a no-obligation cash offer.
Estimated market value
$384,000
- Maryland
- Montgomery County
- Germantown
- 20874
- 13526 Station St Unit 13526
Nearby cities
Nearby zip codes
Other Germantown Topics
