Skip main navigation
Sold for $395,000
  • $395,000

    13526 Waterford Hills Blvd, Germantown, MD 20874

    2beds
    1,567sqft
    Townhouse
    Built in 2010
    -- sqft lot
    $390,700 Zestimate®
    $252/sqft
    $2,698 Estimated rent

    Home value

    $390,700

    $359,000 - $426,000

    $2,698/mo

    Zestimate® history
    Loading
    Loading...

    Owner options

    List your home for rent

    $2,698/mo

    Rent Zestimate®

    Find your next renter with Zillow Rental Manager. Plus, with online applications, you can quickly screen prospective tenants – for free.

    Learn more

    $2,698/mo

    Rent Zestimate®

    Refinance and save

    $2,552/mo

    Est. payment

    Refinancing to a lower rate could help reduce your monthly payments and save thousands over the life of the loan.

    See today's rates

    $2,552/mo

    Est. payment

    Explore your selling options

    Work with a Zillow partner agent

    Leverage their expertise and Zillow's premium Showcase listings to get your home seen by more buyers.

    Get started

    List with your own agent

    Get your home in front of millions of buyers by listing it on Zillow.

    Learn how to do it

    Sell it yourself

    Take full control of how buyers see your home on Zillow by listing For Sale by Owner (FSBO).

    List your home

    What's special

    Timeless curb appealDramatic family roomSun-filled main living spaceConvenient exterior storage closetGarage with ceiling-mounted storageSoaring ceilingsPrivate driveway
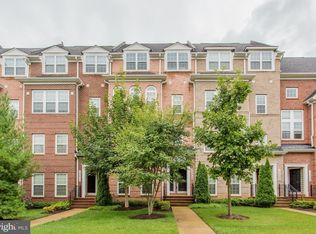
    Welcome to this beautifully maintained end-unit townhome, wrapped in full brick on both the front and side elevations—offering exceptional privacy, timeless curb appeal, and the feel of a home that truly stands apart. Hardwood floors run throughout the entire residence, creating a warm, cohesive flow from the moment you step inside. The sun-filled main living space is open, inviting, and designed for both everyday living and effortless entertaining. The kitchen features granite countertops, a breakfast bar, and a walk-in pantry with Elfa organization, all seamlessly connected to the dramatic family room. Soaring ceilings and walls of windows flood the space with natural light, creating an airy, uplifting atmosphere. GE appliances complete the kitchen, including a dishwasher (2024), refrigerator (Dec 2025), and stove (Jan 2026). Upstairs, the primary suite feels like a true retreat, with dual exposures that bring in beautiful natural light throughout the day. Step outside to your private terrace—large enough for a full patio set—perfect for morning coffee or unwinding in the evening, plus a convenient exterior storage closet. Inside, two generous closets—including a walk-in with custom Elfa systems—provide exceptional organization. The spa-inspired bath features a soaking tub, stand-alone shower, and dual vanities. The second bedroom has it's own hall bathroom ensuring space for everyone. The upper level is also home to a full size washer and dryer with shelving overhead. Additional highlights include a private driveway and garage with ceiling-mounted storage, offering both convenience and practicality. Thoughtfully updated and completely move-in ready, this home delivers space, light, and effortless comfort at every turn.

    Zillow last checked:

    Listing updated:

    Listed by:

    Gitika Kaul 202-810-3395,

    Compass

    Bought with:

    Danica Hu, 0225078546

    Samson Properties

    Source: Bright MLS,MLS#: MDMC2219462MLS Logo

    Facts & features

    Interior

    Bedrooms & bathrooms
    • Bedrooms: 2
    • Bathrooms: 3
    • Full bathrooms: 2
    • 1/2 bathrooms: 1
    • Main level bathrooms: 1
    Rooms
    • Room types: Living Room, Dining Room, Primary Bedroom, Kitchen, Bathroom 2
    Primary bedroom
    • Features: Flooring - HardWood
    • Level: Upper
    • Area: 216 Square Feet
    • Dimensions: 18 X 12
    Bathroom 2
    • Features: Flooring - HardWood
    • Level: Upper
    • Area: 100 Square Feet
    • Dimensions: 10 X 10
    Dining room
    • Features: Flooring - HardWood
    • Level: Main
    • Area: 88 Square Feet
    • Dimensions: 8 X 11
    Kitchen
    • Features: Flooring - Tile/Brick
    • Level: Main
    • Area: 99 Square Feet
    • Dimensions: 9 X 11
    Living room
    • Features: Flooring - HardWood
    • Level: Main
    • Area: 143 Square Feet
    • Dimensions: 11 X 13
    Heating
    • Forced Air, Natural Gas
    Cooling
    • Central Air, Ceiling Fan(s), Electric
    Appliances
    • Included: Microwave, Dishwasher, Disposal, Dryer, Oven/Range - Gas, Refrigerator, Washer, Water Heater, Electric Water Heater
    • Laundry: Upper Level
    Features
    • Crown Molding, Dining Area, Open Floorplan, Pantry, Bathroom - Tub Shower, Walk-In Closet(s), Ceiling Fan(s), Soaking Tub, 9'+ Ceilings
    • Flooring: Hardwood, Tile/Brick, Wood
    • Has basement: No
    • Has fireplace: No
    Interior area
    • Total structure area: 1,567
    • Total interior livable area: 1,567 sqft
    • Finished area above ground: 1,567
    • Finished area below ground: 0

    Property

    Parking
    • Total spaces: 1
    • Parking features: Garage Faces Rear, Attached, Driveway
    • Attached garage spaces: 1
    • Has uncovered spaces: Yes
    Accessibility
    • Accessibility features: None
    Features
    • Levels: Two
    • Stories: 2
    • Exterior features: Play Area, Sidewalks
    • Pool features: Community
    Details
    • Additional structures: Above Grade, Below Grade
    • Parcel number: 160203673806
    • Zoning: RESIDENTIAL
    • Special conditions: Standard

    Construction

    Type & style
    • Home type: Townhouse
    • Architectural style: Colonial
    • Property subtype: Townhouse
    Materials
    • Brick
    • Foundation: Brick/Mortar
    Condition
    • New construction: No
    • Year built: 2010

    Utilities & green energy

    • Sewer: Public Sewer
    • Water: Public

    Community & HOA

    Community
    • Condo and coop fee: $270 monthly
    • Subdivision: Buckingham Station
    HOA
    • Has HOA: Yes
    • Amenities included: Pool, Common Grounds, Fitness Center, Jogging Path, Party Room
    • Services included: Water, Snow Removal, Trash, Common Area Maintenance
    • HOA fee: $122 monthly
    • HOA name: BACKINGHAM STATION
    • Second HOA name: Legum + Norman
    Location
    • Region: Germantown

    Financial & listing details

    • Price per square foot: $252/sqft
    • Tax assessed value: $265,000
    • Annual tax amount: $3,110
    • Date on market: 3/12/2026
    • Listing agreement: Exclusive Right To Sell
    • Listing terms: Conventional,FHA,Cash,VA Loan
    • Ownership: Condominium

    Price history

    DateEventPrice
    5/15/2026Sold$395,000-1%$252/sqft
    Source: Bright MLS #MDMC2219462 Report a problem
    4/13/2026Pending sale$399,000$255/sqft
    Source: Bright MLS #MDMC2219462 Report a problem
    4/10/2026Listed for sale$399,000$255/sqft
    Source: Bright MLS #MDMC2219462 Report a problem
    3/27/2026Contingent$399,000$255/sqft
    Source: Bright MLS #MDMC2219462 Report a problem
    3/12/2026Listed for sale$399,000+35.3%$255/sqft
    Source: Bright MLS #MDMC2219462 Report a problem
    6/5/2020Sold$295,000$188/sqft
    Source: Agent Provided Report a problem

    Public tax history

    Tax history is unavailable.

    Neighborhood: 20874

    Nearby schools

    GreatSchools rating
    Schools provided by the listing agent
    • Elementary: Clopper Mill
    • Middle: Roberto W. Clemente
    • High: Seneca Valley
    • District: Montgomery County Public Schools

    Source: Bright MLS. This data may not be complete. We recommend contacting the local school district to confirm school assignments for this home.

    Get a cash offer in 3 minutes
    Find out how much your home could sell for in as little as 3 minutes with a no-obligation cash offer.
    Estimated market value
    $390,700
    Get a cash offer in 3 minutes
    Find out how much your home could sell for in as little as 3 minutes with a no-obligation cash offer.
    Estimated market value
    $390,700