Welcome home to this charming 3-bedroom, 2-bath residence located in a desirable and well-maintained community! This inviting home features a spacious living room with plenty of natural light and a cozy fireplace that creates the perfect focal point for relaxing or entertaining. The well-designed layout offers comfortable bedrooms with ample closet space and two full bathrooms. The kitchen flows easily into the main living areas, making the home feel open and functional. Conveniently located with an easy commute to Downtown Houston, typically offering a drive of approximately 25–35 minutes. This house has solar panels that will be completely paid off at closing, AVERAGE ELECTRIC BILL IS $45 A MONTH! With its generous living space and warm character, this property is a great blend of comfort, style, and practicality!
For sale
Price cut: $6K (7/22)
$240,000
13527 Blue Marlin Ln, Houston, TX 77083
3beds
1,866sqft
Single Family Residence
Built in 1983
5,000 Square Feet Lot
$234,100 Zestimate®
$129/sqft
$42/mo HOA
What's special
Cozy fireplaceWarm characterSolar panelsGenerous living space
- 68 days
- 425
- 27
Zillow last checked:
Listing updated:
Listed by:
Chase Taylor TREC #0726500 832-798-5075,
RE/MAX The Woodlands & Spring,
Jeffrey Morris TREC #0482782 832-814-7604,
RE/MAX The Woodlands & Spring
Source: HAR,MLS#: 60295991
Facts & features
Interior
Bedrooms & bathrooms
- Bedrooms: 3
- Bathrooms: 2
- Full bathrooms: 2
Primary bedroom
- Level: First
- Area: 208
- Dimensions: 16 x 13
Bedroom
- Level: First
- Area: 120
- Dimensions: 12 x 10
Bedroom
- Level: First
- Area: 120
- Dimensions: 12 x 10
Dining room
- Level: First
- Dimensions: 11 x 11,
Kitchen
- Level: First
- Area: 140
- Dimensions: 14 x 10
Living room
- Level: First
- Area: 342
- Dimensions: 19 x 18
Heating
- Natural Gas
Cooling
- Electric
Appliances
- Included: Convection Oven
Features
- Number of fireplaces: 1
- Fireplace features: Gas
Interior area
- Total structure area: 1,866
- Total interior livable area: 1,866 sqft
Property
Parking
- Total spaces: 2
- Parking features: Attached
- Attached garage spaces: 2
Features
- Stories: 1
Lot
- Size: 5,000 Square Feet
- Features: Other, 0 Up To 1/4 Acre
Details
- Parcel number: 1151230030012
Construction
Type & style
- Home type: SingleFamily
- Architectural style: Traditional
- Property subtype: Single Family Residence
Materials
- Brick
- Foundation: Slab
- Roof: Composition
Condition
- New construction: No
- Year built: 1983
Utilities & green energy
- Sewer: Public Sewer
- Water: Public
Community & HOA
Community
- Subdivision: Pheasant Run Village
HOA
- Has HOA: Yes
- HOA fee: $500 annually
Location
- Region: Houston
Financial & listing details
- Price per square foot: $129/sqft
- Tax assessed value: $261,445
- Annual tax amount: $5,450
- Date on market: 7/3/2026
Estimated market value
$234,100
$222,000 - $246,000
$1,818/mo
Price history
| Date | Event | Price |
|---|---|---|
| 9/8/2026 | Listed for sale | $240,000$129/sqft |
Source:  HAR #60295991 Report a problem HAR #60295991 Report a problem | ||
| 9/2/2026 | Pending sale | $240,000$129/sqft |
Source: HAR #60295991 Report a problem | ||
| 7/22/2026 | Price change | $240,000-2.4%$129/sqft |
Source: HAR #60295991 Report a problem | ||
| 7/3/2026 | Listed for sale | $246,000+134.5%$132/sqft |
Source: HAR #60295991 Report a problem | ||
| 11/3/2018 | Listing removed | $1,450$1/sqft |
Source: Texas Realty #76442401 Report a problem | ||
| 9/12/2018 | Listed for rent | $1,450$1/sqft |
Source: Texas Realty #76442401 Report a problem | ||
| 1/31/2014 | Listing removed | $104,900$56/sqft |
Source: Safeguard Realty Group, LLC #88024124 Report a problem | ||
| 12/31/2013 | Listed for sale | $104,900-8.8%$56/sqft |
Source: Safeguard Realty Group, LLC #88024124 Report a problem | ||
| 9/18/2008 | Listing removed | $115,000$62/sqft |
Source: Prudential Real Estate #820608 Report a problem | ||
| 5/29/2008 | Listed for sale | $115,000$62/sqft |
Source: Prudential Real Estate #820608 Report a problem | ||
Public tax history
| Year | Property taxes | Tax assessment |
|---|---|---|
| 2025 | $1,580 +15.1% | $261,445 +7.3% |
| 2024 | $1,372 | $243,625 -1.3% |
| 2023 | -- | $246,864 +14.7% |
| 2022 | $1,025 | $215,217 +32.7% |
| 2021 | -- | $162,215 +3.4% |
| 2020 | $998 +3.8% | $156,845 +7.4% |
| 2019 | $962 -69.6% | $146,017 +4.3% |
| 2018 | $3,163 | $139,979 |
| 2017 | $3,163 +11.7% | $139,979 +10.9% |
| 2016 | $2,832 +11.2% | $126,244 +7.6% |
| 2015 | $2,546 | $117,305 +20.3% |
| 2014 | $2,546 | $97,509 |
| 2013 | -- | $97,509 |
| 2012 | -- | $97,509 |
| 2011 | -- | $97,509 |
| 2010 | -- | $97,509 |
| 2009 | -- | $97,509 -12.5% |
| 2007 | -- | $111,401 |
| 2006 | -- | $111,401 |
| 2005 | -- | $111,401 +5.9% |
| 2004 | -- | $105,200 +5.4% |
| 2003 | -- | $99,800 +9.9% |
| 2002 | -- | $90,800 +12.9% |
| 2001 | -- | $80,400 +10% |
| 2000 | -- | $73,100 |
Find assessor info on the county website
Monthly payment
Est. payment
Payment breakdown
Explore the cost of this home by adjusting the details. Changes won't be saved.Climate risks
Neighborhood: 77083
Nearby schools
Schools provided by the listing agent
- Elementary: Liestman Elementary School
- Middle: Killough Middle School
- High: Aisd Draw
Source: HAR. This data may not be complete. We recommend contacting the local school district to confirm school assignments for this home.
Similar homes
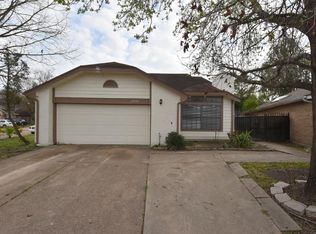
- $271,9003 bd2 ba1.5k sqft13551 Pasa Robles Ln, Houston, TX 77083For Sale
 MLS ID #79692891, Thu Tran, B & W Realty Group LLC. HAR
 - $275,0004 bd3 ba2k sqft15119 Plaza Libre Dr, Houston, TX 77083For Sale
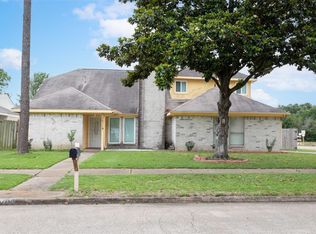 MLS ID #35634177, Mia Li, MA Realty LLC. HAR
 - $284,9903 bd3 ba2.1k sqft15619 Beechnut St, Houston, TX 77083For Sale
 MLS ID #73968493, Celeste Batres, Realty Of America, LLC. HAR
 - $292,5003 bd3 ba2.5k sqft15319 Rio Plaza Dr, Houston, TX 77083For Sale
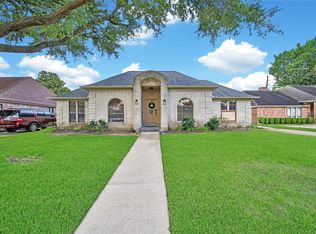 MLS ID #92831611, Christopher Cuchapin, Go-MRealty. HAR
