Skip main navigation
Sold for $385,000
  • $385,000

    13527 Chester, Belleville, MI 48111

    3beds
    1,676sqft
    Single Family Residence
    Built in 2020
    0.31 Acres Lot
    $417,800 Zestimate®
    $230/sqft
    $2,548 Estimated rent

    Home value

    $417,800

    $397,000 - $439,000

    $2,548/mo

    Zestimate® history
    Loading
    Loading...

    Owner options

    List your home for rent

    $2,548/mo

    Rent Zestimate®

    Find your next renter with Zillow Rental Manager. Plus, with online applications, you can quickly screen prospective tenants – for free.

    Learn more

    $2,548/mo

    Rent Zestimate®

    Refinance and save

    $2,801/mo

    Est. payment

    Refinancing to a lower rate could help reduce your monthly payments and save thousands over the life of the loan.

    See today's rates

    $2,801/mo

    Est. payment

    Explore your selling options

    Work with a Zillow partner agent

    Leverage their expertise and Zillow's premium Showcase listings to get your home seen by more buyers.

    Get started

    List with your own agent

    Get your home in front of millions of buyers by listing it on Zillow.

    Learn how to do it

    Sell it yourself

    Take full control of how buyers see your home on Zillow by listing For Sale by Owner (FSBO).

    List your home

    What's special

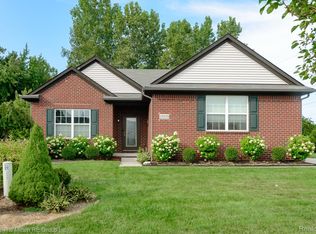
    Home a place filled with love, memories and laughter. This is exactly what this home is built on. The backyard provides a wooded landscape, pond, and a beautiful firepit giving up north vibes. The home is at the end of a quaint cul-de-sac in the sought after Country walk community. Large driveway with an attached 2 car garage. When you walk through the front door you are greeted by an airy foyer with tons of natural light. The first floor provides an open concept feel with a beautiful kitchen with granite counter tops and stainless steel appliances. You have a breathtaking view of the backyard and the newly added wood deck with metal rod railing. The kitchen opens up to the dining room and the living room. Perfect for entertaining the living room has a stone surround gas fireplace and lots of windows to admire the peaceful backyard landscape. The first floor also contains a half bath and laundry room. All the bedrooms are conveniently located upstairs. The Primary is an ensuite with a large walk in closet, dual sinks with granite countertops and a large walk in shower. Two more beautifully done bedrooms with another full bathroom with a tub. The basement is a daylight with lots of potential! Washer, dryer, tv mounts, ring doorbell, curtain rods and curtains excluded from sale.

    Zillow last checked:

    Listing updated:

    Listed by:

    Salena Herr 248-260-8403,

    Solutions Realty Group LLC

    Bought with:

    Howard S. Watts, 6501308142

    Coldwell Banker Realty Ann Arbor

    Source: Realcomp II,MLS#: 20230071197MLS Logo

    Facts & features

    Interior

    Bedrooms & bathrooms
    • Bedrooms: 3
    • Bathrooms: 3
    • Full bathrooms: 2
    • 1/2 bathrooms: 1
    Bedroom
    • Level: Second
    • Dimensions: 10 x 11
    Heating
    • Forced Air, Natural Gas
    Cooling
    • Central Air
    Appliances
    • Included: Dishwasher, Disposal, Free Standing Refrigerator, Microwave, Stainless Steel Appliances
    • Laundry: Laundry Room
    Features
    • Entrance Foyer
    • Basement: Unfinished
    • Has fireplace: Yes
    • Fireplace features: Gas, Living Room
    Interior area
    • Total interior livable area: 1,676 sqft
    • Finished area above ground: 1,676

    Property

    Parking
    • Total spaces: 2
    • Parking features: Two Car Garage, Attached, Direct Access, Driveway, Electricityin Garage, Garage Door Opener
    • Garage spaces: 2
    Features
    • Levels: Two
    • Stories: 2
    • Entry location: GroundLevel
    • Patio & porch: Deck, Porch
    • Pool features: None
    • Waterfront features: Pond
    Lot
    • Size: 0.31 Acres
    • Dimensions: 44.80 x 135.70
    Details
    • Parcel number: 83102050050000
    • Special conditions: Short Sale No,Standard

    Construction

    Type & style
    • Home type: SingleFamily
    • Architectural style: Colonial
    • Property subtype: Single Family Residence
    Materials
    • Brick, Vinyl Siding
    • Foundation: Basement, Block
    • Roof: Asphalt
    Condition
    • Site Condo
    • New construction: No
    • Year built: 2020

    Utilities & green energy

    • Sewer: Public Sewer
    • Water: Public

    Community & neighborhood

    Community
    • Community features: Sidewalks
    Location
    • Region: Belleville
    • Subdivision: WAYNE COUNTY CONDO SUB PLAN NO 932

    HOA & financial

    HOA
    • Has HOA: Yes
    • HOA fee: $168 quarterly
    • Association phone: 517-545-3900

    Other

    Other facts
    • Listing agreement: Exclusive Right To Sell
    • Listing terms: Cash,Conventional,FHA,Usda Loan,Va Loan

    Price history

    DateEventPrice
    10/2/2023Sold$385,000+0%$230/sqft
    Source: Realcomp II #20230071197 Report a problem
    8/29/2023Pending sale$384,900$230/sqft
    Source: Realcomp II #20230071197 Report a problem
    8/25/2023Listed for sale$384,900$230/sqft
    Source: Realcomp II #20230071197 Report a problem

    Public tax history

    Tax history is unavailable.

    Neighborhood: 48111

    Nearby schools

    GreatSchools rating
    Get a cash offer in 3 minutes
    Find out how much your home could sell for in as little as 3 minutes with a no-obligation cash offer.
    Estimated market value
    $417,800
    Get a cash offer in 3 minutes
    Find out how much your home could sell for in as little as 3 minutes with a no-obligation cash offer.
    Estimated market value
    $417,800