Experience elevated living in this extraordinary former model home with spectacular mountain views from every room. A private, spacious courtyard welcomes you with wrought-iron entry doors and a three-tiered fountain framed by the mountains beyond. Step inside through custom double iron-and-glass doors to a grand foyer, highlighted by an impressive wrought-iron staircase. The open great room is designed for both comfort and entertaining, featuring soaring wood-beamed ceilings, dramatic floor-to-ceiling windows, a wet bar, and a striking stone wood-burning fireplace. The main floor includes a richly appointed office with paneled walls and built-in bookcases, a full bathroom, and the primary suite—complete with a walk-in closet, private patio, and stunning mountain and city light views. The gourmet kitchen boasts stainless steel appliances, granite countertops, and a breakfast nook that overlooks the gorgeous views. Upstairs, you'll find a guest suite with a private bath and roof deck as well as a second primary bedroom with its own walk-out balconyperfect for enjoying spectacular sunsets and the twinkling city lights. A private pool overlooks Camelback and surrounding mountains with city light views, creating the perfect backdrop for relaxation and entertaining
This is more than a homeit's a lifestyle defined by elegance, comfort, and awe-inspiring views.
Sold for $995,000
$995,000
13527 E CHARTER OAK Drive, Scottsdale, AZ 85259
3beds
2,660sqft
Townhouse
Built in 1989
5,938 Square Feet Lot
$995,100 Zestimate®
$374/sqft
$5,989 Estimated rent
Home value
$995,100
$906,000 - $1.09M
$5,989/mo
Zestimate® history
Owner options
List your home for rent
$5,989/mo
Rent Zestimate®
Find your next renter with Zillow Rental Manager. Plus, with online applications, you can quickly screen prospective tenants – for free.
$5,989/mo
Rent Zestimate®
Refinance and save
$6,291/mo
Est. payment
Refinancing to a lower rate could help reduce your monthly payments and save thousands over the life of the loan.
$6,291/mo
Est. payment
Explore your selling options
Work with a Zillow partner agent
Leverage their expertise and Zillow's premium Showcase listings to get your home seen by more buyers.
Get startedList with your own agent
Get your home in front of millions of buyers by listing it on Zillow.
Learn how to do itSell it yourself
Take full control of how buyers see your home on Zillow by listing For Sale by Owner (FSBO).
List your homeWhat's special
Private poolStriking stone wood-burning fireplaceBuilt-in bookcasesDramatic floor-to-ceiling windowsThree-tiered fountainSpectacular mountain viewsSoaring wood-beamed ceilings
Zillow last checked:
Listing updated:
Listed by:
Tracy Fitzgerald 480-560-7000,
The Noble Agency,
Tim Fitzgerald 602-628-3489,
The Noble Agency
Bought with:
Jason D Samuelson, BR042588000
Sonoran Realty
Source: ARMLS,MLS#: 6914481
Facts & features
Interior
Bedrooms & bathrooms
- Bedrooms: 3
- Bathrooms: 3
- Full bathrooms: 3
Heating
- Electric
Cooling
- Central Air
Appliances
- Included: Dryer, Washer, Refrigerator, Built-in Microwave, Dishwasher, Disposal, Electric Cooktop
- Laundry: Inside
Features
- High Speed Internet, Granite Counters, Double Vanity, Master Downstairs, Eat-in Kitchen, 9+ Flat Ceilings, Vaulted Ceiling(s), Wet Bar, Full Bth Master Bdrm, Separate Shwr & Tub
- Flooring: Carpet, Tile
- Windows: Skylight(s)
- Has basement: No
- Number of fireplaces: 1
- Fireplace features: Family Room
Interior area
- Total structure area: 2,660
- Total interior livable area: 2,660 sqft
Property
Parking
- Total spaces: 4
- Parking features: Garage Door Opener, Attch'd Gar Cabinets, Storage, Shared Driveway
- Garage spaces: 2
- Uncovered spaces: 2
Accessibility
- Accessibility features: Lever Handles, Bath Roll-In Shower, Bath Lever Faucets
Features
- Stories: 2
- Patio & porch: Patio
- Exterior features: Balcony, Private Yard, Storage
- Has private pool: Yes
- Pool features: Play Pool
- Spa features: None
- Fencing: Block
- Has view: Yes
- View description: City Lights, Mountain(s)
Lot
- Size: 5,938 Square Feet
- Features: Sprinklers In Rear, Sprinklers In Front, Desert Back, Desert Front
Details
- Parcel number: 21719077
- Lease amount: $0
Construction
Type & style
- Home type: Townhouse
- Property subtype: Townhouse
- Attached to another structure: Yes
Materials
- Stucco, Wood Frame, Painted
- Roof: Tile,Built-Up
Condition
- Year built: 1989
Details
- Builder name: Shultz
Utilities & green energy
- Sewer: Public Sewer
- Water: City Water
Community & HOA
Community
- Features: Pool, Pickleball, Gated, Community Spa, Community Spa Htd, Guarded Entry, Tennis Court(s), Biking/Walking Path
- Security: Fire Sprinkler System, Security System Owned, Security Guard
- Subdivision: VILLAS AT SCOTTSDALE MOUNTAIN SUMMIT
HOA
- Has HOA: Yes
- Services included: Maintenance Grounds, Street Maint, Front Yard Maint
- HOA fee: $546 semi-annually
- HOA name: Summit Villas
- HOA phone: 480-889-2643
- Second HOA fee: $858 semi-annually
- Second HOA name: Scottsdale Mountain
- Second HOA phone: 480-889-2643
Location
- Region: Scottsdale
Financial & listing details
- Price per square foot: $374/sqft
- Tax assessed value: $789,600
- Annual tax amount: $3,429
- Date on market: 10/1/2025
- Cumulative days on market: 48 days
- Listing terms: Cash,Conventional
- Ownership: Fee Simple
Price history
| Date | Event | Price |
|---|---|---|
| 11/26/2025 | Sold | $995,000-5.2%$374/sqft |
Source:  ARMLS #6914481 Report a problem ARMLS #6914481 Report a problem | ||
| 11/18/2025 | Pending sale | $1,050,000$395/sqft |
Source: ARMLS #6914481 Report a problem | ||
| 10/1/2025 | Listed for sale | $1,050,000+190.1%$395/sqft |
Source: ARMLS #6914481 Report a problem | ||
| 7/2/2010 | Sold | $362,000+18.7%$136/sqft |
Source: Public Record Report a problem | ||
| 3/6/2009 | Sold | $305,000-18.9%$115/sqft |
Source: ARMLS #4094196 Report a problem | ||
| 12/28/2008 | Price change | $375,900-3.6%$141/sqft |
Source: foreclosure.com Report a problem | ||
| 12/11/2008 | Listed for sale | $389,900-20.1%$147/sqft |
Source: foreclosure.com Report a problem | ||
| 7/9/2008 | Sold | $487,949-24.3%$183/sqft |
Source: Public Record Report a problem | ||
| 3/1/2008 | Price change | $645,000-0.8%$242/sqft |
Source: Visual Tour #2924379 Report a problem | ||
| 1/19/2008 | Listed for sale | $650,000$244/sqft |
Source: Visual Tour #2924379 Report a problem | ||
| 5/16/2007 | Sold | $650,000+68.8%$244/sqft |
Source: Public Record Report a problem | ||
| 3/21/2001 | Sold | $385,000+4.1%$145/sqft |
Source: Public Record Report a problem | ||
| 8/25/1998 | Sold | $370,000-0.9%$139/sqft |
Source: Public Record Report a problem | ||
| 8/4/1995 | Sold | $373,391$140/sqft |
Source: Public Record Report a problem | ||
Public tax history
| Year | Property taxes | Tax assessment |
|---|---|---|
| 2025 | $3,575 +5.1% | $78,960 -3.4% |
| 2024 | $3,401 +1.3% | $81,770 +51.4% |
| 2023 | $3,355 +5.6% | $54,010 +0.9% |
| 2022 | $3,178 -6.5% | $53,530 +5.6% |
| 2021 | $3,400 +3.1% | $50,700 +2.9% |
| 2020 | $3,297 +2.3% | $49,270 -5.7% |
| 2019 | $3,221 | $52,250 -2.4% |
| 2018 | $3,221 +6% | $53,530 +6.8% |
| 2017 | $3,039 +6.2% | $50,130 +4% |
| 2016 | $2,862 -1.2% | $48,210 +1.3% |
| 2015 | $2,898 | $47,570 +18.7% |
| 2014 | -- | $40,060 +26.6% |
| 2013 | -- | $31,650 -5.4% |
| 2012 | -- | $33,450 -8.4% |
| 2011 | -- | $36,500 -26.3% |
| 2010 | -- | $49,500 -23.1% |
| 2009 | -- | $64,400 -18.4% |
| 2008 | -- | $78,950 +17.7% |
| 2007 | -- | $67,100 +69% |
| 2006 | -- | $39,700 |
| 2005 | -- | $39,700 +14.9% |
| 2004 | -- | $34,550 |
| 2003 | -- | $34,550 +9.9% |
| 2002 | -- | $31,450 |
Find assessor info on the county website
Neighborhood: Scottsdale Mountain
Nearby homes
- $923,800-- bd3 ba2.2k sqft13519 E Charter Oak Dr, Scottsdale, AZ 85259Off Market
- $1,267,5003 bd3 ba3.5k sqft13535 E Charter Oak Dr, Scottsdale, AZ 85259Off Market
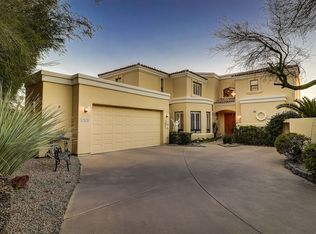
- $824,8002 bd2 ba1.7k sqft13511 E Charter Oak Dr, Scottsdale, AZ 85259Off Market
- $1,109,600-- bd-- ba-- sqft13567 E Charter Oak Dr, Scottsdale, AZ 85259Off Market
- $630,0002 bd2 ba1.5k sqft13544 E Wethersfield Rd, Scottsdale, AZ 85259Sold
- $967,5003 bd3 ba2.1k sqft13503 E Charter Oak Dr, Scottsdale, AZ 85259Sold
- $1002 bd3 ba2k sqft13529 E Wethersfield Rd, Scottsdale, AZ 85259Off Market
- $443,7002 bd3 ba2k sqft13529 E Wethersfield Rd, Scottsdale, AZ 85259Off Market
Nearby schools
GreatSchools rating
- 9/10Anasazi Elementary SchoolGrades: PK-5Distance: 1.4 mi
- 7/10Mountainside Middle SchoolGrades: 6-8Distance: 1.2 mi
- 10/10Desert Mountain High SchoolGrades: 9-12Distance: 1.3 mi
Schools provided by the listing agent
- Elementary: Anasazi Elementary
- Middle: Mountainside Middle School
- High: Desert Mountain High School
- District: Scottsdale Unified District
Source: ARMLS. This data may not be complete. We recommend contacting the local school district to confirm school assignments for this home.
Get a cash offer in 3 minutes
Find out how much your home could sell for in as little as 3 minutes with a no-obligation cash offer.
Estimated market value
$995,100
Get a cash offer in 3 minutes
Find out how much your home could sell for in as little as 3 minutes with a no-obligation cash offer.
Estimated market value
$995,100
- Arizona
- Maricopa County
- Scottsdale
- 85259
- Scottsdale Mountain
- 13527 E CHARTER OAK Drive
Nearby cities
Nearby neighborhoods
Nearby zip codes
Other Scottsdale Topics
